

Prevu by reAlpha
BuySellBlogBrowse Listings

78 Highland StHolden, MA 01520

For Sale

$949,000

Smart Buyer Rebate $4,745

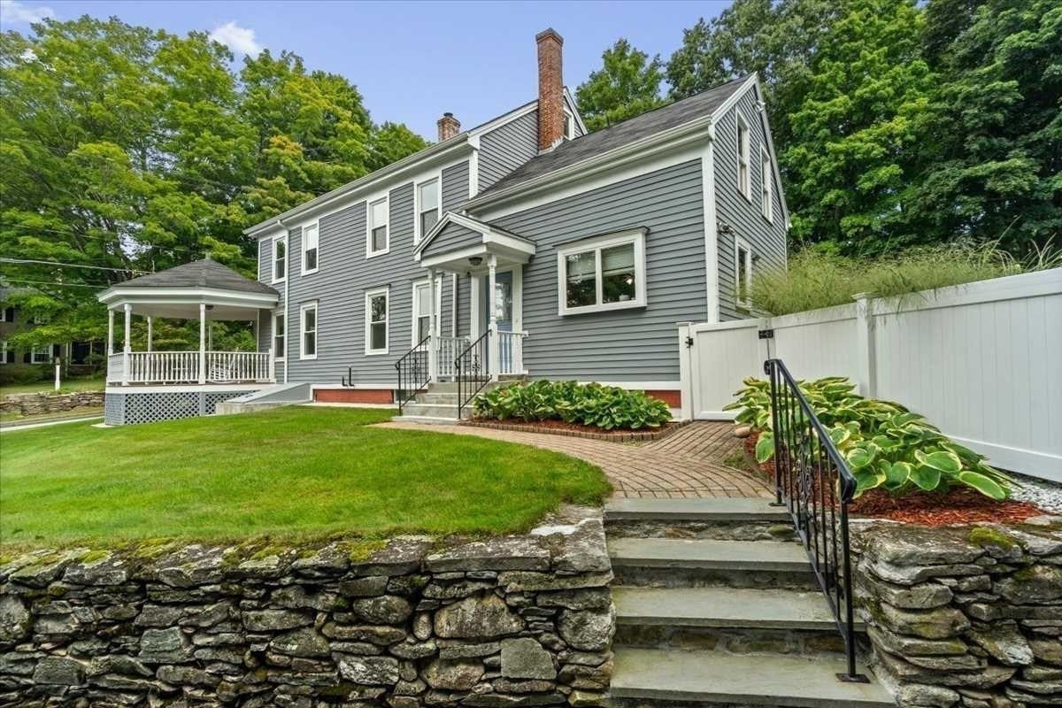
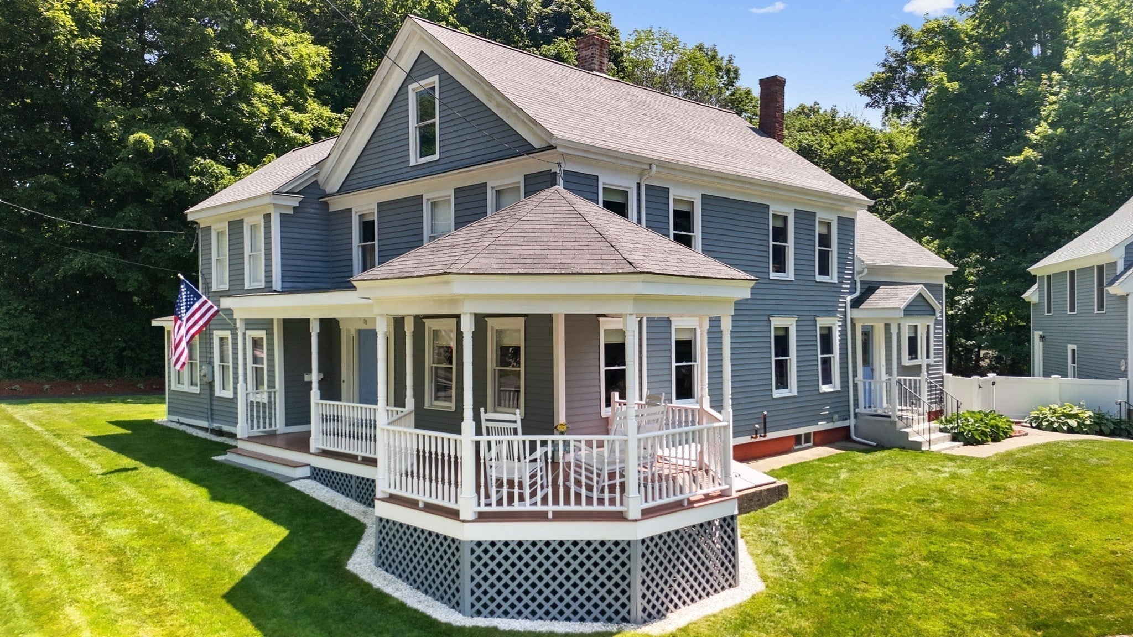
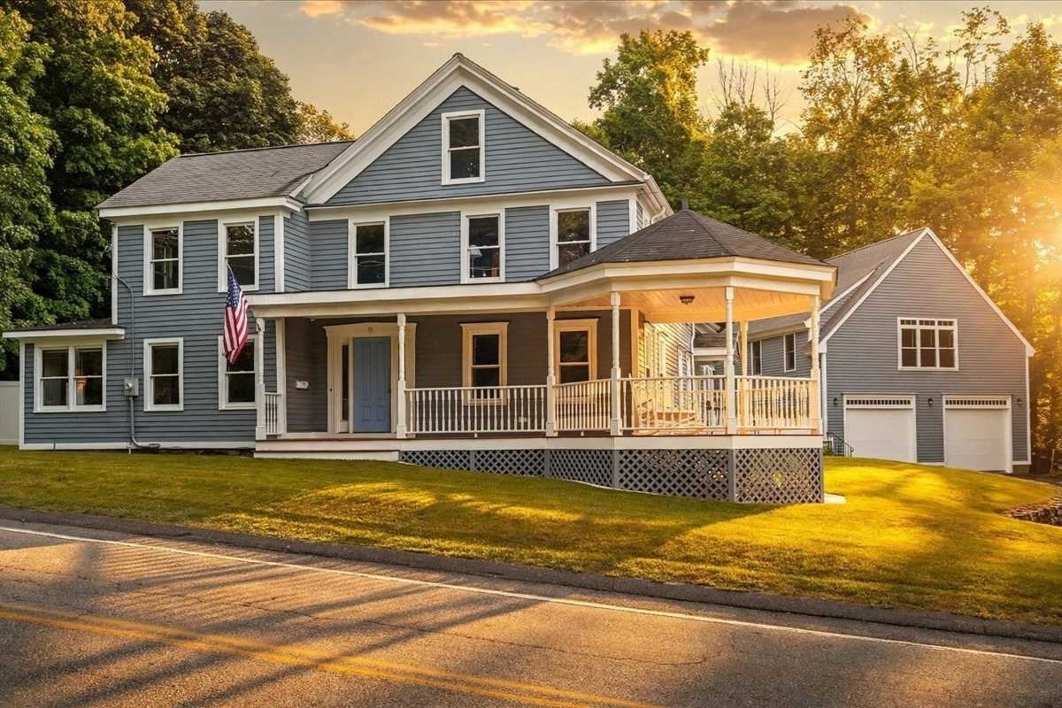
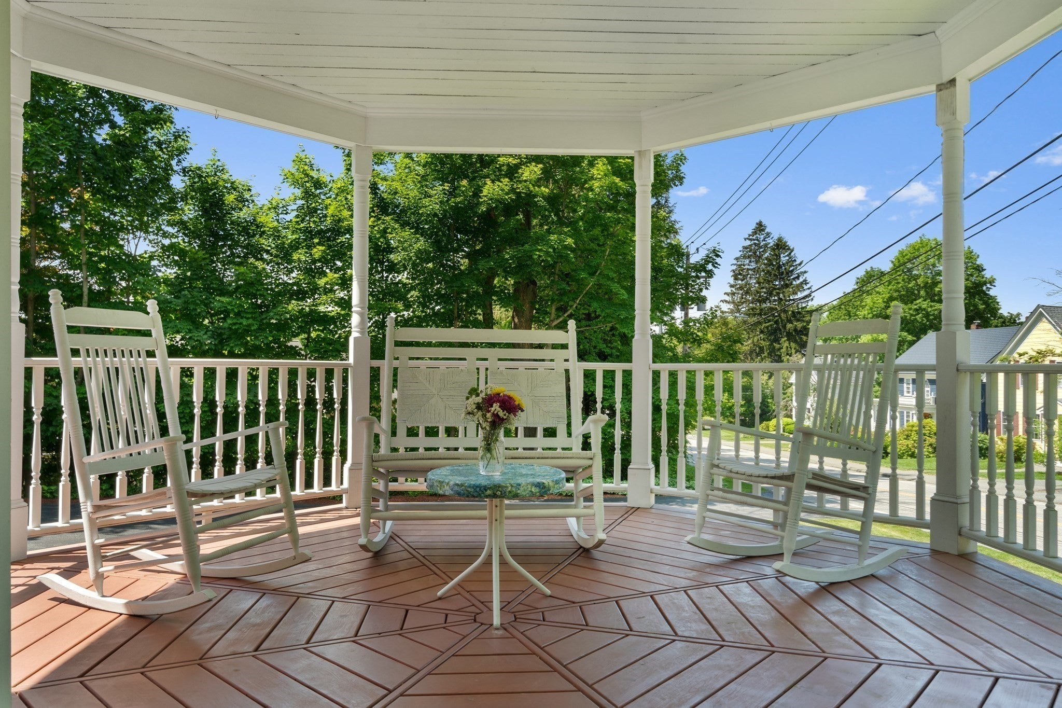
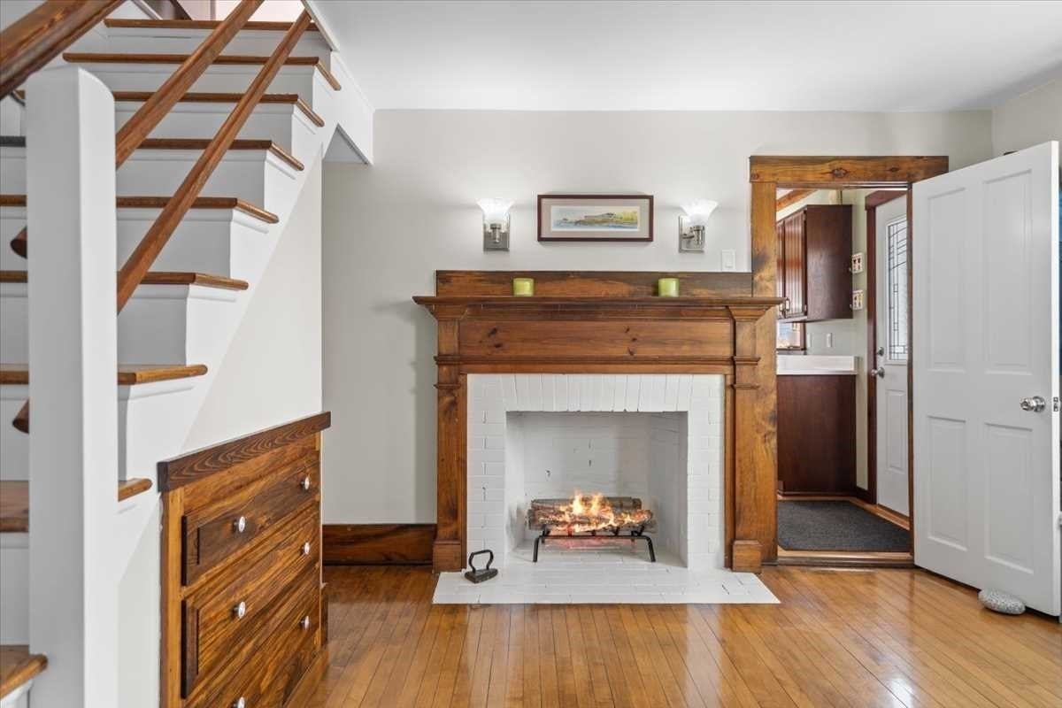
Set among Holden's most admired homes and just steps from shops, cafes, and popular town amenities, this immaculate, fully updated landmark property offers abundant living space, modern conveniences, and a coveted center-of-town location. A well-designed floor plan makes it easy to live, work, spend time together or enjoy a little space of your own. The spacious kitchen easily accommodates a family-sized table and serves as a natural hub for holidays, celebrations, game nights, and every moment in between. An entertainment-sized dining room, sun-filled living room, and cozy den with fireplace set the stage for everything from large gatherings to lazy weekends in pajamas, while generous bedrooms and a centrally located mudroom with laundry and half bath add comfort & convenience to your daily routine. Rich in character & history, this home has been comprehensively updated for modern living. Significant investments in windows, energy efficiency, and mechanical systems - including CENTRAL A/C and whole-house air purification - provide comfort and peace of mind while preserving the warmth and craftsmanship that give older homes their lasting appeal. Above the oversized garage, "The Nest" offers incredible bonus space with endless possibilities. Whether it's the ultimate teen hangout, media room, home gym, studio, or future ADU, this fully climate-controlled retreat, complete with walk-up attic storage, is destined to become everyone's favorite spot. Outside, the nearly one-acre lot offers exceptional privacy and outdoor space not typically found in the heart of town. The fenced backyard is ready for outdoor fun, while the signature gazebo porch offers a welcoming spot to greet neighbors, enjoy a morning coffee, or simply watch the seasons change. With abundant living space, modern conveniences, a walk-to-town location, and character, quality & individuality that can't be duplicated, this is a very special property. If you're seeking room for a growing household, multigenerational living, future income potential, or simply a home with a story to tell, this iconic Holden property is not to be missed.

Last updated September 05, 2026

·

Source: MLSPin #73570773

Listing Facts

  • TypeSingle-family
  • NeighborhoodHolden
  • Bedrooms4
  • Bathrooms3
  • Days on Prevu14
  • Taxes$8,639/year
  • Size3,173 sqft
  • Price per sqft$299

Amenities

  • Dishwasher
  • Private Outdoor Space
  • Washer/Dryer
  • Air Conditioning
  • Parking
  • Swimming Pool

Location

Mortgage Calculator

Listing History

09/01/2026
Listed by
$949,000
  1. 09/01/2026$949,000
    Listed by

Property Details for 78 Highland St

Association

Amenities

  • Community Features: Pool, Tennis Court(s), Park, Golf, Sidewalks

Exterior

Construction

  • Roof: Shingle
  • Window Features: Insulated Windows
  • Year Built: 1880
  • Year Built Details: Approximate,Renovated Since
  • Architectural Style: Colonial, Farmhouse
  • Exterior Features: Garden

Features

  • Fencing: Fenced, Stone
  • Patio And Porch Features: Porch, Patio

Measurements

  • Building Area Total: 3,173
  • Building Area Units: Square Feet
  • Lot Features: Level
  • Lot Size Acres: 0.88
  • Lot Size Area: 0
  • Lot Size Square Feet: 38,333
  • Lot Size Units: Acres

Financial

Taxes

  • Parcel Number: M:147 B:24,1540186
  • Tax Annual Amount: $8,639.00
  • Tax Assessed Value: $640,900.00
  • Tax Year: 2025

Interior

Features

  • Appliances: Range, Dishwasher, Microwave, Refrigerator, Washer, Dryer
  • Fireplace: Yes
  • Fireplaces Total: 1
  • Flooring: Wood, Vinyl, Carpet, Hardwood
  • Interior Features: Entrance Foyer, Vaulted Ceiling(s), Open Floorplan, Recessed Lighting, Storage

Measurements

  • Living Area: 3,173

Rooms

  • Basement: Full, Interior Entry, Sump Pump, Concrete, Unfinished
  • Has Basement: Yes
  • Bathrooms Full: 2
  • Bathrooms Half: 1
  • Bathrooms Total Integer: 3
  • Bedrooms Total: 4
  • Rooms Total: 10

Other

Environmental

  • Green Energy Efficient: Thermostat

General

  • Exclusions: Window Bench In Living Room; Bench In Mudroom

Parking

Parking

  • Covered Spaces: 2
  • Garage Spaces: 2
  • Garage: Yes
  • Open Parking Spaces: 7
  • Open Parking: Yes
  • Parking Features: Paved, Detached, Garage Door Opener, Heated Garage, Storage, Workshop In Garage, Garage Faces Side, Off Street
  • Parking Total: 9

Schools

Elementary School

  • Elementary School: Davis Hill

High School

  • High School: Wachusett

Middle or Junior School

  • Middle Or Junior School: Mountview

Utilities

Equipment

  • Cooling: Central Air, Ductless, Zoned
  • Has Cooling: Yes
  • Electric: 200+ Amp Service
  • Heating: Baseboard, Oil, Ductless, Zoned
  • Has Heating: Yes
  • Laundry Features: Washer Hookup, Main Level, Electric Dryer Hookup
  • Sewer: Public Sewer
  • Water Source: Public

Frequently Asked Questions

How many bedrooms and bathrooms does this single-family home have?

There are 4 bedrooms and 3 bathrooms in this single-family home at 78 Highland St.

What schools are nearby to 78 Highland St?

Nearby schools include the Davis Hill Elementary School, Mountview Middle School, and Wachusett High School.

Does this single-family home have parking?

Yes, there are 2 parking spaces available for 78 Highland St.

What are the annual taxes for 78 Highland St?

Annual taxes for this single-family home are estimated at $8,639.

How does 78 Highland St compare to other single-family homes in Holden?

This single-family home is listed 29% above the average price for single-family homes in Holden and has been on the market for 43 less days than the typical home in this area.

What is the square footage on this single-family home?

According to the MLS, this listing is 3,173 sqft.

78 Highland St is a 4-bedroom, 3-bath single-family home for sale in Holden MA 01520. On Prevu for 14 days at $949,000. This property features 3,173 square feet of living space, located in Holden. The median listing price for single-family homes in this area is $649,900. Nearby schools include Davis Hill Elementary School, Mountview Middle School, and Wachusett High School. The home offers private outdoor space, dishwasher, air conditioning, parking, swimming pool, and washer/dryer. Browse more single-family home listings in Worcester County.

The property listing data and information, or the Images, set forth herein were provided to MLS Property Information Network, Inc. from third party sources, including sellers, lessors, landlords and public records, and were compiled by MLS Property Information Network, Inc. The property listing data and information, and the Images, are for the personal, non commercial use of consumers having a good faith interest in purchasing, leasing or renting listed properties of the type displayed to them and may not be used for any purpose other than to identify prospective properties which such consumers may have a good faith interest in purchasing, leasing or renting. MLS Property Information Network, Inc. and its subscribers disclaim any and all representations and warranties as to the accuracy of the property listing data and information, or as to the accuracy of any of the Images, set forth herein.

Full MLS Disclaimers

Rebate estimate is indicative only and based on listing price and estimated buyer's agent commission paid by owner, if applicable. Final rebates are subject to Terms of Use and may vary due to final negotiated transaction terms.