

Prevu by reAlpha
BuySellBlogBrowse Listings

78 Elsinore StreetConcord, MA 01742

For Sale

$2,685,000

Smart Buyer Rebate $13,425

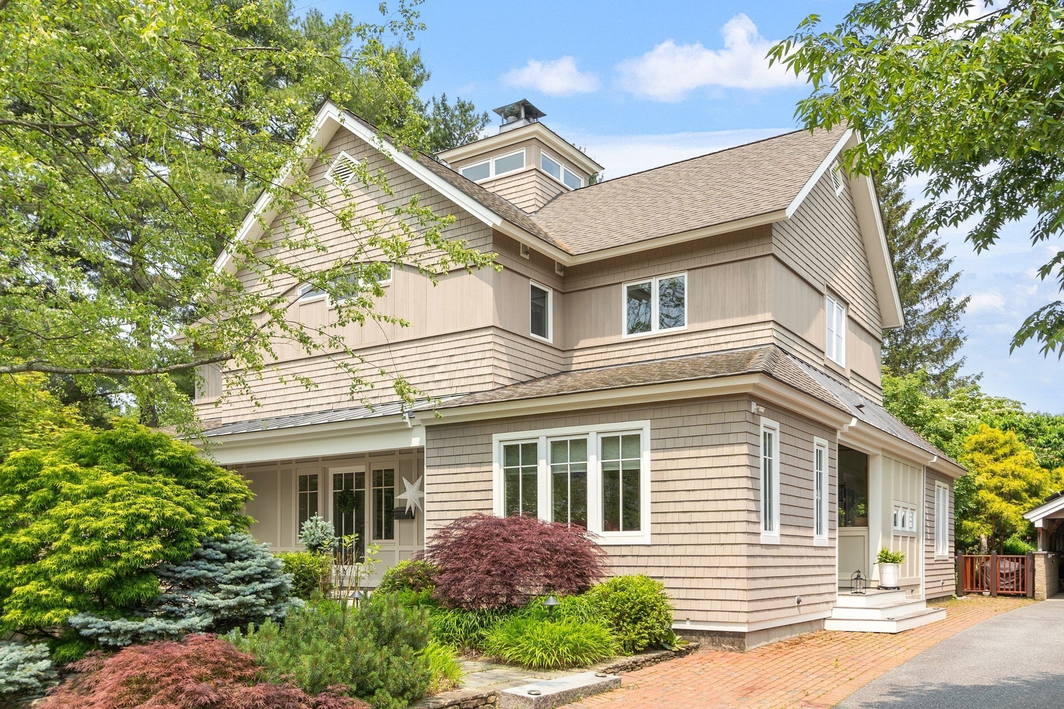
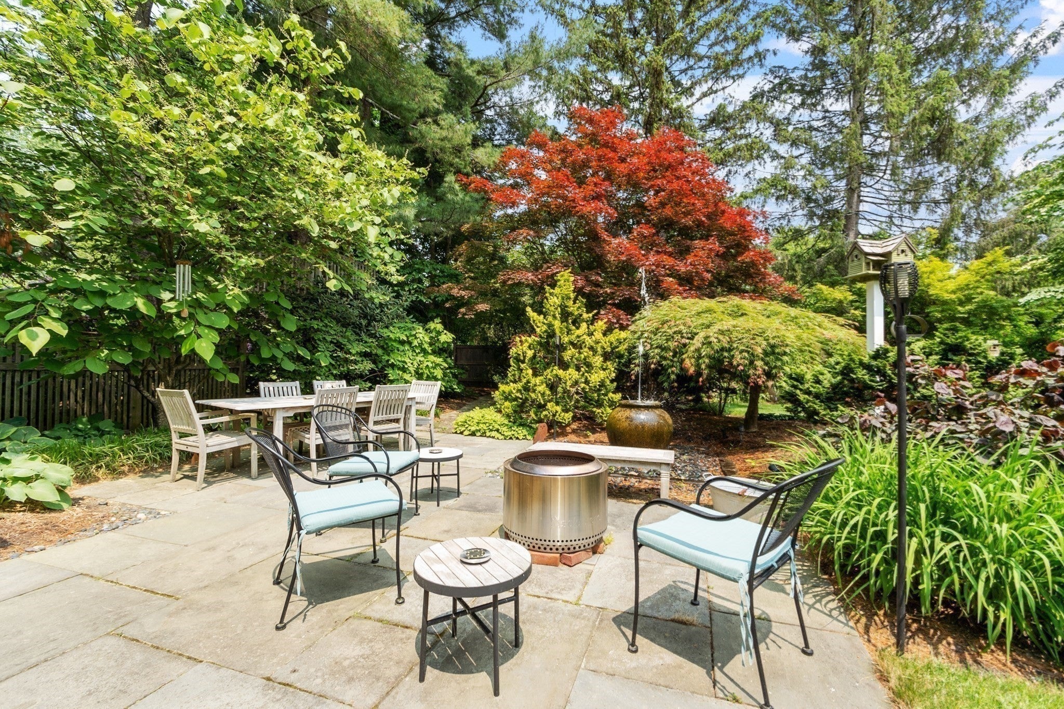
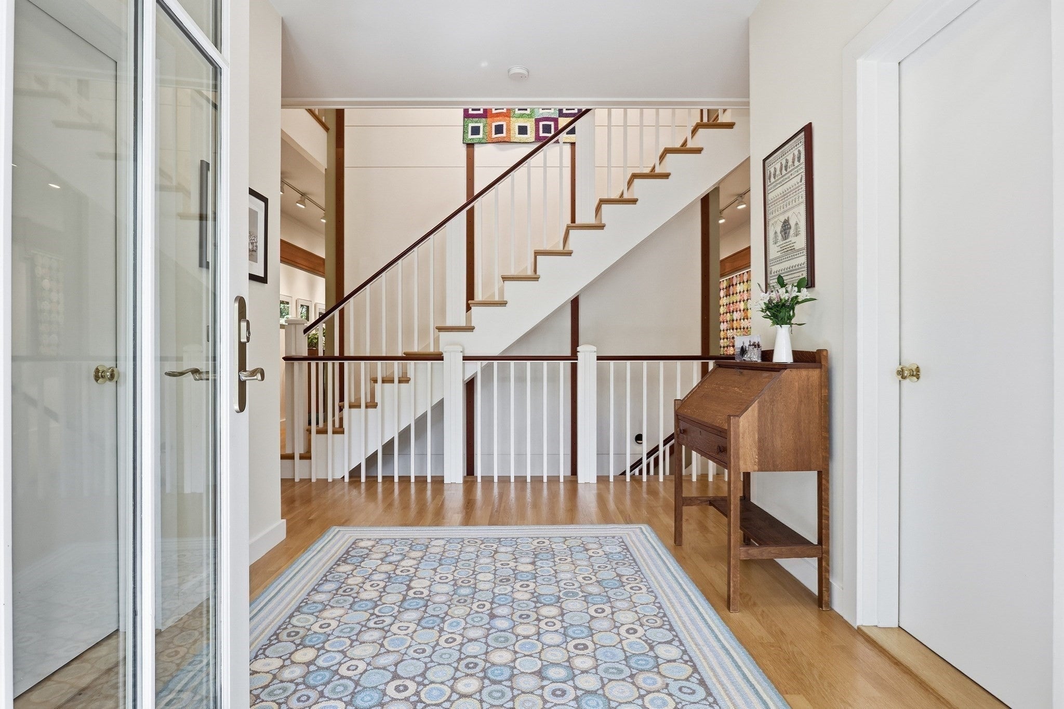
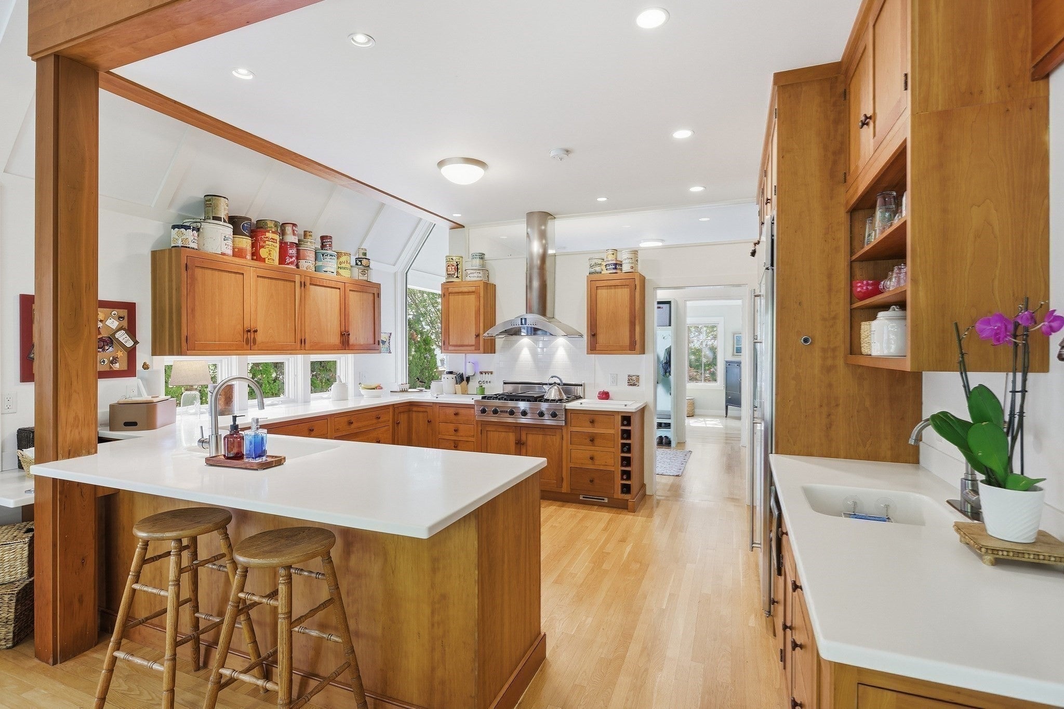
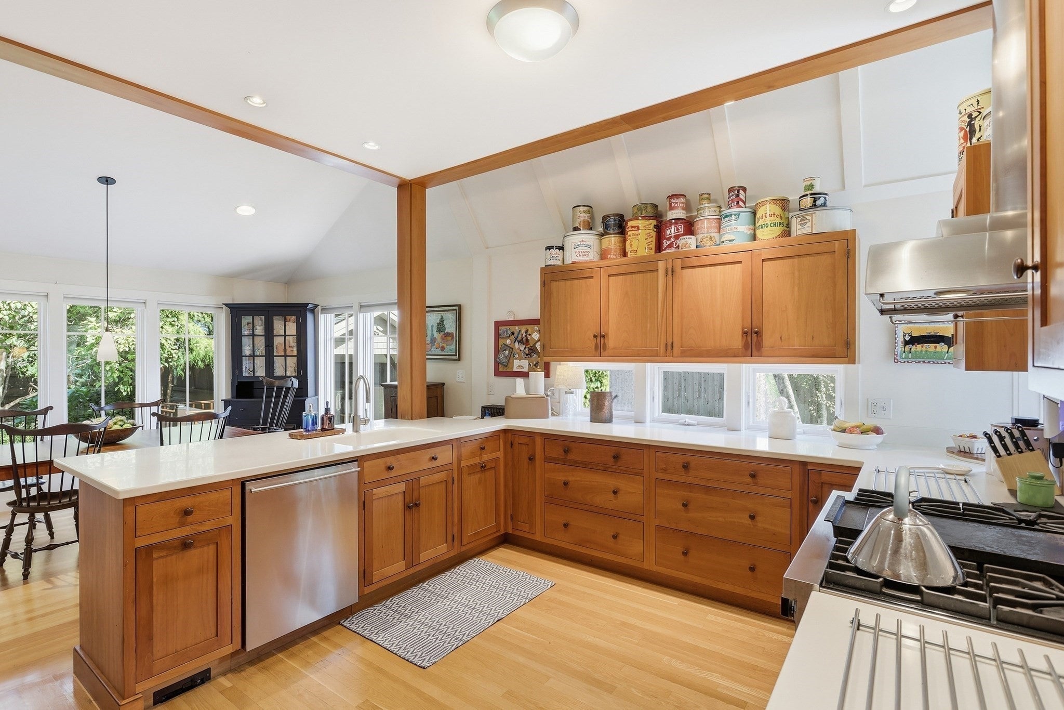
Designed by an award-winning architect and builder in close collaboration with the owner, this distinctive home is both visually striking and remarkably functional. Its unique design evolved as a series of interconnected pods centered on a dramatic cupola that anchors the home. Form meets function through a carefully considered combination of practical features, architectural interest and unexpected details. Constructed with attention from the ground up, the home incorporates a sophisticated mix of materials, energy-efficient features, smart-home capabilities, 2×6 interior walls and upgraded systems. The exterior is distinguished by standing-seam metal accent roofs, cedar shakes, Port Orford cedar vertical siding, lead-coated copper accents and Ipe decking across three open porches. Inside, cherry beams, built-ins and cabinetry establish a rich and consistent theme. Strategically positioned Marvin windows maximize natural light, frame the surrounding landscape and heighten the connection between indoors and out. The beautifully landscaped grounds create a private sanctuary, with lush plantings, natural privacy buffers, meandering bluestone patios, firepit and grilling areas, and a truly special water feature. The distinctive garage structure, complete with a potting shed, is both functional and playful and can easily transition into an outdoor entertainment space for larger gatherings. Every element of the design and construction was carefully considered, resulting in a one-of-a-kind home where architectural creativity, quality craftsmanship and everyday livability come together seamlessly. All of this is tucked into a popular yet quiet neighborhood just steps from Concord Center, with shops, eateries, the library, playgrounds and the commuter rail all close at hand.

Listed by Barrett & Comeau Group

·

Barrett Sotheby's International Realty

Listed by Kimberly D. Comeau

·

Barrett Sotheby's International Realty

Last updated October 04, 2026

·

Source: MLSPin #73584480

Listing Facts

  • TypeSingle-family
  • NeighborhoodConcord
  • Bedrooms4
  • Bathrooms3
  • Days on Prevu31
  • Taxes$23,400/year
  • Size4,352 sqft
  • Price per sqft$617

Amenities

  • Dishwasher
  • Private Outdoor Space
  • Air Conditioning
  • Parking

Location

Mortgage Calculator

Listing History

09/30/2026
Listed by Barrett Sotheby's International Realty
$2,685,000
  1. 09/30/2026$2,685,000
    Listed by Barrett Sotheby's International Realty

Property Details for 78 Elsinore Street

Association

Amenities

  • Community Features: Tennis Court(s), Park, Golf, Sidewalks

Exterior

Construction

  • Window Features: Insulated Windows
  • Year Built: 2002
  • Year Built Details: Actual
  • Architectural Style: Colonial, Contemporary
  • Construction Materials: Frame
  • Exterior Features: Lighting

Features

  • Patio And Porch Features: Deck, Patio, Covered

Measurements

  • Building Area Total: 4,352
  • Building Area Units: Square Feet
  • Lot Features: Landscaped
  • Lot Size Acres: 0.31
  • Lot Size Area: 0
  • Lot Size Square Feet: 13,376
  • Lot Size Units: Acres

Financial

Taxes

  • Parcel Number: 454528
  • Tax Annual Amount: $23,400.00
  • Tax Assessed Value: $1,794,100.00
  • Tax Year: 2026

Interior

Features

  • Appliances: Gas Water Heater, Range, Oven, Dishwasher, Microwave, Refrigerator
  • Fireplace Features: Family Room
  • Fireplace: Yes
  • Fireplaces Total: 1
  • Flooring: Wood, Tile, Carpet
  • Interior Features: Entrance Foyer, Wired For Sound, Other, Recessed Lighting, Open Floorplan

Measurements

  • Living Area: 4,352
  • Living Area Source: Other

Rooms

  • Basement: Full, Partially Finished, Walk-Out Access, Sump Pump
  • Has Basement: Yes
  • Bathrooms Full: 3
  • Bathrooms Total Integer: 3
  • Bedrooms Total: 4
  • Rooms Total: 11

Other

Environmental

  • Green Energy Efficient: Thermostat

General

  • Exclusions: Birth Bath Excluded

Parking

Parking

  • Covered Spaces: 2
  • Garage Spaces: 2
  • Garage: Yes
  • Open Parking Spaces: 4
  • Open Parking: Yes
  • Parking Features: Paved, Detached
  • Parking Total: 6

Schools

Elementary School

  • Elementary School: Willard

High School

  • High School: Cchs

Middle or Junior School

  • Middle Or Junior School: Cms

Utilities

Equipment

  • Cooling: Central Air, Zoned
  • Has Cooling: Yes
  • Heating: Natural Gas, Space Heater, Zoned
  • Has Heating: Yes
  • Sewer: Public Sewer
  • Water Source: Public

Frequently Asked Questions

How many bedrooms and bathrooms does this single-family home have?

There are 4 bedrooms and 3 bathrooms in this single-family home at 78 Elsinore Street.

What schools are nearby to 78 Elsinore Street?

Nearby schools include the Willard Elementary School, Cms Middle School, and Cchs High School.

Does this single-family home have parking?

Yes, there are 2 parking spaces available for 78 Elsinore Street.

What are the annual taxes for 78 Elsinore Street?

Annual taxes for this single-family home are estimated at $23,400.

How does 78 Elsinore Street compare to other single-family homes in Concord?

This single-family home is listed 17% below the average price for single-family homes in Concord and has been on the market for 79 less days than the typical home in this area.

What is the square footage on this single-family home?

According to the MLS, this listing is 4,352 sqft.

78 Elsinore Street is a 4-bedroom, 3-bath single-family home for sale in Concord MA 01742. On Prevu for 31 days at $2,685,000. This residence features 4,352 square feet of living space, located in Concord. The median listing price for single-family homes in this area is $2,136,950. Nearby schools include Willard Elementary School, Cms Middle School, and Cchs High School. The home offers private outdoor space, dishwasher, air conditioning, and parking. Explore more single-family home listings in Middlesex County.

The property listing data and information, or the Images, set forth herein were provided to MLS Property Information Network, Inc. from third party sources, including sellers, lessors, landlords and public records, and were compiled by MLS Property Information Network, Inc. The property listing data and information, and the Images, are for the personal, non commercial use of consumers having a good faith interest in purchasing, leasing or renting listed properties of the type displayed to them and may not be used for any purpose other than to identify prospective properties which such consumers may have a good faith interest in purchasing, leasing or renting. MLS Property Information Network, Inc. and its subscribers disclaim any and all representations and warranties as to the accuracy of the property listing data and information, or as to the accuracy of any of the Images, set forth herein.

Full MLS Disclaimers

Rebate estimate is indicative only and based on listing price and estimated buyer's agent commission paid by owner, if applicable. Final rebates are subject to Terms of Use and may vary due to final negotiated transaction terms.