

Prevu by reAlpha
BuySellBlogBrowse Listings

779 Oxford St SAuburn, MA 01501

For Sale

$449,000

Smart Buyer Rebate - Ask

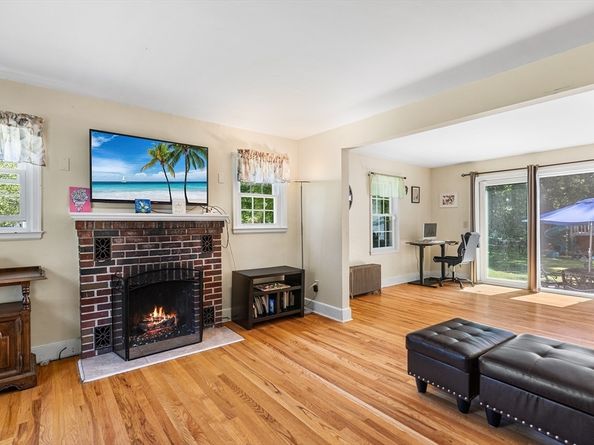
The perfect blend of value and turnkey await in this ideal commuter location by the Auburn / Oxford line! With updates galore and a classic floorplan that adapts seamlessly to modern living, this quintessential cape is ready to exceed expectations! Step through the charming vestibule to find a neutral palette with gleaming hardwood floors, abundant (new!) windows, & generous dimensions. The front to back living area is anchored by a handsome wood burning fireplace and provides easy access to your dreamy, semi-wooded flat yard. The paver patio is the perfect place for grilling or al fresco dining! Back inside, the cabinet packed kitchen features granite countertops and newer S/S appliances and flows easily into a lovely dining room with chair rail and vintage built-in - a fantastic setup for enteraining! Tiled full bath w beadboard accents rounds out main level. Upstairs, the impressive rear dormer provides full head room and allows for 3 well-sized BRs & a second full bath. Plenty of parking plus heated attached garage with easy access to laundry & stairs to full basement w great storage. Low maintenance vinyl siding, young roof, updated plumbing, & high-end Buderus boiler. NEW septic system! The total package packing a serious punch! Your patience has been rewarded, you're HOME!

Listed by Tommy Connors

·

Redfin Corp.

·

978-809-0965

Last updated July 31, 2026

·

Source: MLSPin #73557476

Listing Facts

  • TypeSingle-family
  • NeighborhoodWest Auburn
  • Bedrooms3
  • Bathrooms2
  • Days on PrevuNew Today
  • Taxes$5,830/year
  • Size1,337 sqft
  • Price per sqft$336

Amenities

  • Dishwasher
  • Private Outdoor Space
  • Parking

Location

Mortgage Calculator

Listing History

07/31/2026
Listed by Redfin Corp.
$449,000

Property Details for 779 Oxford St S

Association

Amenities

  • Community Features: Shopping, Walk/Jog Trails, Medical Facility, Laundromat, Conservation Area, Highway Access, House Of Worship, Public School

Exterior

Construction

  • Roof: Shingle
  • Window Features: Insulated Windows, Screens
  • Year Built: 1939
  • Year Built Details: Actual
  • Architectural Style: Cape
  • Construction Materials: Frame
  • Exterior Features: Porch - Enclosed, Patio, Rain Gutters, Screens

Features

  • Patio And Porch Features: Porch - Enclosed, Patio
  • Road Frontage Type: Public

Measurements

  • Building Area Total: 1,337
  • Building Area Units: Square Feet
  • Lot Features: Gentle Sloping, Level
  • Lot Size Acres: 1.20
  • Lot Size Area: 1
  • Lot Size Square Feet: 52,272
  • Lot Size Units: Acres

Financial

Taxes

  • Parcel Number: M:0074 B:0009 L:0000,1459306
  • Tax Annual Amount: $5,830.00
  • Tax Assessed Value: $409,400.00
  • Tax Year: 2026

Interior

Features

  • Appliances: Water Heater, Range, Dishwasher, Microwave, Plumbed For Ice Maker
  • Fireplace Features: Living Room
  • Fireplace: Yes
  • Fireplaces Total: 1
  • Flooring: Tile, Hardwood, Flooring - Hardwood
  • Interior Features: Open Floorplan, Slider, Office

Measurements

  • Living Area: 1,337
  • Living Area Source: Measured

Rooms

  • Basement: Full, Garage Access, Sump Pump, Concrete
  • Bathrooms Full: 2
  • Bathrooms Total Integer: 2
  • Bedrooms Total: 3
  • Rooms Total: 7

Parking

Parking

  • Attached Garage: Yes
  • Covered Spaces: 1
  • Garage Spaces: 1
  • Garage: Yes
  • Open Parking Spaces: 7
  • Open Parking: Yes
  • Parking Features: Attached, Heated Garage, Paved Drive, Off Street, Paved
  • Parking Total: 8

Schools

Elementary School

  • Elementary School: Pakachoag

High School

  • High School: Auburn High

Middle or Junior School

  • Middle Or Junior School: Auburn Middle

Utilities

Equipment

  • Electric: 100 Amp Service
  • Heating: Baseboard, Oil
  • Has Heating: Yes
  • Laundry Features: First Floor, Electric Dryer Hookup, Washer Hookup
  • Sewer: Private Sewer
  • Utilities: For Electric Range, For Electric Dryer, Washer Hookup, Icemaker Connection
  • Water Source: Private

Frequently Asked Questions

How many bedrooms and bathrooms does this single-family home have?

There are 3 bedrooms and 2 bathrooms in this single-family home at 779 Oxford St S.

What schools are nearby to 779 Oxford St S?

Nearby schools include the Pakachoag Elementary School, Auburn Middle, and Auburn High.

Does this single-family home have parking?

Yes, there is 1 parking space available for 779 Oxford St S.

What are the annual taxes for 779 Oxford St S?

Annual taxes for this single-family home are estimated at $5,830.

How does 779 Oxford St S compare to other single-family homes in West Auburn?

This single-family home is listed 35% below the average price for single-family homes in West Auburn and has been on the market for 45 less days than the typical home in this area.

What is the square footage on this single-family home?

According to the MLS, this listing is 1,337 sqft.

779 Oxford St S is a 3-bedroom, 2-bath single-family home for sale in Auburn MA 01501. On Prevu for 0 days at $449,000. This property features 1,337 square feet of living space, located in Worcester County. The median listing price for single-family homes in this area is $699,900. Nearby schools include Pakachoag Elementary School, Auburn Middle, and Auburn High. Additional amenities include private outdoor space, dishwasher, and parking. Browse more single-family home listings in Worcester County.

The property listing data and information, or the Images, set forth herein were provided to MLS Property Information Network, Inc. from third party sources, including sellers, lessors, landlords and public records, and were compiled by MLS Property Information Network, Inc. The property listing data and information, and the Images, are for the personal, non commercial use of consumers having a good faith interest in purchasing, leasing or renting listed properties of the type displayed to them and may not be used for any purpose other than to identify prospective properties which such consumers may have a good faith interest in purchasing, leasing or renting. MLS Property Information Network, Inc. and its subscribers disclaim any and all representations and warranties as to the accuracy of the property listing data and information, or as to the accuracy of any of the Images, set forth herein.

Full MLS Disclaimers

Rebate estimate is indicative only and based on listing price and estimated buyer's agent commission paid by owner, if applicable. Final rebates are subject to Terms of Use and may vary due to final negotiated transaction terms.