Prevu by reAlpha
BuySellBlogBrowse Listings

778 Sleepy Hollow RoadBriarcliff Manor, NY 10510

For Sale

$9,750,000

Smart Buyer Rebate $97,500

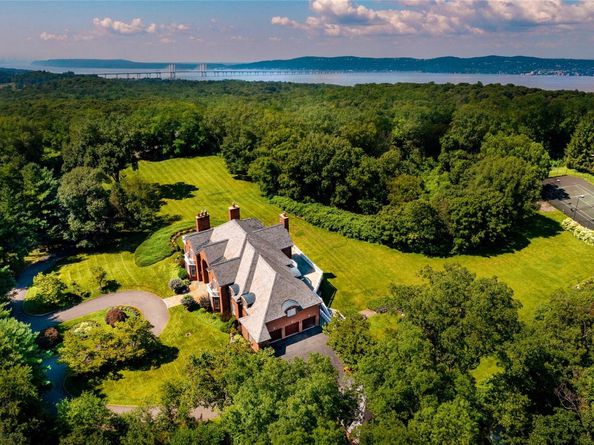
Welcome to 778 Sleepy Hollow Road, an extraordinary custom Colonial estate nestled on 10.72 private acres in the heart of Briarcliff Manor. Originally built in 1996 and extensively renovated with uncompromising attention to detail, this exceptional residence seamlessly blends timeless elegance with today’s most sophisticated luxury amenities. The estate was also featured in Netflix’s The Diplomat, adding to its distinctive appeal and cinematic presence. Boasting 6 spacious bedrooms, 6 full bathrooms, and 2 half baths, this magnificent estate offers an unparalleled lifestyle. A grand approach leads to beautifully designed interiors featuring exquisite craftsmanship, sun-filled living spaces, and state-of-the-art technology throughout. The spectacular chef’s kitchen has been completely redesigned with premium finishes and top-of-the-line appliances, while every bathroom has been luxuriously remodeled, including elegant Japanese smart toilets. A distinguished mahogany-paneled study, featuring rich mahogany walls and ceiling, provides an elegant and sophisticated setting for work or private retreat. The stunning primary suite serves as a private sanctuary, complete with a breathtaking spa retreat featuring a hot tub on the terrace overlooking the iconic Manhattan skyline—creating the perfect setting to unwind while enjoying unforgettable sunsets. Designed for both grand-scale entertaining and everyday living, the home features a fully renovated lower level with an impressive entertainment lounge and custom bar, acoustically designed home theater, professional home gym, and beautifully updated mudroom. Five automatic Mendota fireplaces add warmth and ambiance throughout the residence. Outside, the resort-style grounds rival those of a private country club. Enjoy a spectacular swimming pool with pool house, tennis court, guest cottage, expansive terraces, and meticulously landscaped grounds offering complete privacy. A six-car garage provides abundant space for collectors and enthusiasts alike. No detail has been overlooked in the extensive capital improvements, which include a sophisticated Lutron lighting system, automatic custom draperies, a state-of-the-art Bowers & Wilkins sound system, Honeywell Vista 128 security system, 32-camera surveillance system, 2N Verso gated entry with keypad and vehicle camera monitoring, all-new windows and doors throughout the home, updated designer lighting, custom cast-iron staircase railings, new well water filtration system, and countless additional enhancements. An exceptional advantage of this remarkable property is its Mount Pleasant taxes while enjoying a prestigious Briarcliff Manor address, along with the unique opportunity to choose between the Pocantico Hills or Briarcliff Manor school districts. This is a rare offering where timeless architecture, cutting-edge technology, resort-caliber amenities, and one of Westchester County’s most desirable locations come together to create an estate unlike any other.


Listed by Jo Ann Reilly

·

Julia B Fee Sothebys Int. Rlty

·

914-295-3500

Listed by Elizabeth Hargraves

·

Julia B Fee Sothebys Int. Rlty

Last updated September 15, 2026

·

Source: OneKey #1029073

Listing Facts

  • TypeSingle-family
  • NeighborhoodArchville
  • Bedrooms6
  • Bathrooms8
  • Days on Prevu6
  • Taxes$56,930/year
  • Size9,005 sqft
  • Price per sqft$1,083

Amenities

  • Dishwasher
  • Private Outdoor Space
  • Washer/Dryer
  • Air Conditioning
  • Parking
  • Swimming Pool

Location

Mortgage Calculator

Listing History

09/09/2026
Listed by Julia B Fee Sothebys Int. Rlty
$9,750,000
  1. 09/09/2026$9,750,000
    Listed by Julia B Fee Sothebys Int. Rlty

Property Details for 778 Sleepy Hollow Road

Exterior

Construction

  • Property Condition: Actual
  • Year Built: 1996
  • Architectural Style: Colonial
  • Construction Materials: Brick
  • Exterior Features: Balcony, Basketball Court, Tennis Court(s)

Features

  • Other Structures: Garage(s), Pool House
  • Patio And Porch Features: Patio, Terrace
  • Pool Features: In Ground
  • Pool Private: Yes
  • View: Mountain(s), Panoramic, Skyline

Measurements

  • Building Area Total: 9,755
  • Building Area Units: Square Feet
  • Lot Size Acres: 10.72
  • Lot Size Square Feet: 476,070

Financial

Taxes

  • Parcel Number: 3489-105-017-00001-009-0001
  • Tax Annual Amount: $56,930.00
  • Tax Assessed Value: $43,200.00
  • Tax Year: 2026

Interior

Features

  • Appliances: Dishwasher, Dryer, Gas Range, Refrigerator, Stainless Steel Appliance(s), Washer
  • Fireplace Features: Basement, Bedroom, Family Room, Living Room, Masonry
  • Fireplace: Yes
  • Fireplaces Total: 5
  • Flooring: Hardwood
  • Interior Features: Built-in Features, Cathedral Ceiling(s), Ceiling Fan(s), Central Vacuum, Chefs Kitchen, Crown Molding, Eat-in Kitchen, Entrance Foyer, Formal Dining, High Ceilings, His And Hers Closets, Kitchen Island, Primary Bathroom, Recessed Lighting, Soaking Tub, Sound System, Wet Bar
  • Spa: Yes

Measurements

  • Living Area: 9,005
  • Living Area Source: Public Records

Rooms

  • Basement: Finished, Full, Walk-Out Access
  • Has Basement: Yes
  • Bathrooms Full: 6
  • Bathrooms Half: 2
  • Bathrooms Total Integer: 8
  • Bedrooms Total: 6
  • Rooms Total: 15

Parking

Parking

  • Garage Spaces: 6
  • Garage: Yes
  • Parking Features: Attached, Detached, Driveway, Heated Garage

Schools

Elementary School

  • Elementary School: Pocantico Hills Central School
  • Elementary School District: Pocantico Hills

High School

  • High School: Briarcliff High School
  • High School District: Briarcliff Manor

Middle or Junior School

  • Middle Or Junior School: Pocantico Hills
  • Middle Or Junior School District: Pocantico Hills

Utilities

Equipment

  • Cooling: Central Air
  • Heating: Hydro Air
  • Laundry Features: Laundry Room
  • Sewer: Septic Tank
  • Utilities: Cable Connected, Electricity Connected, Trash Collection Public, Underground Utilities
  • Water Source: Well

Frequently Asked Questions

How many bedrooms and bathrooms does this single-family home have?

There are 6 bedrooms and 8 bathrooms in this single-family home at 778 Sleepy Hollow Road.

What schools are nearby to 778 Sleepy Hollow Road?

Nearby schools include the Pocantico Hills Central School Elementary School, Pocantico Hills Middle School, and Briarcliff High School.

Does this single-family home have parking?

Yes, there are 6 parking spaces available for 778 Sleepy Hollow Road.

What are the annual taxes for 778 Sleepy Hollow Road?

Annual taxes for this single-family home are estimated at $56,930.

How does 778 Sleepy Hollow Road compare to other single-family homes in Archville?

This single-family home is listed 545% above the average price for single-family homes in Archville and has been on the market for 51 less days than the typical home in this area.

What is the square footage on this single-family home?

According to the MLS, this listing is 9,005 sqft.

778 Sleepy Hollow Road is a 6-bedroom, 8-bath single-family home for sale in Briarcliff Manor NY 10510. Listed on Prevu for 6 days at $9,750,000. This residence features 9,005 square feet of living space, located in Westchester County. The median listing price for single-family homes in this area is $1,512,500. Nearby schools include Pocantico Hills Central School Elementary School, Pocantico Hills Middle School, and Briarcliff High School. Property amenities include private outdoor space, dishwasher, air conditioning, parking, swimming pool, and washer/dryer. Browse more single-family home listings in Westchester County.

The data relating to real estate for sale on this website comes in part from the IDX Program of OneKey™ MLS. The source of the displayed data is either the property owner or public record provided by non-governmental third parties. It is believed to be reliable but not guaranteed. This information is provided exclusively for consumers’ personal, non-commercial use. Information Copyright 2026, OneKey™ MLS. All Rights Reserved.

Full MLS Disclaimers

Rebate estimate is indicative only and based on listing price and estimated buyer's agent commission paid by owner, if applicable. Final rebates are subject to Terms of Use and may vary due to final negotiated transaction terms.