

Prevu by reAlpha
BuySellBlogBrowse Listings

7767 E Spruce StreetPort Orchard, WA 98366

For Sale

$950,000

Smart Buyer Rebate $9,500

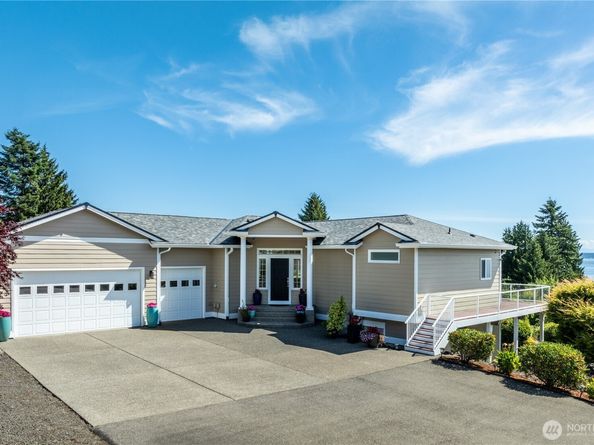
Enjoy Seattle skyline views from the spacious deck of this meticulously maintained 3 bedroom/plus office luxury home in Manchester. Wake up to stunning sunrises over the Cascades, with the twinkling lights from Queen Anne down to Alki glittering in the distance. Close enough to see the Space Needle detail, but far enough away to enjoy maritime views of the ferries and shipping lanes. This home has well-engineered systems built to make your life easier. NEW ROOF and gutters 2026, Trex decking, automatic blinds w/remotes, security system, surround sound, Flow By Moen whole house emergency water shut off for days you travel, automatic sprinklers w/Fergitator Feed System, expanded dining room w/Panoramic Door system means the WHOLE WALL OPENS to your Seattle view. Kitchen boasts dual ovens & dual dishwashers. Don't miss the custom Lisa Stirrett light fixtures: adorable jelly fish above the breakfast bar & a dining room feature that glitters as if you are under the ocean looking up. Beautiful! The primary suite has a set of French doors to the view deck, plus a 2-person hot tub, dual sinks, glass-block shower and walk-in closet. Main level Brazilian Cherry floors surround a dramatic curved staircase leading to the lower level. Family room is already wired w/surround sound. Two more spacious bedrooms, a full bath, and an office space set apart by French doors w/beveled glass, and family room access to the lower patio. There's an extra paved parking spot for the lower level, too!

Listed by Kathy Olsen

·

Keller Williams West Sound

·

360-434-1291

Last updated September 24, 2026

·

Source: NWMLS #2545174

Listing Facts

  • TypeSingle-family
  • NeighborhoodManchester
  • Bedrooms3
  • Bathrooms3
  • Days on Prevu129
  • Taxes$6,585/year
  • Size2,854 sqft
  • Price per sqft$333

Amenities

  • Dishwasher
  • Washer/Dryer
  • Pets Allowed
  • Air Conditioning
  • Parking

Location

Mortgage Calculator

Listing History

09/25/2026
Status changed to Active
$950,000
09/24/2026
Status changed to Expired
$950,000
09/22/2026
Price Decreased
$950,000
08/18/2026
Price Decreased
$999,000
06/24/2026
Listed by Keller Williams West Sound
$1,100,000
  1. 09/25/2026$950,000
    Status changed to Active
  2. 09/24/2026$950,000
    Status changed to Expired
  3. 09/22/2026$950,000
    Price Decreased
  4. 08/18/2026$999,000
    Price Decreased
  5. 06/24/2026$1,100,000
    Listed by Keller Williams West Sound

Property Details for 7767 E Spruce Street

Exterior

Construction

  • Property Condition: Very Good
  • Roof: Composition, See Remarks
  • Structure Type: House
  • Year Built: 2003
  • Architectural Style: Contemporary
  • Building Name: Sitterlys Addition
  • Construction Materials: Wood
  • Entry Location: Main
  • Exterior Features: Wood

Features

  • Direction Faces: East
  • View: Bay, City, Mountains, See Remarks, Sound, Territorial

Measurements

  • Building Area Total: 2,854
  • Building Area Units: Square Feet
  • Lot Features: Dead End Street, Paved
  • Lot Size Acres: 0.22
  • Lot Size Dimensions: 95,102
  • Lot Size Square Feet: 9,583
  • Lot Size Units: Square Feet

Financial

Taxes

  • Parcel Number: 46440080170008
  • Tax Annual Amount: $6,585.00
  • Tax Year: 2025

Interior

Features

  • Appliances: Dishwasher, Disposal, Double Oven, Dryer, Microwave, Refrigerator, See Remarks, Stove(s)/Range(s), Trash Compactor, Washer
  • Fireplace Features: Gas
  • Fireplace: Yes
  • Fireplaces Total: 2
  • Flooring: Ceramic Tile, Hardwood, Carpet
  • Interior Features: Bath Off Primary, Built-In Vacuum, Ceiling Fan(s), Dbl Pane/Storm Window, Dining Room, Fireplace, French Doors, High Tech Cabling, Jetted Tub, Pantry, Security System, Skylight(s), SMART Wired, Sprinkler System, Vaulted Ceiling(s), Walk-In Closet(s), Water Heater

Measurements

  • Living Area: 2,854

Rooms

  • Basement: Finished
  • Bathrooms Full: 2
  • Bathrooms Half: 1
  • Bathrooms Total Integer: 3
  • Bedrooms Total: 3
  • Main Level Bathrooms: 2
  • Main Level Bedrooms: 1

Other

Location

  • Subdivision Name: Manchester

Parking

Parking

  • Attached Garage: Yes
  • Covered Spaces: 3
  • Garage: Yes
  • Parking Features: Driveway, Attached Garage, Off Street, RV Parking
  • Parking Total: 10

Schools

Elementary School

  • Elementary School: Manchester Elem

High School

  • High School: So. Kitsap High
  • High School District: South Kitsap

Middle or Junior School

  • Middle Or Junior School: John Sedgwick Jnr Hi

Utilities

Equipment

  • Has Cooling: Yes
  • Has Heating: Yes
  • Sewer: Sewer Connected
  • Water Source: Public

Frequently Asked Questions

How many bedrooms and bathrooms does this single-family home have?

There are 3 bedrooms and 3 bathrooms in this single-family home at 7767 E Spruce Street.

What schools are nearby to 7767 E Spruce Street?

Nearby schools include the Manchester Elem Elementary School, John Sedgwick Jnr Hi Middle School, and So. Kitsap High.

Does this single-family home have parking?

Yes, there are 10 parking spaces available for 7767 E Spruce Street.

What are the annual taxes for 7767 E Spruce Street?

Annual taxes for this single-family home are estimated at $6,585.

How does 7767 E Spruce Street compare to other single-family homes in Manchester?

This single-family home is listed 27% above the average price for single-family homes in Manchester and has been on the market for 1 more day than the typical home in this area.

What building or home owners association is the single-family home part of?

This single-family home is in the Sitterlys Addition building.

What is the square footage on this single-family home?

According to the MLS, this listing is 2,854 sqft.

7767 E Spruce Street is a 3-bedroom, 3-bath single-family home for sale in Port Orchard WA 98366. Available on Prevu for 129 days at $950,000. This includes a recent price decrease of $49,000. This home features 2,854 square feet of living space, located in Manchester. The median listing price for single-family homes in this area is $622,000. Nearby schools include Manchester Elem Elementary School, John Sedgwick Jnr Hi Middle School, and So. Kitsap High. Additional amenities include dishwasher, pets allowed, air conditioning, parking, and washer/dryer. Browse more single-family home listings in Kitsap County.

Based on information from NWMLS and/or other sources. All data, including all measurements and calculations of area, is obtained from various sources and has not been, and will not be, verified by Prevu or the MLS. Information is provided exclusively for consumer's personal, non-commercial use and may not be used for any purpose other than to identify prospective properties consumer may be interested in purchasing.

Full MLS Disclaimers

Rebate estimate is indicative only and based on listing price and estimated buyer's agent commission paid by owner, if applicable. Final rebates are subject to Terms of Use and may vary due to final negotiated transaction terms.