

Prevu by reAlpha
BuySellBlogBrowse Listings

7753 Cedar Hurst CtLake Worth, FL 33467

For Sale

$850,000

Smart Buyer Rebate $8,500

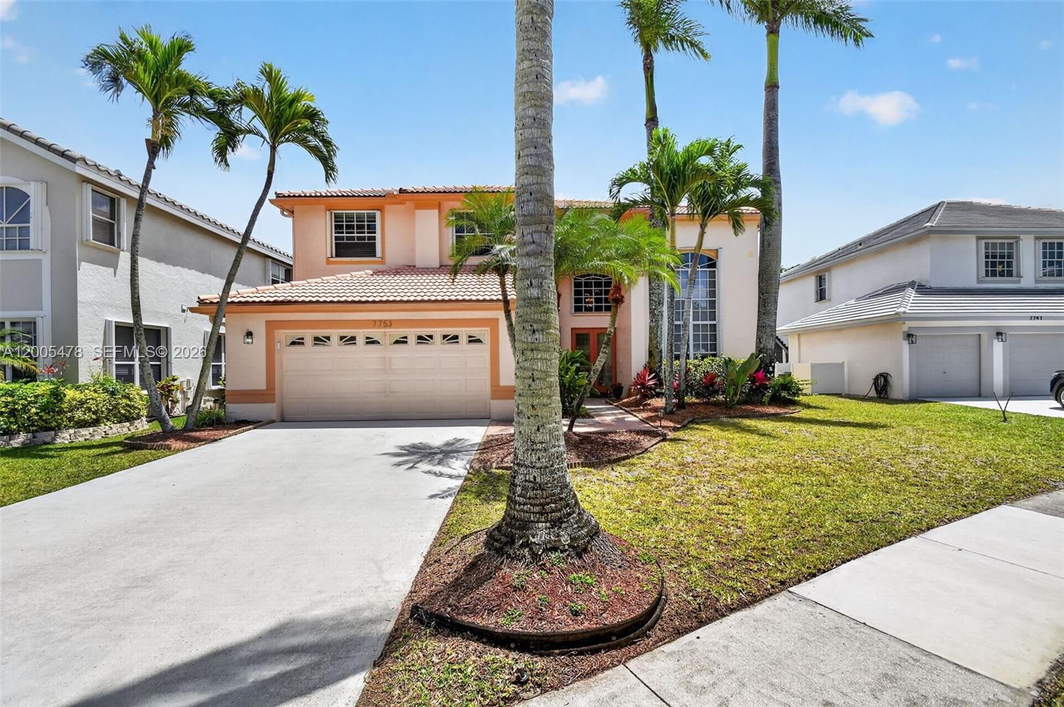
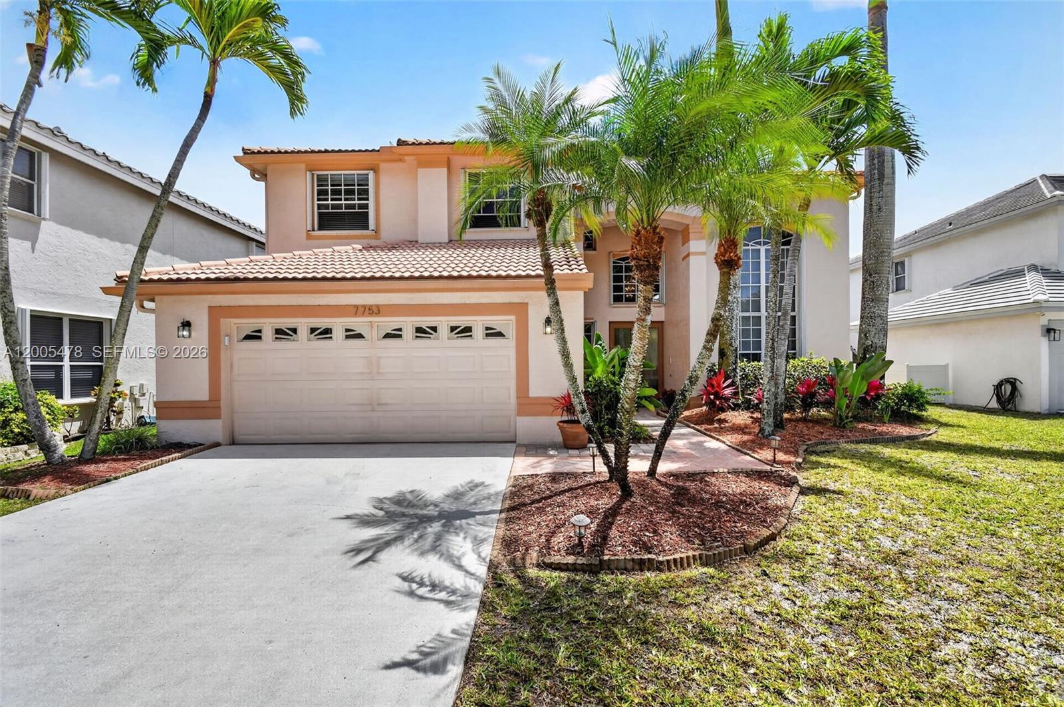
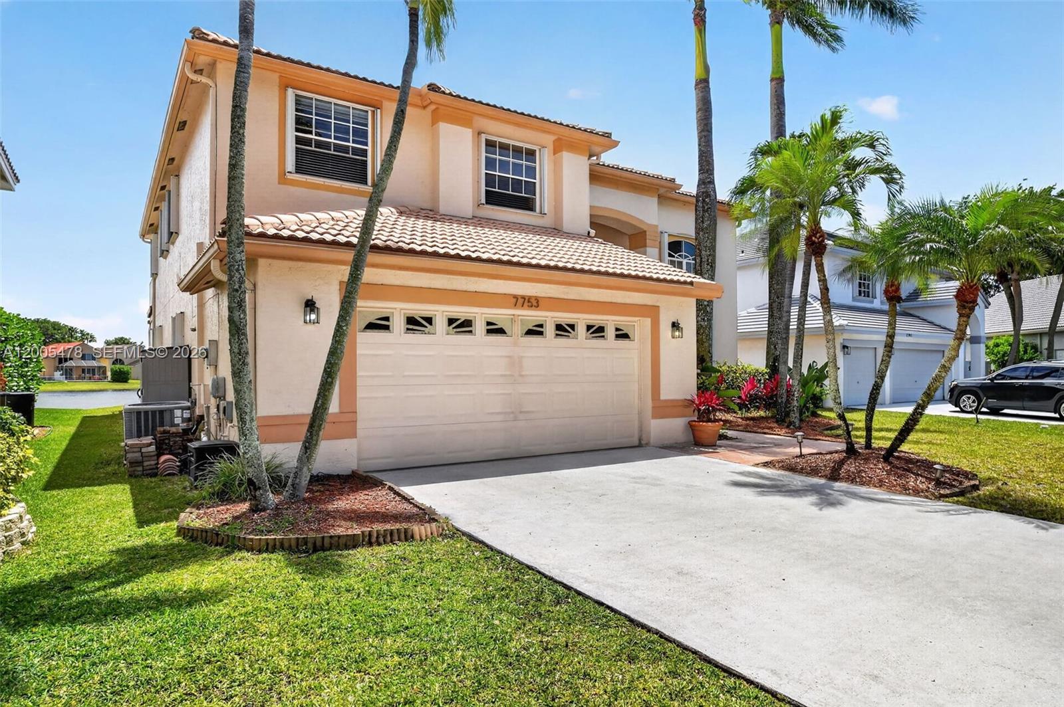
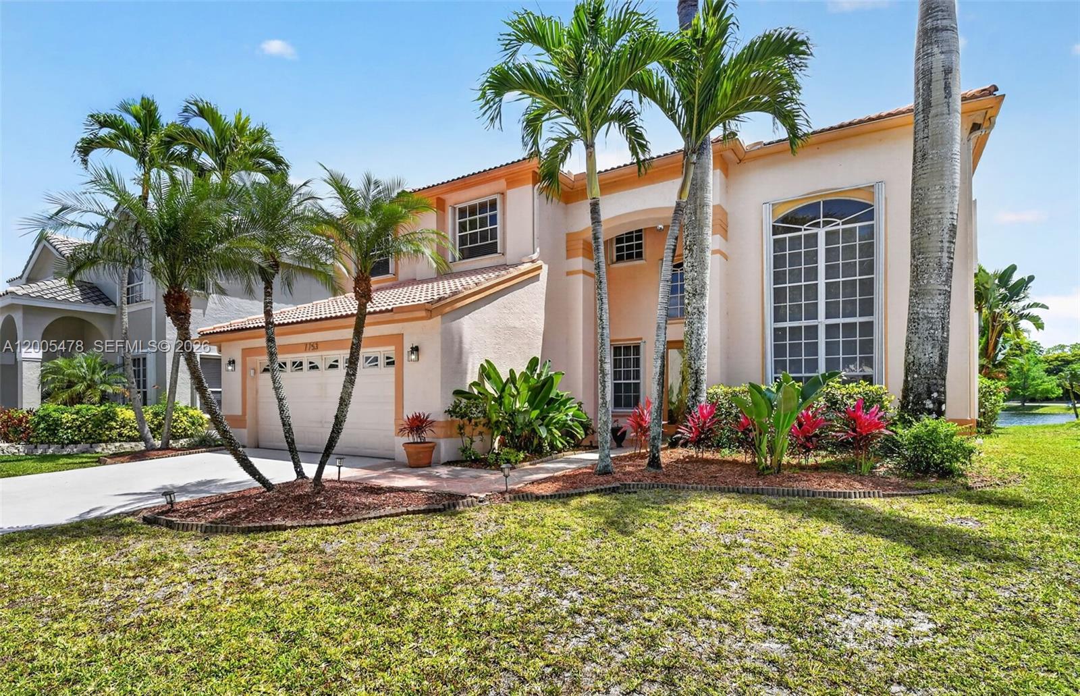
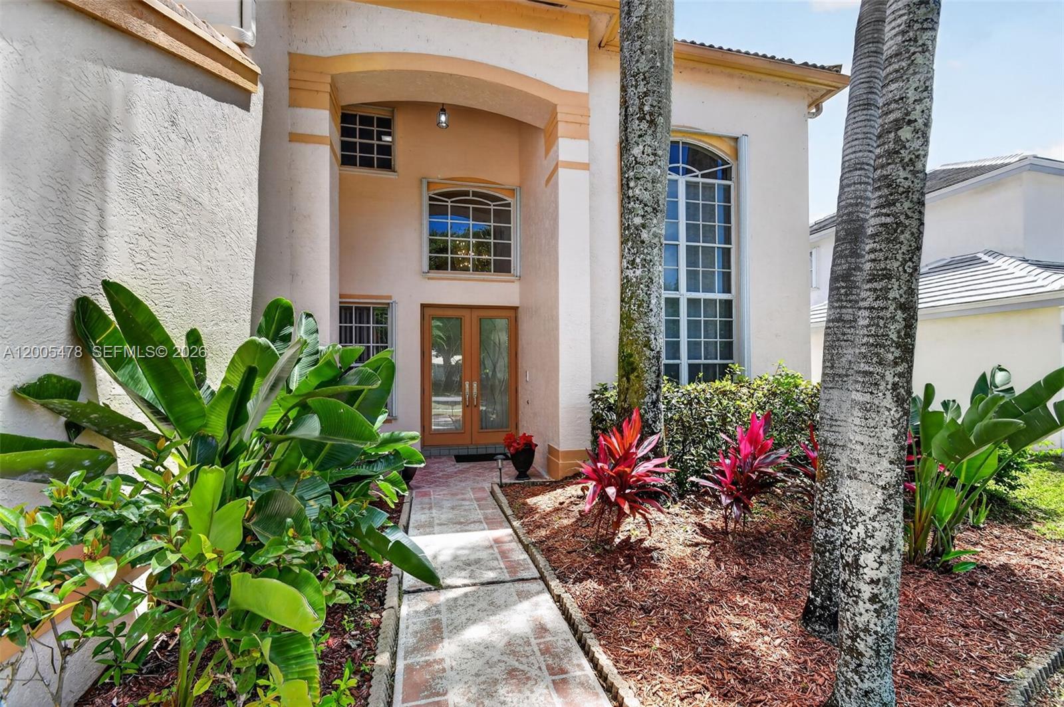
BREATHTAKING PANORAMIC LAKEFRONT VIEWS FROM THIS 2-STORY TRI-LEVEL 5 BEDROOM/3 BATH POOL HOME! ENTER THROUGH NEW HURRICANE RATED FRONT DOOR W/ LEAD GLASS INSERTS & BE WOWED BY SOARING DRAMATIC 2-STORY LIVING ROOM! IT HAS A THE FORMAL DINING ROOM, KITCHEN & BREAKFAST NOOK ALL WITH AMAZING VIEWS OF POOL, PATIO & LAKE. A FEW STEPS DOWN TO THE MAIN LEVEL W/SPACIOUS FAMILY ROOM, 5TH BR & CABANA BATH-2ND FLOOR FEATURES LARGE MASTER SUITE W/ 2 WALK-IN CLOSETS, BATHROOM W/ROMAN TUB & SEPARATE SHOWER & BALCONY TO ENJOY YOUR MORNING COFFEE! OFF THE LOFT ARE 3 ADDITIONAL BRs & 3RD BATHROOM- THE KITCHEN W/GRANITE COUNTERS, MIELE BUILT-IN COFFEE CENTER . 3 BATHROOMS-WOOD LAMINATE FLOORING ON STAIRS & UPSTAIRS BRs-(NO CARPET IN HOME) ACCORDIAN SHUTTERS--FENCED AND HEATED SOLAR PANEL POOL W/ BABY GATE-LOW HOA INCLUDES INTERNET + CABLE-LAKE CHARLESTON IS IDEALLY LOCATED NEAR GREAT SCHOOLS, RESTAURANTS, SHOPPING, HOSPITALS & RECREATIONAL ACTIVITIES WITHIN THE COMMUNITY INCLUDING 2 SWIMMING POOLS, TENNIS, BALL FIELDS & COURTS, PLAYGROUNDS, & PROFESSIONALLY LANDSCAPED WALKWAYS WINDING AROUND THE 7 COMMUNITY LAKES-KAYAK FROM YOUR BACKYARD! THIS HOME IS A MUST-SEE!! LOCATED ON A CUL-DE-SAC

Listed by April Baxter

·

License #3295703

·

Approved Realty Solutions, Inc

·

7189086577

Last updated August 26, 2026

·

Source: MIAMIRE #A12005478

Listing Facts

  • TypeSingle-family
  • NeighborhoodLake Charleston
  • Bedrooms5
  • Bathrooms3
  • Days on Prevu145
  • HOA/Maint. Fees$450/quarter
  • Taxes$9,085/year
  • Size3,051 sqft
  • Price per sqft$279

Amenities

  • Dishwasher
  • Private Outdoor Space
  • Washer/Dryer
  • Pets Allowed
  • Air Conditioning
  • Parking
  • Swimming Pool

Location

Mortgage Calculator

Listing History

04/23/2026
Listed by Approved Realty Solutions, Inc
$850,000
  1. 04/23/2026$850,000
    Listed by Approved Realty Solutions, Inc

Property Details for 7753 Cedar Hurst Ct

Association

Amenities

  • Association Amenities: Maintenance
  • Community Features: Pool, Clubhouse, Park, Sidewalks, Tennis Court(s)
  • Pets Allowed: Yes

Fees

  • Association Fee: $450.00 Quarterly
  • Association Fee Includes: Cable TV

Exterior

Construction

  • Roof: Spanish Tile
  • Stories: 2
  • Window Features: Blinds
  • Year Built: 1995
  • Year Built Details: Resale
  • Architectural Style: Mediterranean, Two Story
  • Construction Materials: Block, Frame

Features

  • Direction Faces: Northwest
  • Fencing: Fenced
  • Patio And Porch Features: Patio
  • Pool Features: Fenced, In Ground, Other, Solar Heat, Community, Private
  • Pool Private: Yes
  • View: Lake, Pool
  • Waterfront Features: Lake Front
  • Waterfront: Yes

Measurements

  • Building Area Total: 4,549
  • Frontage Length: 63
  • Lot Features: Cul-De-Sac, Waterfront
  • Lot Size Area: 8,304
  • Lot Size Square Feet: 8,304
  • Lot Size Units: Square Feet

Financial

Taxes

  • Parcel Number: 00424509190000150
  • Tax Annual Amount: $9,085.00
  • Tax Year: 2025

Interior

Features

  • Appliances: Dryer, Dishwasher, Electric Range, Electric Water Heater, Disposal, Microwave, Refrigerator, Washer
  • Flooring: Laminate, Tile
  • Interior Features: Breakfast Bar, Other, Pantry, Walk-In Closet(s)

Measurements

  • Living Area: 3,051

Rooms

  • Bathrooms Full: 3
  • Bathrooms Total Integer: 3
  • Bedrooms Total: 5

Other

Location

  • City Region: Lake Charleston
  • Subdivision Name: LAKE CHARLESTON TRS T AND

Parking

Parking

  • Attached Garage: Yes
  • Covered Spaces: 2
  • Garage Spaces: 2
  • Garage: Yes
  • Parking Features: Attached, Driveway, Garage

Schools

High School

  • High School: Park Vista Community

Middle or Junior School

  • Middle Or Junior School: Christa Mcauliffe

Utilities

Equipment

  • Cooling: Central Air, Electric, Zoned
  • Has Cooling: Yes
  • Heating: Central, Electric, Zoned
  • Has Heating: Yes
  • Sewer: Public Sewer
  • Utilities: Cable Available
  • Water Source: Public

Frequently Asked Questions

How many bedrooms and bathrooms does this single-family home have?

There are 5 bedrooms and 3 bathrooms in this single-family home at 7753 Cedar Hurst Ct.

What schools are nearby to 7753 Cedar Hurst Ct?

Nearby schools include the Christa Mcauliffe Middle School and Park Vista Community High School.

Does this single-family home have parking?

Yes, there are 2 parking spaces available for 7753 Cedar Hurst Ct.

What are the annual taxes for 7753 Cedar Hurst Ct?

Annual taxes for this single-family home are estimated at $9,085.

How does 7753 Cedar Hurst Ct compare to other single-family homes in Lake Charleston?

This single-family home is listed 41% above the average price for single-family homes in Lake Charleston and has been on the market for 115 more days than the typical home in this area.

What is the square footage on this single-family home?

According to the MLS, this listing is 3,051 sqft.

7753 Cedar Hurst Ct is a 5-bedroom, 3-bath single-family home for sale in Lake Worth FL 33467. Available on Prevu for 145 days at $850,000. This home features 3,051 square feet of living space, located in Lake Charleston. The median listing price for single-family homes in this area is $574,999. Nearby schools include Christa Mcauliffe Middle School and Park Vista Community High School. The home offers private outdoor space, dishwasher, pets allowed, air conditioning, parking, swimming pool, and washer/dryer. Explore more single-family home listings in Palm Beach County.

Based on information from Miami Association of REALTORS and/or other sources. All data, including all measurements and calculations of area, is obtained from various sources and has not been, and will not be, verified by Prevu or the MLS. Information is provided exclusively for consumer's personal, non-commercial use and may not be used for any purpose other than to identify prospective properties consumer may be interested in purchasing.

Full MLS Disclaimers

Rebate estimate is indicative only and based on listing price and estimated buyer's agent commission paid by owner, if applicable. Final rebates are subject to Terms of Use and may vary due to final negotiated transaction terms.