

Prevu by reAlpha
BuySellBlogBrowse Listings

775 East Hill RoadOakham, MA 01068

For Sale

$789,500

Smart Buyer Rebate $3,290

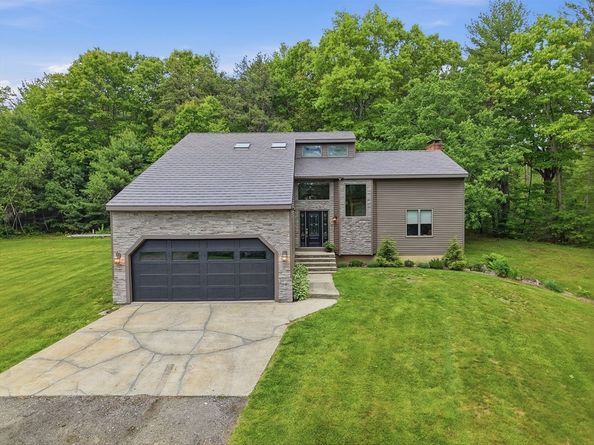
SAVE UP TO $689/MONTH YOUR FIRST YEAR! Seller offering a mortgage rate buydown of 1.5% the first year and 0.5% the second year! Escape the hustle and bustle and discover your own private 14-acre retreat. Whether casting a line, enjoying a boat ride, or simply taking in the peaceful surroundings, this property offers relaxation and recreation right at home. A soaring vaulted entry welcomes you inside. The updated kitchen features quartz countertops, SS appliances, teak hardwood fls, and opens to a porcelain-tiled patio perfect for entertaining. The inviting great room features a stunning floor-to-ceiling stone fireplace, while the dining room offers plenty of space for gatherings. The primary suite includes a full bath, walk-in closet, double closets, and adjoining laundry area. Upstairs are 3 additional bedrooms, loft-style bonus area, and full bath. Walk-out basement w/workshop and supplemental coal furnace. Metal roof approx. 8 yrs. House resided approx. 5 yrs ago.

Listed by Trudy Risedorf

·

Lamacchia Realty, Inc.

·

508-932-2372

Last updated July 31, 2026

·

Source: MLSPin #73529539

Listing Facts

  • TypeSingle-family
  • NeighborhoodOakham
  • Bedrooms4
  • Bathrooms3
  • Days on Prevu58
  • Taxes$4,597/year
  • Size2,600 sqft
  • Price per sqft$304

Amenities

  • Dishwasher
  • Private Outdoor Space
  • Washer/Dryer
  • Parking

Location

Mortgage Calculator

Listing History

07/31/2026
Price Decreased
$789,500
07/16/2026
Price Decreased
$789,700
06/25/2026
Price Decreased
$799,000
06/03/2026
Listed by Lamacchia Realty, Inc.
$799,900

Property Details for 775 East Hill Road

Association

Amenities

  • Community Features: Walk/Jog Trails, Golf, House Of Worship, Public School

Exterior

Construction

  • Roof: Metal
  • Window Features: Window(s) - Picture, Insulated Windows
  • Year Built: 1989
  • Year Built Details: Actual
  • Architectural Style: Contemporary
  • Construction Materials: Frame
  • Exterior Features: Patio, Rain Gutters, Storage, Decorative Lighting

Features

  • Patio And Porch Features: Patio
  • View: Scenic View(s)
  • Waterfront Features: Waterfront, Pond, Lake/Pond, 0 To 1/10 Mile To Beach, Beach Ownership(Private)
  • Waterfront: Yes

Measurements

  • Building Area Total: 2,600
  • Building Area Units: Square Feet
  • Lot Size Acres: 14.80
  • Lot Size Area: 14
  • Lot Size Square Feet: 644,688
  • Lot Size Units: Acres

Financial

Taxes

  • Parcel Number: M:4100 B:0000 L:00284,3677717
  • Tax Annual Amount: $4,597.00
  • Tax Assessed Value: $398,000.00
  • Tax Year: 2025

Interior

Features

  • Appliances: Water Heater, Range, Dishwasher, Microwave, Refrigerator, Washer, Dryer
  • Fireplace: Yes
  • Fireplaces Total: 1
  • Flooring: Tile, Carpet, Hardwood, Flooring - Wall To Wall Carpet, Flooring - Hardwood
  • Interior Features: Closet/Cabinets - Custom Built, Vaulted Ceiling(s), Closet, Bonus Room, Mud Room, Foyer

Measurements

  • Living Area: 2,600
  • Living Area Source: Public Record

Rooms

  • Basement: Full, Walk-Out Access, Interior Entry, Concrete, Unfinished
  • Bathrooms Full: 2
  • Bathrooms Half: 1
  • Bathrooms Total Integer: 3
  • Bedrooms Total: 4
  • Rooms Total: 8

Other

General

  • Exclusions: Chest Freezer In Garage, Air Compressor In Basement

Location

  • Tax Block: 0000
  • Tax Lot: 00284

Parking

Parking

  • Attached Garage: Yes
  • Covered Spaces: 2
  • Garage Spaces: 2
  • Garage: Yes
  • Open Parking Spaces: 8
  • Open Parking: Yes
  • Parking Features: Attached, Garage Door Opener, Heated Garage, Workshop In Garage, Oversized, Unpaved
  • Parking Total: 10

Schools

Elementary School

  • Elementary School: Oakham Center

High School

  • High School: Quabbin High

Middle or Junior School

  • Middle Or Junior School: Quabbin Middle

Utilities

Equipment

  • Electric: Generator, Circuit Breakers
  • Heating: Baseboard, Propane
  • Has Heating: Yes
  • Laundry Features: Gas Dryer Hookup, Washer Hookup, Second Floor
  • Sewer: Private Sewer
  • Utilities: For Gas Range, For Gas Dryer, Washer Hookup
  • Water Source: Private

Frequently Asked Questions

How many bedrooms and bathrooms does this single-family home have?

There are 4 bedrooms and 3 bathrooms in this single-family home at 775 East Hill Road.

What schools are nearby to 775 East Hill Road?

Nearby schools include the Oakham Center Elementary School, Quabbin Middle, and Quabbin High.

Does this single-family home have parking?

Yes, there are 2 parking spaces available for 775 East Hill Road.

What are the annual taxes for 775 East Hill Road?

Annual taxes for this single-family home are estimated at $4,597.

How does 775 East Hill Road compare to other single-family homes in Oakham?

This single-family home is listed 8% above the average price for single-family homes in Oakham and has been on the market for 15 more days than the typical home in this area.

What is the square footage on this single-family home?

According to the MLS, this listing is 2,600 sqft.

775 East Hill Road is a 4-bedroom, 3-bath single-family home for sale in Oakham MA 01068. Available on Prevu for 58 days at $789,500. This includes a recent price decrease of $200. This home features 2,600 square feet of living space, located in Oakham. The median listing price for single-family homes in this area is $721,850. Nearby schools include Oakham Center Elementary School, Quabbin Middle, and Quabbin High. The home offers private outdoor space, dishwasher, parking, and washer/dryer. Browse more single-family home listings in Worcester County.

The property listing data and information, or the Images, set forth herein were provided to MLS Property Information Network, Inc. from third party sources, including sellers, lessors, landlords and public records, and were compiled by MLS Property Information Network, Inc. The property listing data and information, and the Images, are for the personal, non commercial use of consumers having a good faith interest in purchasing, leasing or renting listed properties of the type displayed to them and may not be used for any purpose other than to identify prospective properties which such consumers may have a good faith interest in purchasing, leasing or renting. MLS Property Information Network, Inc. and its subscribers disclaim any and all representations and warranties as to the accuracy of the property listing data and information, or as to the accuracy of any of the Images, set forth herein.

Full MLS Disclaimers

Rebate estimate is indicative only and based on listing price and estimated buyer's agent commission paid by owner, if applicable. Final rebates are subject to Terms of Use and may vary due to final negotiated transaction terms.