

Prevu by reAlpha
BuySellBlogBrowse Listings

7740 SW 52nd AveMiami, FL 33143

For Sale

$8,750,000

Smart Buyer Rebate $87,500

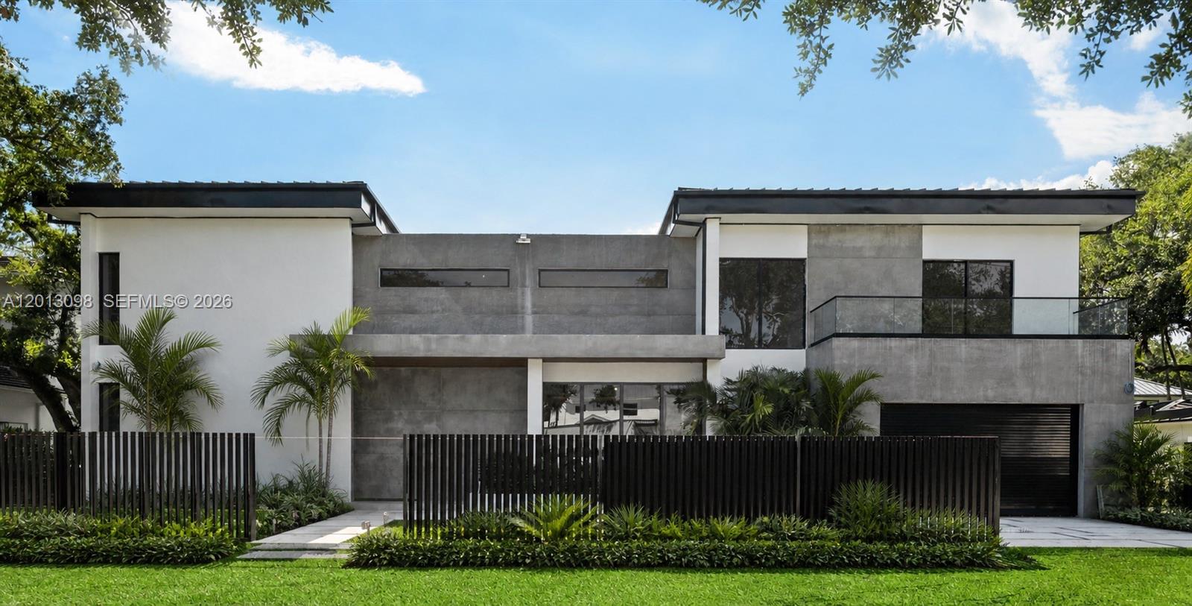
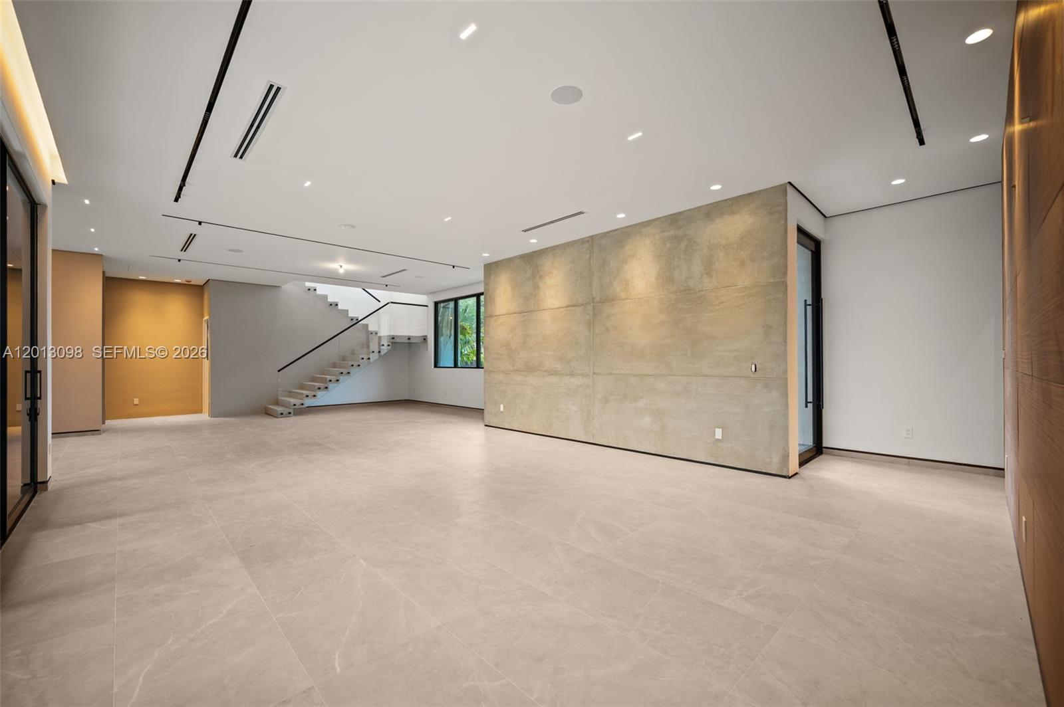
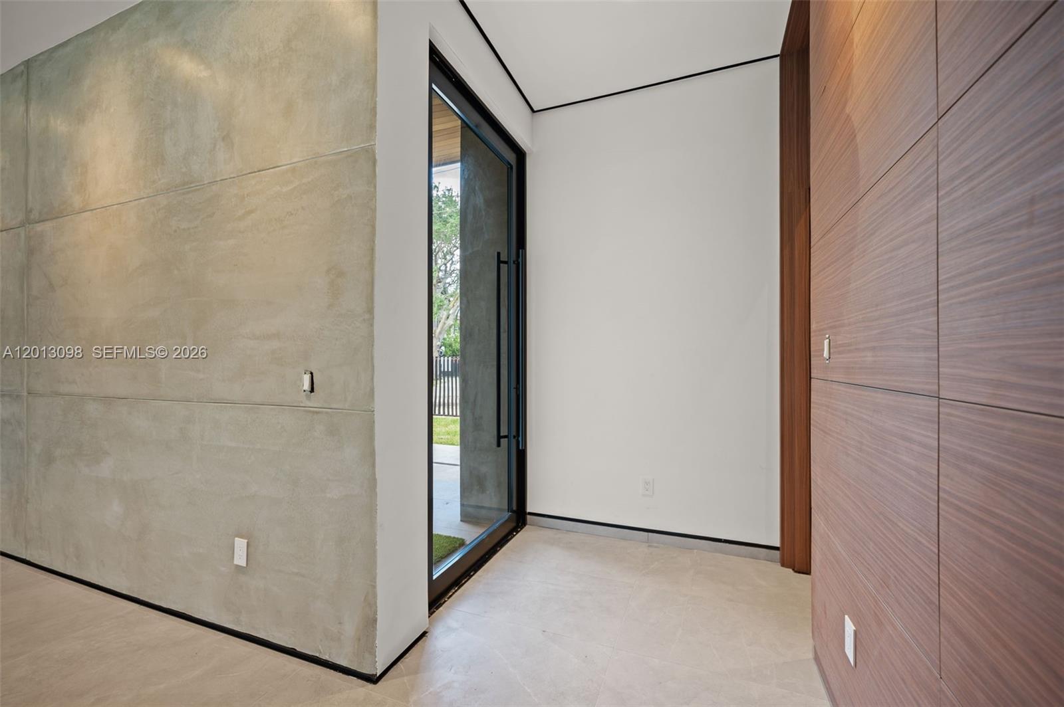
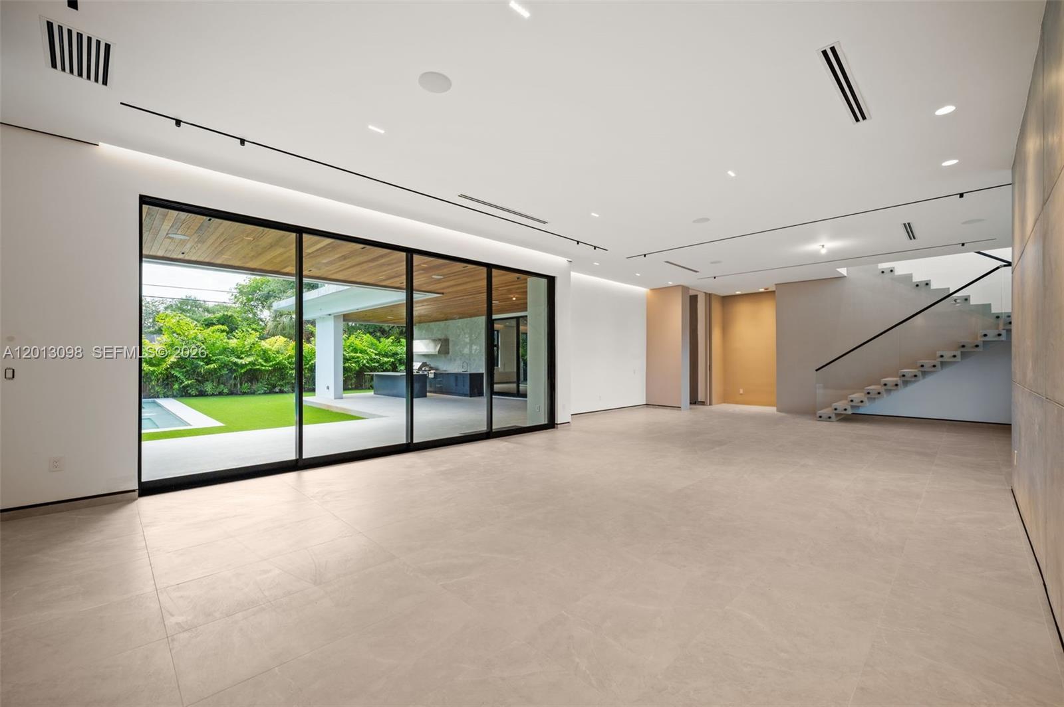
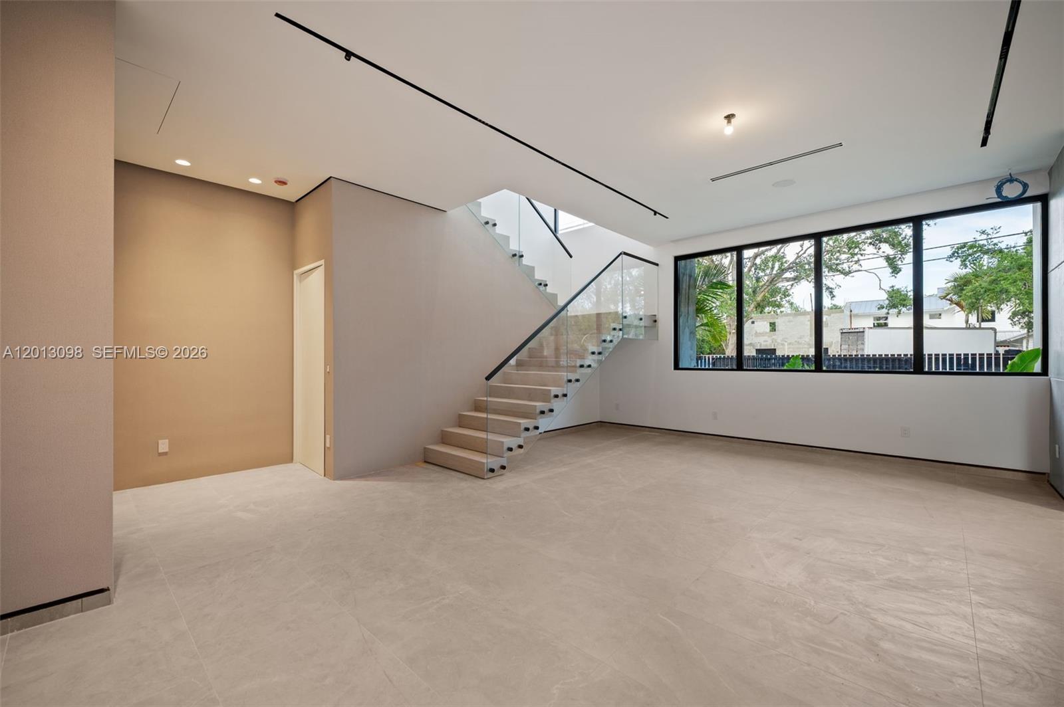
Set in one of Miami’s most sought-after neighborhoods, this newly built 6-bedroom, 7.5-bath modern home offers 6,936 SF on a 12,150 SF lot—designed for elevated living and entertaining. A custom wood entry opens to soaring 11-foot ceilings, an open layout, and expansive glass doors for seamless indoor-outdoor flow. Spanish grey tile floors span the main level, with engineered Spanish wood upstairs. Formal living and dining spaces feature striking modern concrete accents, while a spacious family room and dedicated breakfast area enhance functionality and comfort.All bedrooms are en-suite with walk-in closets. The primary suite offers a private balcony, custom his-and-hers closets, and a spa-like bath with steam shower and dual vanities. The chef’s kitchen features Scavolini cabinetry, quartz countertops, dual islands, Gaggenau appliances, and a walk-in butler’s pantry. Additional highlights include housekeeper’s quarters, laundry room, smart home wiring, and integrated sound. Outdoors, enjoy a resort-style experience with a heated 20x35 saltwater pool and spa, expansive covered terrace with wood ceiling detail, and a bespoke summer kitchen by John Michael Studios. Tropical landscaping provides privacy, while premium impact windows and doors, a metal roof, five-zone A/C, generator-ready setup, and a secure gated entrance complete this exceptional residence.

Listed by Jacqueline Molina

·

License #3139447

·

Fortune Christie's Intl R.E.

·

7863062403

Listed by Sofia Habib

·

License #3547941

·

Fortune Christie's Intl R.E.

Last updated August 26, 2026

·

Source: MIAMIRE #A12013098

Listing Facts

  • TypeSingle-family
  • NeighborhoodHigh Pines
  • Bedrooms6
  • Bathrooms7.5
  • Days on Prevu133
  • Taxes$21,936/year
  • Size6,936 sqft
  • Price per sqft$1,262

Amenities

  • Dishwasher
  • Private Outdoor Space
  • Washer/Dryer
  • Air Conditioning
  • Swimming Pool

Location

Mortgage Calculator

Listing History

05/05/2026
Listed by Fortune Christie's Intl R.E.
$8,750,000
  1. 05/05/2026$8,750,000
    Listed by Fortune Christie's Intl R.E.

Property Details for 7740 SW 52nd Ave

Association

Amenities

  • Community Features: Other
  • Pets Allowed: No, Yes

Exterior

Construction

  • Roof: Aluminum
  • Stories: 2
  • Year Built: 2026
  • Year Built Details: New Construction
  • Architectural Style: Contemporary Modern, Two Story
  • Construction Materials: Block
  • Exterior Features: Balcony, Lighting, Outdoor Grill

Features

  • Direction Faces: East
  • Fencing: Fenced
  • Patio And Porch Features: Patio, Porch
  • Pool Features: Heated, In Ground, Private
  • Pool Private: Yes
  • View: Garden, Other, Pool

Measurements

  • Lot Size Area: 12,150
  • Lot Size Square Feet: 12,150
  • Lot Size Units: Square Feet

Financial

Taxes

  • Parcel Number: 30-41-31-018-0550
  • Tax Annual Amount: $21,936.00
  • Tax Year: 2025

Interior

Features

  • Appliances: Dryer, Dishwasher, Electric Range, Disposal, Ice Maker, Microwave, Other, Refrigerator, Wine Cooler, Washer, Oven
  • Flooring: Hardwood, Other, Tile, Wood
  • Interior Features: Built-in Features, Eat-in Kitchen, High Ceilings, Kitchen Island, Walk-In Closet(s), Master Downstairs

Measurements

  • Living Area: 6,936
  • Living Area Source: Builder

Rooms

  • Bathrooms Full: 7
  • Bathrooms Half: 1
  • Bathrooms Total Integer: 8
  • Bedrooms Total: 6

Other

Features

  • Accessibility Features: Accessible Entrance

Location

  • Subdivision Name: AMD PLAT OF HIGH PINES

Parking

Parking

  • Attached Garage: Yes
  • Covered Spaces: 2
  • Garage Spaces: 2
  • Garage: Yes
  • Parking Features: Attached, Covered, Driveway, Garage, Other

Schools

Elementary School

  • Elementary School: Sunset

High School

  • High School: Coral Gables

Middle or Junior School

  • Middle Or Junior School: Ponce De Leon

Utilities

Equipment

  • Cooling: Central Air
  • Has Cooling: Yes
  • Heating: Central
  • Has Heating: Yes
  • Sewer: Public Sewer
  • Water Source: Public

Frequently Asked Questions

How many bedrooms and bathrooms does this single-family home have?

There are 6 bedrooms and 7.5 bathrooms in this single-family home at 7740 SW 52nd Ave.

What schools are nearby to 7740 SW 52nd Ave?

Nearby schools include the Sunset Elementary School, Ponce De Leon Middle School, and Coral Gables High School.

Does this single-family home have parking?

Yes, there are 2 parking spaces available for 7740 SW 52nd Ave.

What are the annual taxes for 7740 SW 52nd Ave?

Annual taxes for this single-family home are estimated at $21,936.

How does 7740 SW 52nd Ave compare to other single-family homes in High Pines?

This single-family home is listed 17% above the average price for single-family homes in High Pines and has been on the market for 82 more days than the typical home in this area.

What is the square footage on this single-family home?

According to the MLS, this listing is 6,936 sqft.

7740 SW 52nd Ave is a 6-bedroom, 7.5-bath single-family home for sale in Miami FL 33143. On Prevu for 133 days at $8,750,000. This residence features 6,936 square feet of living space, located in Miami-Dade County. The median listing price for single-family homes in this area is $7,462,000. Nearby schools include Sunset Elementary School, Ponce De Leon Middle School, and Coral Gables High School. The home offers private outdoor space, dishwasher, air conditioning, swimming pool, and washer/dryer. View other single-family home listings in Miami-Dade County.

Based on information from Miami Association of REALTORS and/or other sources. All data, including all measurements and calculations of area, is obtained from various sources and has not been, and will not be, verified by Prevu or the MLS. Information is provided exclusively for consumer's personal, non-commercial use and may not be used for any purpose other than to identify prospective properties consumer may be interested in purchasing.

Full MLS Disclaimers

Rebate estimate is indicative only and based on listing price and estimated buyer's agent commission paid by owner, if applicable. Final rebates are subject to Terms of Use and may vary due to final negotiated transaction terms.