Prevu by reAlpha
BuySellBlogBrowse Listings

7735 Briarglen LOOP DStanton, CA 90680

For Sale

$560,000

Smart Buyer Rebate $5,600

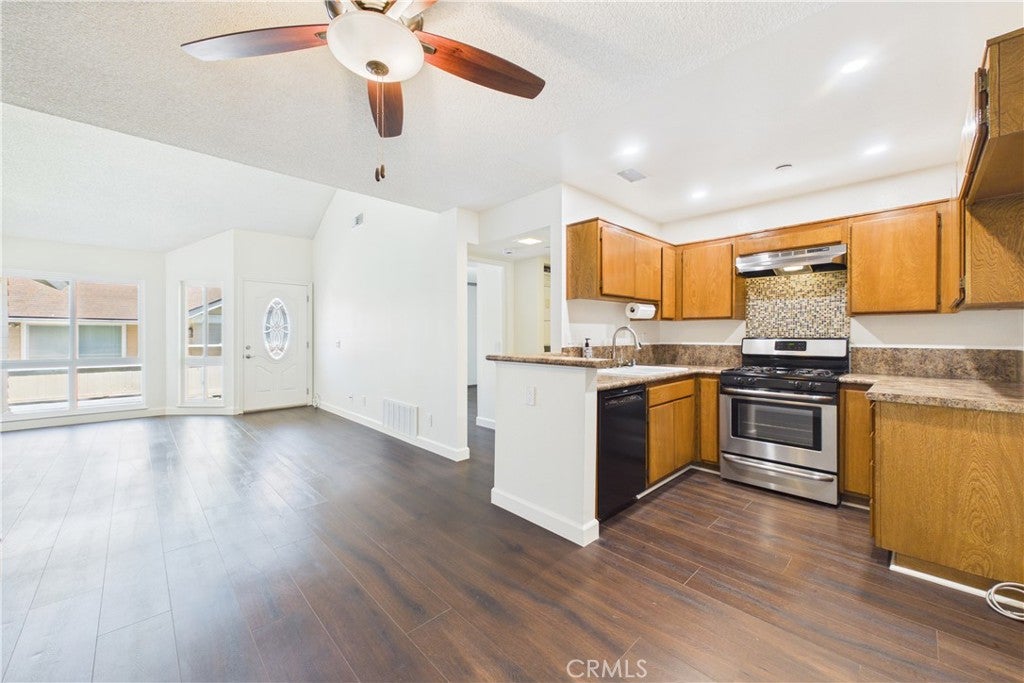
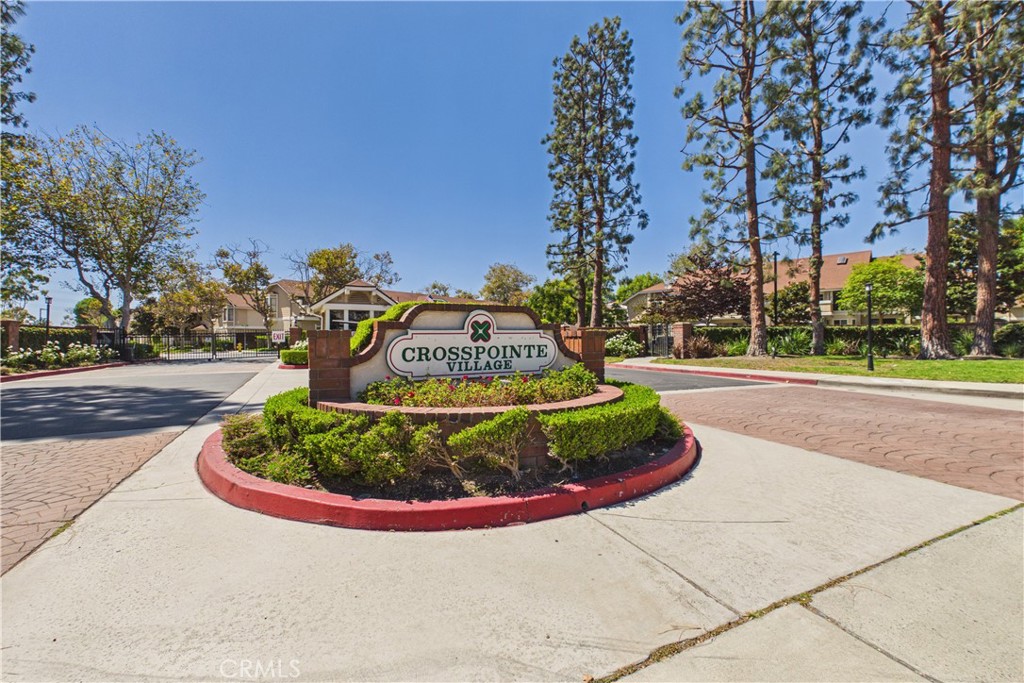
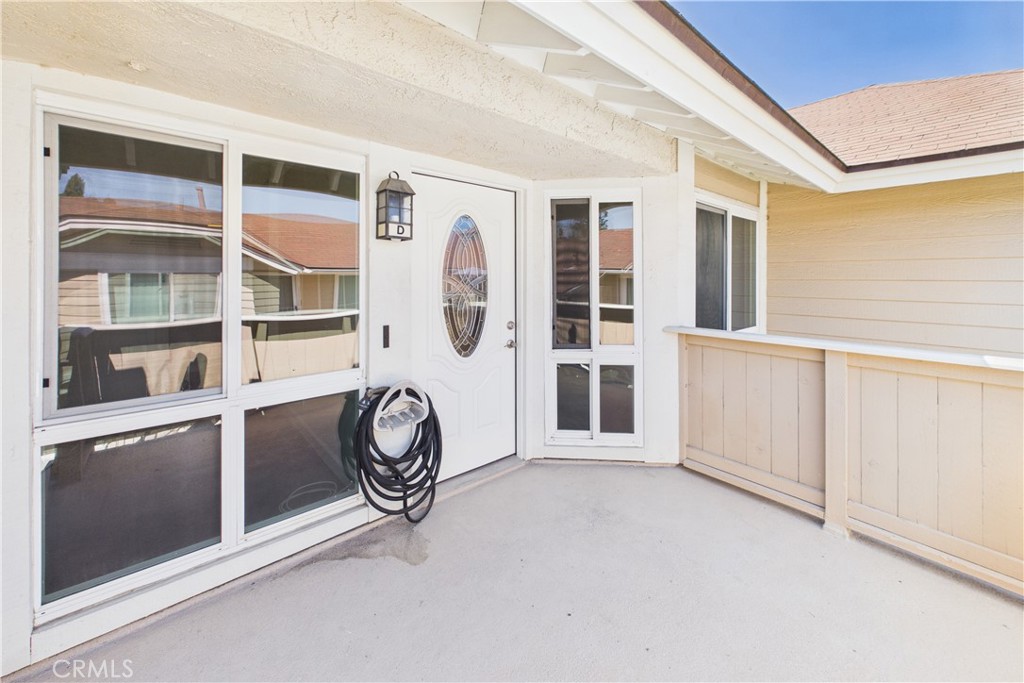
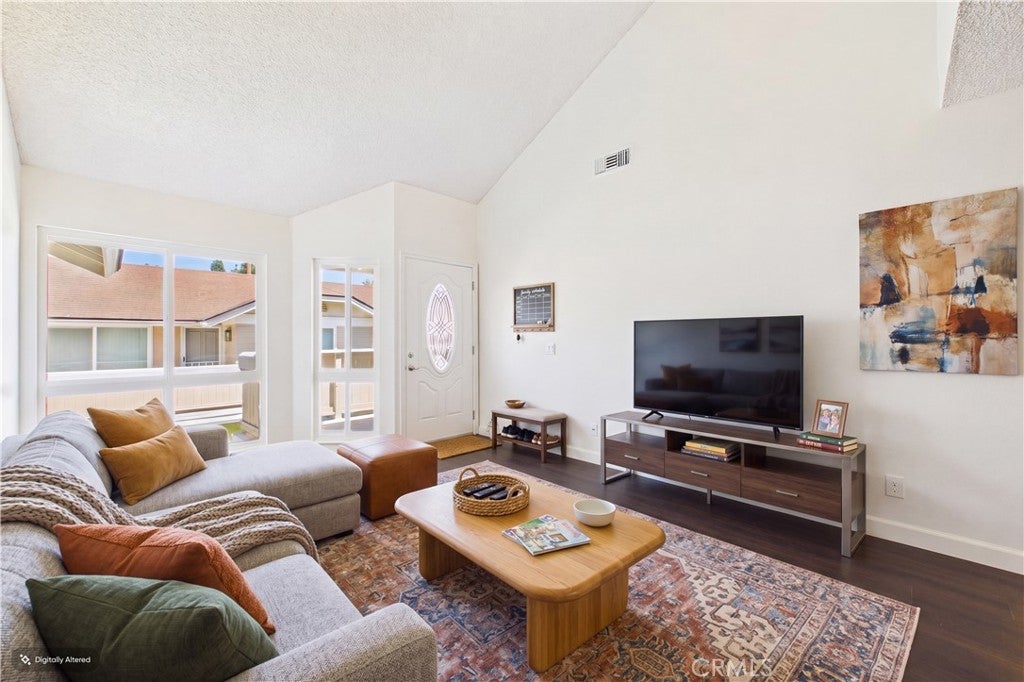
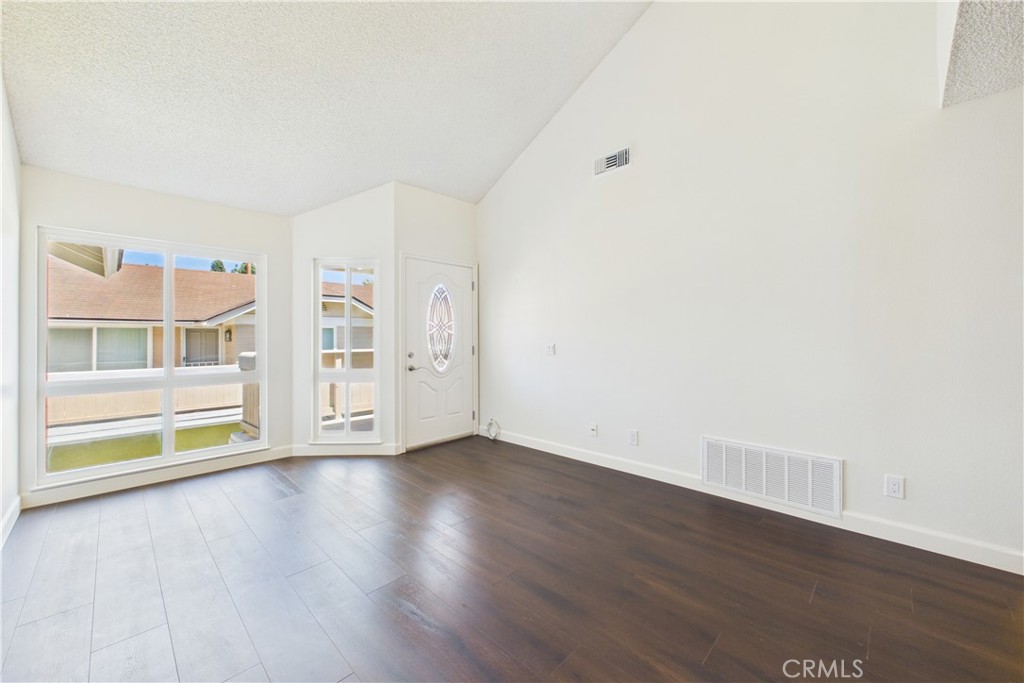
Welcome to this remodeled upper-level condominium in Crosspointe Village, a 24/7 guard-gated community in Stanton, with 2 bedrooms, 2 bathrooms, and 1,000 square feet. The living room opens under a vaulted ceiling and runs straight into the dining area and kitchen, where a breakfast bar, upgraded counters, mosaic tile backsplash, and newer appliances keep the cook connected to the rest of the floor. Filtered water is plumbed to the kitchen tap and to the refrigerator and a walk-in pantry ensures plenty of storage space. The main-level bedroom sits next to a full bathroom with a newer vanity counter and upgraded plumbing fixtures. Upstairs, the loft works as a second bedroom or an office, with skylights, a view looking down over the living room, windows allowing for plenty of natural ligh, a large walk-in closet; and its own bathroom. Newer vinyl plank flooring, fresh paint, and dual-pane windows carry throughout. Recent work includes a complete HVAC system with HEPA filtration, a replaced water heater, kitchen disposal, lighting, door hardware, outlets and switches, and smoke and carbon monoxide detectors. Inside laundry and assigned covered parking. HOA dues are $384 a month and cover multiple pools and the mature landscaping the community is known for. Rodeo 39 Public Market and its restaurants are minutes away, freeway access is quick, and the beach is about a 15-minute drive. Come see how quiet it is once the gate closes behind you.


Listed by Chase Whitney

·

License #01912283

·

First Team Real Estate

·

714-622-7742

Last updated August 22, 2026

·

Source: CRMLS #PW26161460

Listing Facts

  • TypeCondo
  • NeighborhoodAnaheim-Santa Ana-Garden Grove
  • Bedrooms2
  • Bathrooms1.5
  • Days on Prevu49
  • HOA/Maint. Fees$384/month
  • Size1,000 sqft
  • Price per sqft$560

Amenities

  • Dishwasher
  • Air Conditioning
  • Parking
  • Swimming Pool

Location

Mortgage Calculator

Listing History

07/28/2026
Listed by First Team Real Estate
$560,000
  1. 07/28/2026$560,000
    Listed by First Team Real Estate

Property Details for 7735 Briarglen LOOP D

Association

Amenities

  • Association Amenities: Maintenance Grounds, Pool, Spa/Hot Tub, Trash, Security
  • Community Features: Street Lights, Sidewalks, Pool

Fees

  • Association Fee: $384.00 Monthly

General

  • Association Name: Crosspointe Village
  • Number Of Units In Community: 499

Exterior

Construction

  • Number Of Units Total: 1
  • Property Attached: Yes
  • Roof: Composition
  • Stories: 2
  • Stories Total: 2
  • Structure Type: Multi Family
  • Window Features: Double Pane Windows
  • Year Built: 1983
  • Architectural Style: Contemporary
  • Common Walls: 2+ Common Walls
  • Construction Materials: Stucco, Wood Siding
  • Entry Level: 2
  • Entry Location: Upper
  • Exterior Features: Balcony

Features

  • Direction Faces: East
  • Pool Features: Community, Association
  • Road Frontage Type: City Street
  • View: Neighborhood

Measurements

  • Lot Size Acres: 1.26
  • Lot Size Area: 55,303
  • Lot Size Source: Assessor
  • Lot Size Square Feet: 55,303
  • Lot Size Units: Square Feet

Financial

Taxes

  • Parcel Number: 93767178

Interior

Features

  • Appliances: Dishwasher, Exhaust Fan, Gas Range, Water Heater
  • Flooring: Vinyl
  • Interior Features: Breakfast Bar, Ceiling Fan(s), Cathedral Ceiling(s), High Ceilings, Laminate Counters, Open Floorplan, Pantry, Recessed Lighting, Walk-In Closet(s)
  • Spa Features: Community
  • Spa: Yes

Measurements

  • Living Area: 1,000
  • Living Area Source: Assessor
  • Living Area Units: Square Feet

Rooms

  • Bathrooms Full: 1
  • Bathrooms Half: 1
  • Bathrooms Total Integer: 2
  • Bedrooms Total: 2
  • Main Level Bathrooms: 1
  • Main Level Bedrooms: 1

Other

Location

  • Subdivision Name: Crosspointe Village (CPVL)
  • Tax Lot: 10

Parking

Parking

  • Carport Spaces: 1
  • Carport: Yes
  • Parking Features: Carport
  • Parking Total: 1

Schools

Elementary School

  • Elementary School: Wakeham

High School

  • High School: Pacifica
  • High School District: Garden Grove Unified

Middle or Junior School

  • Middle Or Junior School: Alamitos

Utilities

Equipment

  • Cooling: Central Air
  • Has Cooling: Yes
  • Heating: Central
  • Has Heating: Yes
  • Laundry Features: Inside, Laundry Closet
  • Sewer: Public Sewer
  • Utilities: Electricity Connected, Natural Gas Connected, Sewer Connected, Water Connected
  • Water Source: Public

Frequently Asked Questions

How many bedrooms and bathrooms does this condo have?

There are 2 bedrooms and 1.5 bathrooms in this condo at 7735 Briarglen LOOP D.

What schools are nearby to 7735 Briarglen LOOP D?

Nearby schools include the Wakeham Elementary School, Alamitos Middle School, and Pacifica High School.

Does this condo have parking?

Yes, there is 1 parking space available for 7735 Briarglen LOOP D.

How does 7735 Briarglen LOOP D compare to other condos in Anaheim-Santa Ana-Garden Grove?

This condo is listed 14% below the average price for condos in Anaheim-Santa Ana-Garden Grove and has been on the market for 24 less days than the typical home in this area.

What building or home owners association is the condo part of?

This condo is part of the Crosspointe Village home owners association.

What is the square footage on this condo?

According to the MLS, this listing is 1,000 sqft.

7735 Briarglen LOOP D is a 2-bedroom, 1.5-bath condo for sale in Stanton CA 90680. On Prevu for 49 days at $560,000. This property features 1,000 square feet of living space, located in Anaheim-Santa Ana-Garden Grove. The median listing price for condos in this area is $997,000. Nearby schools include Wakeham Elementary School, Alamitos Middle School, and Pacifica High School. Additional amenities include dishwasher, air conditioning, parking, and swimming pool. Browse more condo listings in Orange County.

Based on information from California Regional Multiple Listing Service, Inc. and/or other sources. All data, including all measurements and calculations of area, is obtained from various sources and has not been, and will not be, verified by Prevu or the MLS. Information is provided exclusively for consumer's personal, non-commercial use and may not be used for any purpose other than to identify prospective properties consumer may be interested in purchasing.

Full MLS Disclaimers

Rebate estimate is indicative only and based on listing price and estimated buyer's agent commission paid by owner, if applicable. Final rebates are subject to Terms of Use and may vary due to final negotiated transaction terms.