Prevu by reAlpha
BuySellBlogBrowse Listings

7729 Paxton PlRancho Cucamonga, CA 91730

For Sale

$575,000

Smart Buyer Rebate $5,750

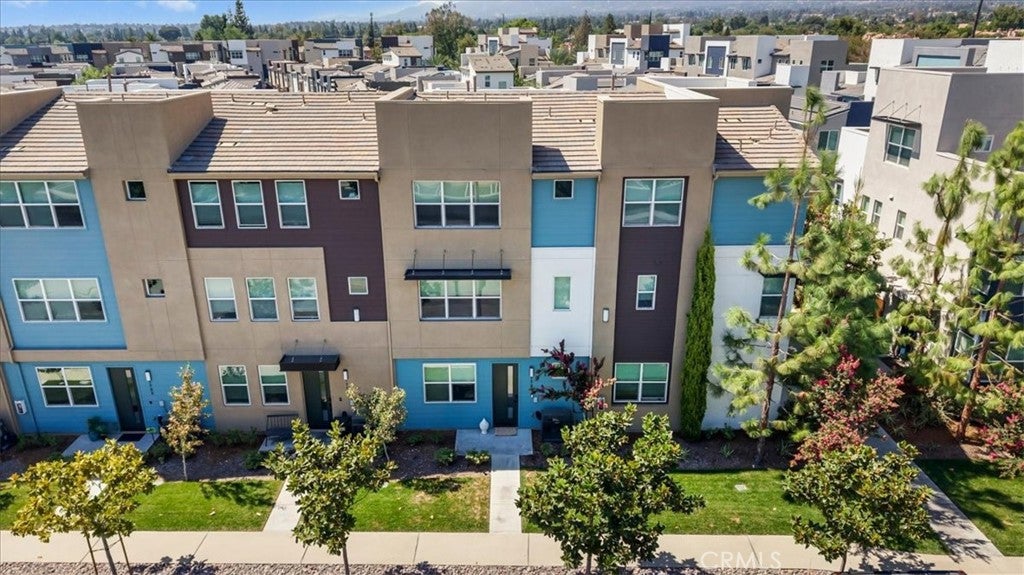
Welcome to Paxton Place, a beautifully updated, move-in-ready home in the desirable Terra Vista community. Built in 2019, this 1,740-square-foot residence offers 3 bedrooms, 2 full bathrooms, and 2 half bathrooms, thoughtfully designed across multiple levels to accommodate everyday living and entertaining.

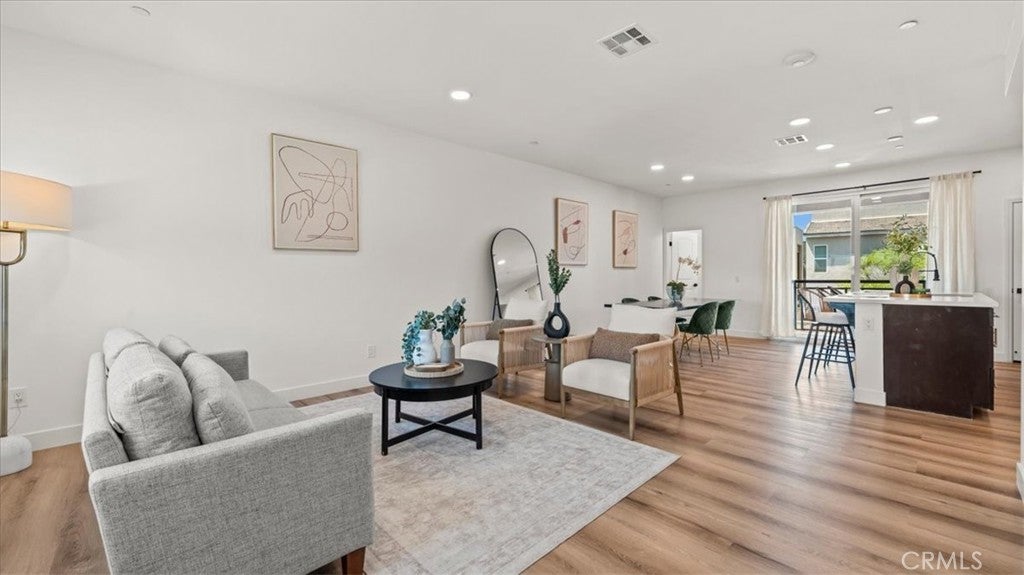
Step inside to discover fresh, modern finishes throughout, including brand-NEW luxury vinyl plank flooring with no carpet, NEW baseboards and trim, and fresh interior paint. The kitchen has been upgraded with NEW countertops, a stylish backsplash, and brand-NEW appliances, including a refrigerator, stove, oven, and dishwasher. Both half bathrooms feature new vanities and contemporary LED-lit mirrors, while the bathtub and walk-in shower have been professionally reglazed for a refreshed look. Additional highlights include a tankless water heater, energy-efficient HVAC system, and whole-house fan for year-round COMFORT.

The entry level features a versatile flex room ideal for a home office, den, or reading lounge, along with a convenient half bathroom and direct access to the attached two-car garage. Upstairs, the main living level showcases an open-concept kitchen, dining, and living area, creating a WELCOMING space for gathering and entertaining. The kitchen offers ample cabinetry, a pantry, and access to a private balcony with beautiful views of the San Gabriel Mountains. A conveniently located half bathroom completes this level.

The upper floor offers a spacious primary suite featuring a walk-in closet, dual-sink vanity, separate toilet room, and walk-in shower. Two additional bedrooms, a full bathroom, and an upstairs laundry closet provide comfort and convenience for everyday living.

Residents enjoy an impressive collection of community amenities, including a swimming pool, heated spa, clubhouse, fitness center, fire pit, BBQ and picnic areas, children's play area, ping pong, cornhole, and inviting outdoor seating spaces.

Conveniently located near shopping, dining, schools, parks, scenic trails, and a nearby fire station, this home also offers easy access to the 210, 10, and 15 freeways for commuting throughout the Inland Empire and beyond.

With modern upgrades, a flexible floor plan, mountain views, and resort-style community amenities, this Terra Vista home is ready to welcome you home!


Listed by Gabriella Gutierrez

·

License #02199790

·

eXp Realty of Greater Los Angeles

·

909-749-2053

Listed by MICHAEL POE

·

License #02070075

·

eXp Realty of Greater Los Angeles

Last updated October 26, 2026

·

Source: CRMLS #CV26223691

Listing Facts

  • TypeCondo
  • NeighborhoodTerra Vista
  • Bedrooms3
  • Bathrooms3
  • Days on Prevu17
  • HOA/Maint. Fees$334/month
  • Size1,740 sqft
  • Price per sqft$330

Amenities

  • Dishwasher
  • Private Outdoor Space
  • Air Conditioning
  • Parking
  • Swimming Pool
  • Fitness Center

Location

Mortgage Calculator

Listing History

10/14/2026
Listed by eXp Realty of Greater Los Angeles
$575,000
  1. 10/14/2026$575,000
    Listed by eXp Realty of Greater Los Angeles

Property Details for 7729 Paxton Pl

Association

Amenities

  • Association Amenities: Clubhouse, Sport Court, Fitness Center, Maintenance Grounds, Management, Barbecue, Picnic Area, Playground, Pool, Recreation Room, Spa/Hot Tub
  • Community Features: Street Lights, Sidewalks

Fees

  • Association Fee: $334.00 Monthly

General

  • Association Name: Row And Bungalow At Terra Vista
  • Number Of Units In Community: 133

Exterior

Construction

  • Number Of Units Total: 1
  • Property Attached: Yes
  • Property Condition: Updated/Remodeled
  • Roof: Tile
  • Stories Total: 3
  • Structure Type: House
  • Window Features: Double Pane Windows
  • Year Built: 2019
  • Architectural Style: Modern
  • Builder Name: Van Daele
  • Common Walls: 2+ Common Walls
  • Entry Level: 1
  • Entry Location: Ground level
  • Exterior Features: Balcony

Features

  • Direction Faces: East
  • Patio And Porch Features: Patio
  • Pool Features: Association
  • View: Mountain(s), Neighborhood

Measurements

  • Lot Features: Landscaped
  • Lot Size Acres: 0.01
  • Lot Size Area: 800
  • Lot Size Source: Assessor
  • Lot Size Square Feet: 800
  • Lot Size Units: Square Feet

Financial

Taxes

  • Parcel Number: 1077912230000

Interior

Features

  • Appliances: Dishwasher, Free-Standing Range, Disposal, Refrigerator, Tankless Water Heater, Vented Exhaust Fan
  • Flooring: Vinyl
  • Interior Features: Breakfast Bar, High Ceilings, Open Floorplan, Pantry, Recessed Lighting, Walk-In Closet(s)
  • Spa Features: Heated
  • Spa: Yes

Measurements

  • Living Area: 1,740
  • Living Area Source: Assessor
  • Living Area Units: Square Feet

Rooms

  • Bathrooms Full: 2
  • Bathrooms Half: 2
  • Bathrooms Total Integer: 4
  • Bedrooms Total: 3
  • Main Level Bathrooms: 1

Other

Location

  • Tax Lot: 16

Parking

Parking

  • Attached Garage: Yes
  • Garage Spaces: 2
  • Garage: Yes
  • Parking Features: Attached, On Site, Garage Faces Rear, On Street
  • Parking Total: 1

Schools

Elementary School

  • Elementary School: Coyote Canyon

High School

  • High School: Rancho Cucamonga
  • High School District: Chaffey Joint Union High

Middle or Junior School

  • Middle Or Junior School: Ruth Musser

Utilities

Equipment

  • Cooling: Central Air, Whole House Fan
  • Has Cooling: Yes
  • Heating: Central
  • Has Heating: Yes
  • Laundry Features: Washer Hookup, Gas Dryer Hookup, Inside, Upper Level
  • Sewer: Public Sewer
  • Water Source: Public

Frequently Asked Questions

How many bedrooms and bathrooms does this condo have?

There are 3 bedrooms and 3 bathrooms in this condo at 7729 Paxton Pl.

What schools are nearby to 7729 Paxton Pl?

Nearby schools include the Coyote Canyon Elementary School, Ruth Musser Middle School, and Rancho Cucamonga High School.

Does this condo have parking?

Yes, there are 2 parking spaces available for 7729 Paxton Pl.

How does 7729 Paxton Pl compare to other condos in Terra Vista?

This condo is listed 2% below the average price for condos in Terra Vista and has been on the market for 97 less days than the typical home in this area.

What building or home owners association is the condo part of?

This condo is part of the Row And Bungalow At Terra Vista home owners association.

What is the square footage on this condo?

According to the MLS, this listing is 1,740 sqft.

7729 Paxton Pl is a 3-bedroom, 3-bath condo for sale in Rancho Cucamonga CA 91730. Listed on Prevu for 17 days at $575,000. This property features 1,740 square feet of living space, located in Terra Vista. The median listing price for condos in this area is $669,000. Nearby schools include Coyote Canyon Elementary School, Ruth Musser Middle School, and Rancho Cucamonga High School. Additional amenities include private outdoor space, dishwasher, air conditioning, fitness center, parking, and swimming pool. Explore more condo listings in Rancho Cucamonga.

Based on information from California Regional Multiple Listing Service, Inc. and/or other sources. All data, including all measurements and calculations of area, is obtained from various sources and has not been, and will not be, verified by Prevu or the MLS. Information is provided exclusively for consumer's personal, non-commercial use and may not be used for any purpose other than to identify prospective properties consumer may be interested in purchasing.

Full MLS Disclaimers

Rebate estimate is indicative only and based on listing price and estimated buyer's agent commission paid by owner, if applicable. Final rebates are subject to Terms of Use and may vary due to final negotiated transaction terms.