

Prevu by reAlpha
BuySellBlogBrowse Listings

7725 Trailridge Drive Fort Worth, Texas 76179

For Sale

$529,990

Smart Buyer Rebate $5,300

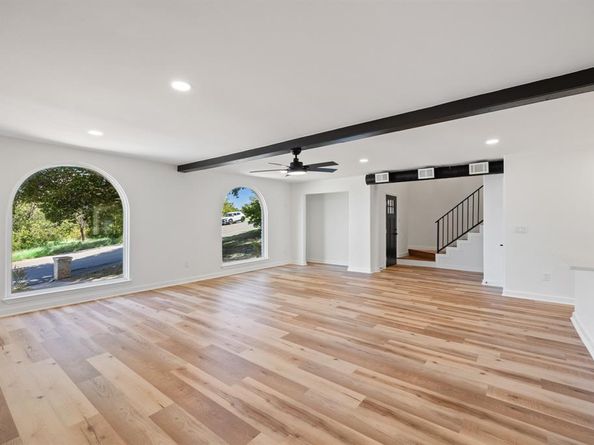
Welcome to Lake Country Estates & this beautifully remodeled home perched high with gorgeous Eagle Mountain Lake views as you approach the property. Completely updated, truly move-in ready, this spacious home offers
modern finishes, thoughtful updates, abundant natural light, flexible living spaces throughout. Step inside
to a large, open living area that flows into the beautifully remodeled kitchen. Home features
newly installed luxury vinyl flooring, wood flooring, designer paint colors, cabinetry, built-in
shelving, plumbing fixtures, lighting, toilets, countertops, bathroom finishes. Recently installed windows,
numerous large windows throughout home fill the spaces with natural light. Kitchen stands out, with new
cabinetry, quartz countertops, electric range & separate oven, microwave, pot filler, exhaust fan, tile
backsplash, & ample workspace for cooking & entertaining. Kitchen opens to the dining area, which connects to a spacious study-flex room that could serve as a game room, home office, or additional
living space. The 1st floor bedroom has a walk-in closet, full bathroom featuring a walk-in shower
—perfect for guests or multi-generational living. A separate library nook-study area, closet and built-in
shelving provides versatility. A half level up, you’ll find a large family room featuring wood
burning FP and windows on both sides that bring in an abundance of natural light. Upstairs are three
additional bedrooms and two full baths. The primary suite offers two walk-in closets, a beautifully
remodeled bathroom with quartz countertops, new cabinetry and vanity, a soaking tub, and a large walk-in
shower & seating space.
With its elevated setting, privacy fence, beautiful Lake Worth views, extensive remodeling, flex floor plan,
close proximity to the lake, this home offers wonderful combination of comfort, style, and location. Don’t
miss this opportunity to own a completely remodeled, move-in-ready home near Lake Worth!

Listed by Patty Turner

·

Keller Williams Rockwall

·

972-772-7000

Listed by Vickie Daniels-Dotson

·

Keller Williams Rockwall

Last updated September 12, 2026

·

Source: NTREIS #21361506

Listing Facts

  • TypeSingle-family
  • NeighborhoodLake Country
  • Bedrooms4
  • Bathrooms3
  • Days on Prevu29
  • Size3,238 sqft
  • Price per sqft$164

Amenities

  • Dishwasher
  • Pets Allowed
  • Air Conditioning
  • Parking

Location

Mortgage Calculator

Listing History

09/10/2026
Price Decreased
$529,990
09/08/2026
Price Increased
$550,000
08/17/2026
Listed by Keller Williams Rockwall
$530,000
  1. 09/10/2026$529,990
    Price Decreased
  2. 09/08/2026$550,000
    Price Increased
  3. 08/17/2026$530,000
    Listed by Keller Williams Rockwall

Property Details for 7725 Trailridge Drive

Association

Amenities

  • Community Features: Curbs, Lake, Sidewalks

Fees

  • Association Fee Includes: Management Fees

Exterior

Construction

  • Roof: Composition
  • Year Built: 1983
  • Year Built Details: Preowned
  • Architectural Style: Traditional
  • Construction Materials: Brick

Features

  • Fencing: High Fence, Wood

Measurements

  • Lot Features: Irregular Lot, Landscaped, Lrg. Backyard Grass, Subdivision
  • Lot Size Acres: 0.31
  • Lot Size Area: 0
  • Lot Size Square Feet: 13,634
  • Lot Size Units: Acres

Financial

Taxes

  • Parcel Number: 01530844

Interior

Features

  • Appliances: Dishwasher, Disposal, Electric Oven, Electric Range, Electric Water Heater, Microwave, Double Oven, Vented Exhaust Fan
  • Fireplace Features: Living Room, Wood Burning
  • Fireplaces Total: 1
  • Flooring: Ceramic Tile, Luxury Vinyl Plank
  • Interior Features: Built-in Features, Cable TV Available, Decorative Lighting, High Speed Internet Available, Multiple Staircases, Pantry, Walk-In Closet(s)

Measurements

  • Living Area: 3,238

Rooms

  • Bathrooms Full: 3
  • Bathrooms Total Integer: 3
  • Bedrooms Total: 4

Other

Location

  • Subdivision Name: Lake Country Estates Add
  • Tax Block: 12
  • Tax Lot: 7

Parking

Parking

  • Parking Features: Concrete, Converted Garage, Driveway

Schools

Elementary School

  • Elementary School: Lake Country

Utilities

Equipment

  • Cooling: Ceiling Fan(s), Central Air, Electric
  • Heating: Central, Electric, Fireplace(s)
  • Laundry Features: Electric Dryer Hookup, In Hall, Full Size W/D Area, Dryer Hookup, Washer Hookup
  • Utilities: City Sewer, City Water, Concrete, Curbs, Underground Utilities

Frequently Asked Questions

How many bedrooms and bathrooms does this single-family home have?

There are 4 bedrooms and 3 bathrooms in this single-family home at 7725 Trailridge Drive .

What schools are nearby to 7725 Trailridge Drive ?

Nearby schools include the Lake Country Elementary School.

How does 7725 Trailridge Drive compare to other single-family homes in Lake Country?

This single-family home is listed 28% below the average price for single-family homes in Lake Country and has been on the market for 65 less days than the typical home in this area.

What is the square footage on this single-family home?

According to the MLS, this listing is 3,238 sqft.

7725 Trailridge Drive is a 4-bedroom, 3-bath single-family home for sale in Fort Worth Texas 76179. Listed on Prevu for 29 days at $529,990. This includes a recent price decrease of $20,010. This residence features 3,238 square feet of living space, located in Lake Country. The median listing price for single-family homes in this area is $522,500. Nearby schools include Lake Country Elementary School. Property amenities include dishwasher, pets allowed, air conditioning, and parking. Browse more single-family home listings in Fort Worth.

Based on information from NTREIS and/or other sources. All data, including all measurements and calculations of area, is obtained from various sources and has not been, and will not be, verified by Prevu or the MLS. Information is provided exclusively for consumer's personal, non-commercial use and may not be used for any purpose other than to identify prospective properties consumer may be interested in purchasing.

Full MLS Disclaimers

Rebate estimate is indicative only and based on listing price and estimated buyer's agent commission paid by owner, if applicable. Final rebates are subject to Terms of Use and may vary due to final negotiated transaction terms.