Prevu by reAlpha
BuySellBlogBrowse Listings

7724 Parfet StreetArvada, CO 80005

Coming Soon

$685,000

Smart Buyer Rebate $6,850

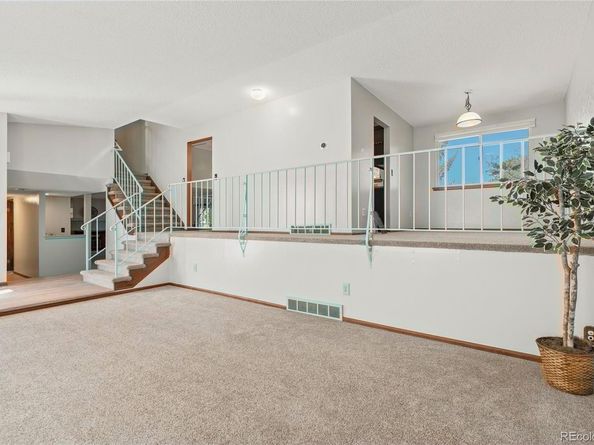
The jewel in the neighborhood! A smartly updated 5-bedroom, 2.5 Bathroom home provides spacious, light-filled spaces. West-facing entry with an oversized 2-car attached garage, allowing for additional off-street parking. The home features luxury vinyl flooring, carpet, and tile throughout. The main floor powder room is on one side, with a formal living room space and family room areas with a wood fireplace and wet bar supporting a Bamboo Sink. This space allows access to the lower-level patio outside. Journey upstairs to the balcony overlooking the front living room, making your way to the formal dining area. In the adjacent kitchen, you will find stainless steel appliances with Quartzite countertops and upgraded lighting. The breakfast nook opens to the upper deck outside overlooking the backyard adjacent to Sierra Elementary School. On the upper floor, 3 full bedrooms sharing a double-sink Granite counter tops, full bath, alongside the Primary Suite with a walk-in closet. Enjoy the rainfall showerheads in both showers. The enclosed upper patio access is in one of the bedrooms. The basement has a bedroom and a common area virtually staged as an office. Eco-friendly tankless water heater, two HVAC systems for efficient cooling and heating, and programmable Nest thermostats for both.


Listed by Carla Knight

·

License #049578

·

Coldwell Banker Realty 54

·

720-626-9747

Last updated September 12, 2026

·

Source: REcolorado #3155177

Listing Facts

  • TypeSingle-family
  • NeighborhoodOak Crest
  • Bedrooms5
  • Bathrooms3
  • Taxes$4,542/year
  • Size2,232 sqft
  • Price per sqft$307

Amenities

  • Private Outdoor Space
  • Washer/Dryer
  • Parking

Location

Mortgage Calculator

Property Details for 7724 Parfet Street

Exterior

Construction

  • Roof: Shingle
  • Structure Type: House
  • Window Features: Double Pane Windows
  • Year Built: 1976
  • Construction Materials: Frame, Vinyl Siding, Wood Siding

Features

  • Direction Faces: West
  • Fencing: Full
  • Patio And Porch Features: Deck, Patio
  • Road Frontage Type: Public

Measurements

  • Building Area Total: 2,765
  • Lot Size Acres: 0.23
  • Lot Size Area: 10,193
  • Lot Size Square Feet: 10,193
  • Lot Size Units: Square Feet

Financial

Taxes

  • Parcel Number: 080192
  • Tax Annual Amount: $4,542.00
  • Tax Year: 2025

Interior

Features

  • Appliances: Microwave, Range, Refrigerator, Tankless Water Heater, Washer
  • Fireplace Features: Family Room
  • Fireplaces Total: 1
  • Flooring: Carpet, Tile, Vinyl
  • Interior Features: Breakfast Bar, Ceiling Fan(s), Eat-in Kitchen, Entrance Foyer, Granite Counters, High Speed Internet, Primary Suite, Quartz Counters, Smart Thermostat, Wet Bar

Measurements

  • Living Area: 2,232

Rooms

  • Basement: Finished
  • Has Basement: Yes
  • Bathrooms Full: 1
  • Bathrooms One Quarter: 1
  • Bathrooms Three Quarter: 1
  • Bathrooms Total Integer: 3
  • Bedrooms Total: 5
  • Main Level Bathrooms: 1

Other

General

  • Exclusions: Staging Materials

Location

  • Subdivision Name: Oak Park

Parking

Parking

  • Attached Garage: Yes
  • Garage Spaces: 2
  • Parking Features: 220 Volts, Concrete
  • Parking Total: 2

Schools

Elementary School

  • Elementary School: Sierra
  • Elementary School District: Jefferson County R-1

High School

  • High School: Ralston Valley
  • High School District: Jefferson County R-1

Middle or Junior School

  • Middle Or Junior School: Oberon
  • Middle Or Junior School District: Jefferson County R-1

Utilities

Equipment

  • Cooling: Air Conditioning-Room
  • Heating: Forced Air
  • Sewer: Public Sewer
  • Utilities: Cable Available, Electricity Connected, Internet Access (Wired)
  • Water Source: Public

Frequently Asked Questions

How many bedrooms and bathrooms does this single-family home have?

There are 5 bedrooms and 3 bathrooms in this single-family home at 7724 Parfet Street.

What schools are nearby to 7724 Parfet Street?

Nearby schools include the Sierra Elementary School, Oberon Middle School, and Ralston Valley High School.

Does this single-family home have parking?

Yes, there are 2 parking spaces available for 7724 Parfet Street.

What are the annual taxes for 7724 Parfet Street?

Annual taxes for this single-family home are estimated at $4,542.

How does 7724 Parfet Street compare to other single-family homes in Oak Crest?

This single-family home is listed 25% below the average price for single-family homes in Oak Crest and has been on the market for 13 less days than the typical home in this area.

What is the square footage on this single-family home?

According to the MLS, this listing is 2,232 sqft.

7724 Parfet Street is a 5-bedroom, 3-bath single-family home for sale in Arvada CO 80005. This property features 2,232 square feet of living space, located in Arvada. The median listing price for single-family homes in this area is $907,450. Nearby schools include Sierra Elementary School, Oberon Middle School, and Ralston Valley High School. Additional amenities include private outdoor space, parking, and washer/dryer. Browse more single-family home listings in Arvada.

The content relating to real estate for sale in this Web site comes in part from the Internet Data eXchange ("IDX") program of METROLIST, INC., DBA RECOLORADO® Real estate listings held by brokers other than Prevu are marked with the IDX Logo. This information is being provided for the consumers' personal, non-commercial use and may not be used for any other purpose. All information subject to change and should be independently verified.

Full MLS Disclaimers

Rebate estimate is indicative only and based on listing price and estimated buyer's agent commission paid by owner, if applicable. Final rebates are subject to Terms of Use and may vary due to final negotiated transaction terms.