Prevu by reAlpha
BuySellBlogBrowse Listings

7722 Chantilly DrDublin, CA 94568

For Sale

$749,000

Smart Buyer Rebate $7,490

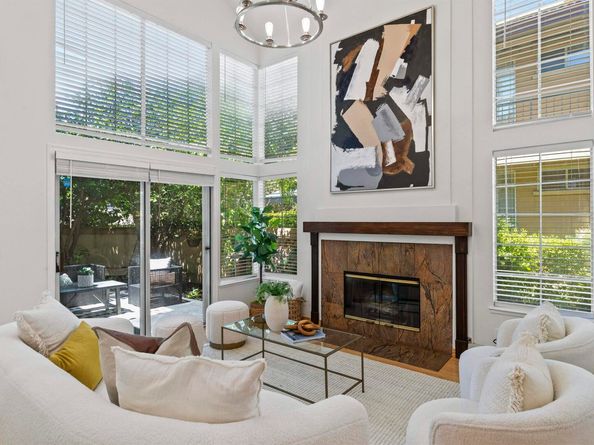
Situated in one of Dublin's most coveted locations this townhouse style end-unit offers a rare opportunity that checks all the boxes. North-east facing orientation and one of very scarce large units in the complex complete with no neighbors above or below you for ultimate in privacy. On entry you are greeted to a large living room with tall vaulted ceilings, gas fireplace and expansive large windows which makes this home bathed in beautiful natural light complete with serene views. A thoughtfully designed floor plan features no steps on entry and a highly sought-after full bedroom and bathroom downstairs This space is perfect for guests, a home office, or multi-generational living. The heart of the home is the beautifully updated kitchen, complete with premium granite countertops & shaker cabinets that seamlessly flows into the dining room. Upstairs enjoy 2 bedrooms large bedrooms with high vaulted ceiling, tons of closet space, double sinks, and a updated bathroom. Step outside into your ground level secluded, and private backyard oasis, complete with mature, producing fruit trees making this a perfect space for peaceful morning coffee and relaxation. The attached 1 car garage comes fully equipped with and a convenient in unit laundry area with washer, dryer and EV charging. The prime location in the complex offers direct access for guest parking, swimming pool, and one additional dedicated parking spot in front of the unit as well. HOA amenities include, water, sewer, trash, exterior maintenance, landscaping, and community pool. Situated in a, peaceful location just steps from local parks, scenic walking trails, and top-rated schools. Quick and easy access shopping, dining, highway 580, 680, and BART. Don't miss your chance to live the dream!


Listed by Joseph DeLima

·

License #01728623

·

The DeLima Group Inc

·

jdelimarealtor@gmail.com

Last updated September 15, 2026

·

Source: bridgeMLS #41147931

Listing Facts

  • TypeCondo
  • NeighborhoodLivermore-Pleasanton
  • Bedrooms3
  • Bathrooms2
  • Days on Prevu4
  • HOA/Maint. Fees$485/month
  • Size1,260 sqft
  • Price per sqft$594

Amenities

  • Dishwasher
  • Private Outdoor Space
  • Air Conditioning
  • Parking
  • Swimming Pool

Location

Mortgage Calculator

Listing History

09/11/2026
Listed by The DeLima Group Inc
$749,000
  1. 09/11/2026$749,000
    Listed by The DeLima Group Inc

Property Details for 7722 Chantilly Dr

Association

Amenities

  • Association Amenities: Greenbelt, Pool, Spa/Hot Tub, Other, Guest Parking, See Remarks

Fees

  • Association Fee: $485.00 Monthly
  • Association Fee Includes: Street, Reserves, Water, Sewer, Trash, Management Fee, Common Area Maint, Maintenance Grounds, Exterior Maintenance

General

  • Association Name: TORREY PINES HOA

Exterior

Construction

  • Stories: 2
  • Window Features: Double Pane Windows, Screens, Window Coverings
  • Year Built: 1992
  • Architectural Style: Contemporary
  • Common Walls: End Unit
  • Construction Materials: Stucco
  • Exterior Features: Back Yard, Front Yard, Garden/Play, Sprinklers Front, Landscape Back, Landscape Front, Low Maintenance

Features

  • Direction Faces: Northeast
  • Fencing: Fenced
  • Patio And Porch Features: Rear Porch
  • Pool Features: Gunite, In Ground, Fenced, See Remarks, Community

Measurements

  • Building Area Total: 1,260
  • Lot Features: Level, Back Yard, Front Yard, Landscaped
  • Lot Size Units: Acres

Financial

Taxes

  • Parcel Number: 941279275

Interior

Features

  • Appliances: Dishwasher, Double Oven, Plumbed For Ice Maker, Microwave, Gas Water Heater
  • Fireplace Features: Family Room, Gas Starter
  • Fireplace: Yes
  • Fireplaces Total: 1
  • Flooring: Laminate, Tile, Wood
  • Interior Features: Dining Area, Family Room, Breakfast Nook, Pantry, Updated Kitchen
  • Spa Features: Heated
  • Spa: Yes

Measurements

  • Living Area: 1,260
  • Living Area Units: Square Feet

Rooms

  • Bathrooms Full: 2
  • Bathrooms Total Integer: 2
  • Bedrooms Total: 3
  • Rooms Total: 8

Other

Location

  • Subdivision Name: TORREY PINES

Parking

Parking

  • Covered Spaces: 1
  • Garage Spaces: 1
  • Parking Features: Attached, Int Access From Garage, Parking Spaces, Assigned, Electric Vehicle Charging Station(s), Garage Faces Front, Garage Door Opener

Schools

High School

  • High School District: Dublin (925) 828-2551

Utilities

Equipment

  • Cooling: Ceiling Fan(s), Central Air
  • Electric: No Solar, 220 Volts In Kitchen
  • Heating: Forced Air, Central, Fireplace(s)
  • Has Heating: Yes
  • Laundry Features: 220 Volt Outlet, In Garage, Cabinets
  • Sewer: Public Sewer
  • Utilities: Sewer Connected, All Utilities, Cable Connected, Internet Available, Natural Gas Connected, Individual Electric Meter, Individual Gas Meter
  • Water Source: Public, See Remarks

Frequently Asked Questions

How many bedrooms and bathrooms does this condo have?

There are 3 bedrooms and 2 bathrooms in this condo at 7722 Chantilly Dr.

Does this condo have parking?

Yes, there is 1 parking space available for 7722 Chantilly Dr.

How does 7722 Chantilly Dr compare to other condos in Livermore-Pleasanton?

This condo is listed 6% below the average price for condos in Livermore-Pleasanton and has been on the market for 58 less days than the typical home in this area.

What building or home owners association is the condo part of?

This condo is part of the TORREY PINES HOA home owners association.

What is the square footage on this condo?

According to the MLS, this listing is 1,260 sqft.

7722 Chantilly Dr is a 3-bedroom, 2-bath condo for sale in Dublin CA 94568. On Prevu for 4 days at $749,000. This home features 1,260 square feet of living space, located in Livermore-Pleasanton. The median listing price for condos in this area is $1,195,000. Additional amenities include private outdoor space, dishwasher, air conditioning, parking, and swimming pool. Browse more condo listings in Alameda County.

Based on information from bridgeMLS and/or other sources. All data, including all measurements and calculations of area, is obtained from various sources and has not been, and will not be, verified by Prevu or the MLS. Information is provided exclusively for consumer's personal, non-commercial use and may not be used for any purpose other than to identify prospective properties consumer may be interested in purchasing.

Full MLS Disclaimers

Rebate estimate is indicative only and based on listing price and estimated buyer's agent commission paid by owner, if applicable. Final rebates are subject to Terms of Use and may vary due to final negotiated transaction terms.