Prevu by reAlpha
BuySellBlogBrowse Listings

7718 83rd StreetGlendale, NY 11385

For Sale

$988,000

Smart Buyer Rebate $12,200

Turnkey and move-in ready, this thoughtfully updated Tudor-style home in the heart of Glendale offers the perfect balance of timeless character and modern-day comfort. Beautifully maintained throughout, this exceptional one-family residence has been designed for effortless living both inside and out.
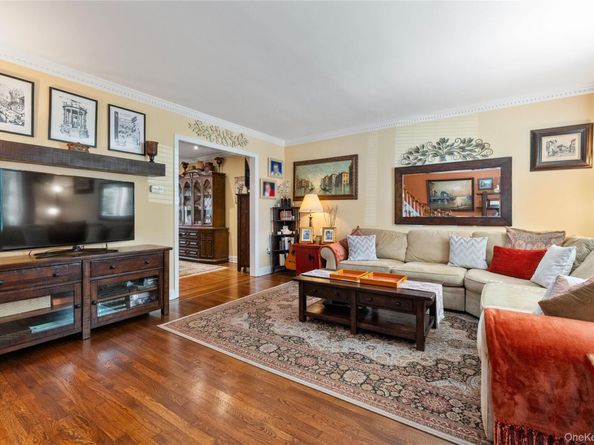
Beautiful hardwood floors flow throughout the sun-filled living spaces, while the updated open kitchen features a hidden pantry designed to keep everyday living organized and clutter-free. Elegant French double doors lead directly to the covered porch, creating a seamless indoor-outdoor flow perfect for entertaining, outdoor dining, or simply enjoying your own private retreat.
Designed with convenience and comfort in mind, the home also features upgraded electric with direct access for electric vehicle charging and a fully renovated basement/walk-in reimagined for comfort, functionality, and flexible additional living space.
Nestled on a quaint tree-lined street, this rare Glendale opportunity offers classic Tudor charm, thoughtful upgrades, and exceptional everyday living in one of Queens’ most desirable neighborhoods. Close to school, shopping, restaurants, parks, local and express buses, LIE, Grand Central and more. It's a Must See


Listed by Josephine Davi

·

Coldwell Banker Kueber Realty

·

718-628-0100

Last updated July 11, 2026

·

Source: OneKey #1016567

Listing Facts

  • TypeSingle-family
  • NeighborhoodGlendale
  • Bedrooms3
  • Bathrooms2
  • Days on Prevu38
  • Taxes$8,031/year
  • Size1,900 sqft
  • Price per sqft$520

Amenities

  • Dishwasher
  • Washer/Dryer
  • Parking

Location

Mortgage Calculator

Listing History

06/23/2026
Status changed to Active
$988,000
06/23/2026
Listed by Coldwell Banker Kueber Realty
$988,000

Estimated Closing Costs

Attorney Fees
$4,000
Title Insurance
$4,446
Bank Attorney
$1,500
Mortgage Recording Tax
$15,215
Other Closing Costs
$4,000
Total
$29,161

Estimated closing costs are based on the list price of $988,000 and a 20% downpayment. These estimates are for indicative purposes only. Actual closing costs may vary for each transaction. See the Closing Costs Calculator for calculations specific to your situation.

Property Details for 7718 83rd Street

Exterior

Construction

  • Property Attached: Yes
  • Window Features: New Windows
  • Year Built: 1930
  • Architectural Style: Other
  • Construction Materials: Brick

Measurements

  • Building Area Total: 1,900
  • Building Area Units: Square Feet
  • Lot Size Acres: 0.04
  • Lot Size Square Feet: 1,900

Financial

Taxes

  • Parcel Number: 03821-0037
  • Tax Annual Amount: $8,031.00
  • Tax Year: 2026

Interior

Features

  • Appliances: Dishwasher, Dryer, Gas Oven, Gas Range, Oven, Range, Refrigerator, Stainless Steel Appliance(s), Washer
  • Flooring: Hardwood
  • Interior Features: Crown Molding, High Ceilings, Natural Woodwork, Open Kitchen

Measurements

  • Living Area: 1,900
  • Living Area Source: Public Records

Rooms

  • Basement: Finished, Full
  • Has Basement: Yes
  • Bathrooms Full: 2
  • Bathrooms Total Integer: 2
  • Bedrooms Total: 3
  • Rooms Total: 7

Other

Location

  • Tax Block: 3821
  • Tax Lot: 37

Parking

Parking

  • Garage Spaces: 1
  • Garage: Yes
  • Parking Features: Driveway, Garage
  • Parking Total: 3

Schools

Elementary School

  • Elementary School: Ps/Is 113 Anthony J Pranzo
  • Elementary School District: Queens 24

High School

  • High School: Maspeth High School
  • High School District: Queens24

Middle or Junior School

  • Middle Or Junior School: Ps/Is 113 Anthony J Pranzo
  • Middle Or Junior School District: Queens24

Utilities

Equipment

  • Cooling: Ductless
  • Heating: Natural Gas
  • Laundry Features: In Basement
  • Sewer: Public Sewer
  • Utilities: Electricity Connected, Natural Gas Available
  • Water Source: Public

Frequently Asked Questions

How many bedrooms and bathrooms does this single-family home have?

There are 3 bedrooms and 2 bathrooms in this single-family home at 7718 83rd Street.

What schools are nearby to 7718 83rd Street?

Nearby schools include the Ps/Is 113 Anthony J Pranzo Elementary School, Ps/Is 113 Anthony J Pranzo Middle School, and Maspeth High School.

Does this single-family home have parking?

Yes, there is 1 parking space available for 7718 83rd Street.

What are the annual taxes for 7718 83rd Street?

Annual taxes for this single-family home are estimated at $8,031.

How does 7718 83rd Street compare to other single-family homes in Glendale?

This single-family home is listed 10% above the average price for single-family homes in Glendale and has been on the market for 38 less days than the typical home in this area.

What is the square footage on this single-family home?

According to the MLS, this listing is 1,900 sqft.

7718 83rd Street is a 3-bedroom, 2-bath single-family home for sale in Glendale NY 11385. On Prevu for 38 days at $988,000. This residence features 1,900 square feet of living space, located in Glendale. The median listing price for single-family homes in this area is $1,000,000. Nearby schools include Ps/Is 113 Anthony J Pranzo Elementary School, Ps/Is 113 Anthony J Pranzo Middle School, and Maspeth High School. Additional amenities include dishwasher, parking, and washer/dryer. Browse more single-family home listings in Queens.

The data relating to real estate for sale on this website comes in part from the IDX Program of OneKey™ MLS. The source of the displayed data is either the property owner or public record provided by non-governmental third parties. It is believed to be reliable but not guaranteed. This information is provided exclusively for consumers’ personal, non-commercial use. Information Copyright 2026, OneKey™ MLS. All Rights Reserved.

Full MLS Disclaimers

Rebate estimate is indicative only and based on listing price and estimated buyer's agent commission paid by owner, if applicable. Final rebates are subject to Terms of Use and may vary due to final negotiated transaction terms.