Prevu by reAlpha
BuySellBlogBrowse Listings

7711 Watson ST AAustin, TX 78757

For Sale

$349,900

Smart Buyer Rebate $3,499

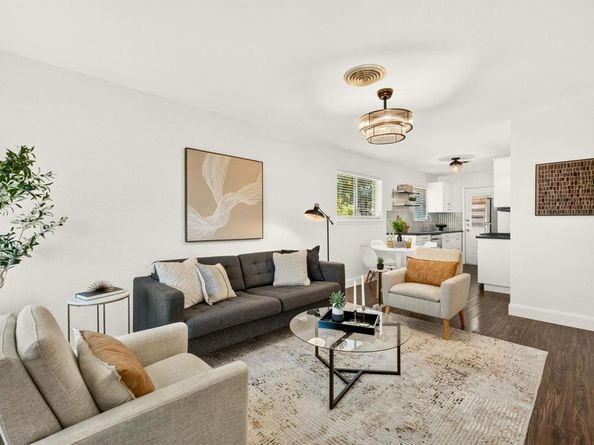
Set in the heart of Crestview, this updated 2-bedroom, 1-bath home combines a prime Central Austin location with an attractive price point. As the front residence, this detached home enjoys substantial separation from the back unit, along with the privacy of no shared walls, a fenced backyard, and the ease of low-maintenance living.
Originally built as a duplex, the property has been legally divided into two separately owned homes. Both residences are detached and sold independently. The rear home (Unit B) is also available, presenting a rare opportunity for investors, multi-generational living, or buyers hoping to own neighboring properties.
This 2-bedroom, 1-bath home features fresh interior and exterior paint, new light fixtures throughout, stainless steel appliances, and fresh landscaping. The privacy fenced yard offers secluded outdoor space beneath mature shade trees. For added peace of mind, all cast iron sewer plumbing has been replaced.
One of the neighborhood's greatest draws is its walkability—restaurants, coffee shops, shopping, parks, and everyday conveniences are all just moments away. Zoned to highly regarded schools, this Crestview gem offers an unbeatable combination of location, charm, and value, making it equally appealing as a primary residence, investment property, or short-term vacation rental.
The property has been professionally pre-inspected and thoughtfully prepared with today's buyers in mind.


Listed by Tara McGuire

·

License #467358

·

Bramlett Partners

·

(512) 470-8333

Last updated August 26, 2026

·

Source: ACTRIS #4241252

Listing Facts

  • TypeSingle-family
  • NeighborhoodCrestview
  • Bedrooms2
  • Bathrooms1
  • Days on Prevu25
  • Taxes$6,300.45/year
  • Size768 sqft
  • Price per sqft$456

Amenities

  • Dishwasher
  • Private Outdoor Space
  • Air Conditioning
  • Parking
  • Swimming Pool

Location

Mortgage Calculator

Listing History

08/21/2026
Listed by Bramlett Partners
$349,900
  1. 08/21/2026$349,900
    Listed by Bramlett Partners

Property Details for 7711 Watson ST A

Exterior

Construction

  • Property Condition: Resale
  • Roof: Composition, Shingle
  • Window Features: Blinds
  • Year Built: 1964
  • Construction Materials: Frame, Stone
  • Exterior Features: No Exterior Steps, Private Yard

Features

  • Direction Faces: SE
  • Fencing: Back Yard, Gate, Privacy
  • Patio And Porch Features: Front Porch, Patio

Measurements

  • Lot Features: Back Yard, Curbs, Landscaped, Level, Public Maintained Road, Trees-Moderate
  • Lot Size Acres: 0.08
  • Lot Size Area: 0
  • Lot Size Square Feet: 3,767

Financial

Taxes

  • Parcel Number: 02351023020000
  • Tax Annual Amount: $6,300.45
  • Tax Assessed Value: $279,732.00
  • Tax Year: 2026

Interior

Features

  • Appliances: Dishwasher, Microwave, Oven, Range, Refrigerator
  • Flooring: Laminate, Tile
  • Interior Features: Ceiling Fan(s), Stone Counters, Eat-in Kitchen, No Interior Steps, Open Floorplan, Pantry, Primary Bedroom On Main

Measurements

  • Living Area: 768
  • Living Area Source: Public Records

Rooms

  • Bathrooms Full: 1
  • Bathrooms Total Integer: 1
  • Bedrooms Total: 2
  • Main Level Bedrooms: 2

Other

Location

  • Subdivision Name: 7711 Watson Street Condo
  • Tax Lot: A

Parking

Parking

  • Attached Garage: Yes
  • Parking Features: Assigned, Attached, Attached Carport, Carport, Covered, Direct Access, Paved, Private
  • Parking Total: 2

Schools

Elementary School

  • Elementary School: Brentwood
  • Elementary School District: Austin ISD

High School

  • High School: Mc Callum
  • High School District: Austin ISD

Middle or Junior School

  • Middle Or Junior School: Lamar (Austin ISD)
  • Middle Or Junior School District: Austin ISD

Utilities

Equipment

  • Cooling: Central Air
  • Heating: Central
  • Sewer: Public Sewer
  • Utilities: Electricity Connected, Natural Gas Connected, Sewer Connected, Water Connected
  • Water Source: Public

Frequently Asked Questions

How many bedrooms and bathrooms does this single-family home have?

There are 2 bedrooms and 1 bathroom in this single-family home at 7711 Watson ST A.

What schools are nearby to 7711 Watson ST A?

Nearby schools include the Brentwood Elementary School, Lamar (Austin ISD) Middle School, and Mc Callum High School.

Does this single-family home have parking?

Yes, there are 2 parking spaces available for 7711 Watson ST A.

What are the annual taxes for 7711 Watson ST A?

Annual taxes for this single-family home are estimated at $6,300.

How does 7711 Watson ST A compare to other single-family homes in Crestview?

This single-family home is listed 68% below the average price for single-family homes in Crestview and has been on the market for 10 less days than the typical home in this area.

What is the square footage on this single-family home?

According to the MLS, this listing is 768 sqft.

7711 Watson ST A is a 2-bedroom, 1-bath single-family home for sale in Austin TX 78757. Listed on Prevu for 25 days at $349,900. This residence features 768 square feet of living space, located in Crestview. The median listing price for single-family homes in this area is $740,000. Nearby schools include Brentwood Elementary School, Lamar (Austin ISD) Middle School, and Mc Callum High School. The home offers private outdoor space, dishwasher, air conditioning, parking, and swimming pool. Browse more single-family home listings in Austin.

Based on information from ACTRIS and/or other sources. All data, including all measurements and calculations of area, is obtained from various sources and has not been, and will not be, verified by Prevu or the MLS. Information is provided exclusively for consumer's personal, non-commercial use and may not be used for any purpose other than to identify prospective properties consumer may be interested in purchasing.

Full MLS Disclaimers

Rebate estimate is indicative only and based on listing price and estimated buyer's agent commission paid by owner, if applicable. Final rebates are subject to Terms of Use and may vary due to final negotiated transaction terms.