Prevu by reAlpha
BuySellBlogBrowse Listings

771 Birch StreetDenver, CO 80220

For Sale

$1,295,000

Smart Buyer Rebate $12,950

Welcome to 771 Birch St, a stunning new construction home in Denver's highly sought-after and very walkable Hale neighborhood. Offering more than 2,800 square feet of thoughtfully designed living space, this residence seamlessly blends modern luxury, exceptional craftsmanship, and everyday functionality.

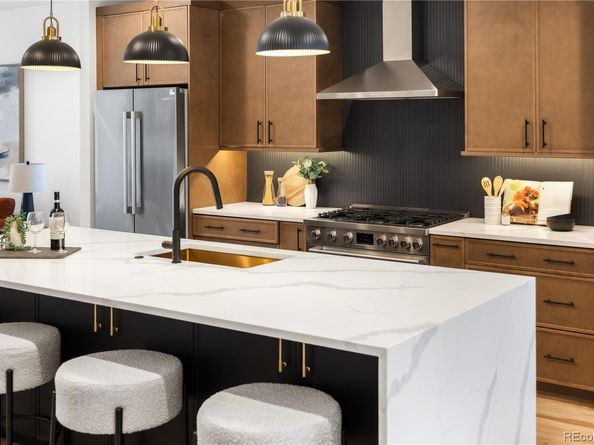
Inside, tall ceilings, site-finished hardwood floors, designer lighting, premium tile and plumbing fixtures create an elegant yet inviting atmosphere. The open-concept main level is perfect for entertaining, featuring a spacious living room with a sleek gas fireplace, generous dining area, and a chef's kitchen complete with a waterfall-edge quartz island, Bosch appliances with a gas range, custom skinny shaker cabinetry, pantry, and additional island storage. Sliding glass doors open to a private fenced backyard and patio, creating effortless indoor-outdoor living.

Upstairs, two luxurious primary suites provide outstanding flexibility for owners, guests, or multi-generational living. Each suite features a spa-inspired bathroom with dual vanities and designer finishes, while one also enjoys a private balcony—the perfect place for morning coffee or evening relaxation.

The finished basement boasts 9-foot ceilings, a large family/media room with a wet bar, full bathroom, and a versatile bonus room with LVP flooring, ideal as a home office, gym, hobby room, or guest bedroom.

Additional highlights include a spacious two-car garage with overhead storage, fully owned solar panels, Andersen black windows, smart home features, a blue tape walk, a one-year builder warranty, and a transferable 2-10 Home Builders Warranty.

Ideally located just minutes from Cherry Creek, Hilltop, and Congress Park, and only steps from the vibrant 9+CO district featuring restaurants, cafés, fitness studios, boutiques, and everyday conveniences.


Listed by Leigh Alderton

·

License #155067154

·

MODUS Real Estate

·

720-545-4657

Last updated July 30, 2026

·

Source: REcolorado #2899260

Listing Facts

  • TypeSingle-family
  • NeighborhoodHale
  • Bedrooms4
  • Bathrooms4
  • Days on Prevu25
  • Taxes$1,600/year
  • Size2,860 sqft
  • Price per sqft$453

Amenities

  • Dishwasher
  • Private Outdoor Space
  • Air Conditioning
  • Parking

Location

Mortgage Calculator

Listing History

07/30/2026
Price Decreased
$1,295,000
07/22/2026
Price Decreased
$1,299,000
07/06/2026
Listed by MODUS Real Estate
$1,325,000

Property Details for 771 Birch Street

Exterior

Construction

  • Number Of Units Total: 2
  • Property Attached: Yes
  • Property Condition: New Construction
  • Roof: Composition
  • Structure Type: Duplex
  • Window Features: Double Pane Windows, Egress Windows
  • Year Built: 2026
  • Architectural Style: Contemporary, Urban Contemporary
  • Common Walls: 1 Common Wall
  • Construction Materials: Brick, Concrete, Frame, Stucco, Vinyl Siding
  • Entry Location: Ground
  • Exterior Features: Balcony, Dog Run, Gas Valve, Private Yard, Rain Gutters

Features

  • Direction Faces: East
  • Fencing: Full
  • Patio And Porch Features: Covered, Deck, Front Porch, Patio
  • Road Frontage Type: Public

Measurements

  • Building Area Total: 2,892
  • Lot Features: Landscaped, Level, Sprinklers In Front, Sprinklers In Rear
  • Lot Size Acres: 0.07
  • Lot Size Area: 3,125
  • Lot Size Square Feet: 3,125
  • Lot Size Units: Square Feet

Financial

Taxes

  • Parcel Number: 0606312041000
  • Tax Annual Amount: $1,600.00
  • Tax Year: 2025

Interior

Features

  • Appliances: Bar Fridge, Dishwasher, Disposal, Electric Water Heater, Humidifier, Microwave, Range, Range Hood, Refrigerator, Smart Appliance(s), Sump Pump
  • Fireplace Features: Gas, Insert, Living Room
  • Fireplaces Total: 1
  • Flooring: Carpet, Tile, Vinyl, Wood
  • Interior Features: Ceiling Fan(s), Eat-in Kitchen, Five Piece Bath, High Ceilings, Kitchen Island, Open Floorplan, Pantry, Primary Suite, Quartz Counters, Radon Mitigation System, Smart Thermostat, Smoke Free, Walk-In Closet(s), Wet Bar, Wired For Data

Measurements

  • Living Area: 2,860

Rooms

  • Basement: Finished, Full, Interior Entry, Sump Pump
  • Has Basement: Yes
  • Bathrooms Full: 2
  • Bathrooms Half: 1
  • Bathrooms Three Quarter: 1
  • Bathrooms Total Integer: 4
  • Bedrooms Total: 4
  • Main Level Bathrooms: 1

Other

Environmental

  • Green Energy Efficient: Appliances, HVAC, Lighting, Thermostat, Water Heater

General

  • Exclusions: Staging items and the seller's personal possessions

Location

  • Subdivision Name: SKINNER BROTHERS

Parking

Parking

  • Garage Spaces: 2
  • Parking Features: 220 Volts, Concrete, Dry Walled, Exterior Access Door, Lighted, Oversized, Oversized Door, Smart Garage Door, Storage
  • Parking Total: 2

Schools

Elementary School

  • Elementary School: Steck
  • Elementary School District: Denver 1

High School

  • High School: East
  • High School District: Denver 1

Middle or Junior School

  • Middle Or Junior School: Hill
  • Middle Or Junior School District: Denver 1

Utilities

Equipment

  • Cooling: Central Air
  • Electric: 220 Volts
  • Heating: Forced Air, Natural Gas
  • Laundry Features: In Unit
  • Sewer: Public Sewer
  • Utilities: Cable Available, Electricity Connected, Natural Gas Connected, Phone Available
  • Water Source: Public

Frequently Asked Questions

How many bedrooms and bathrooms does this single-family home have?

There are 4 bedrooms and 4 bathrooms in this single-family home at 771 Birch Street.

What schools are nearby to 771 Birch Street?

Nearby schools include the Steck Elementary School, Hill Middle School, and East High School.

Does this single-family home have parking?

Yes, there are 2 parking spaces available for 771 Birch Street.

What are the annual taxes for 771 Birch Street?

Annual taxes for this single-family home are estimated at $1,600.

How does 771 Birch Street compare to other single-family homes in Hale?

This single-family home is listed 34% above the average price for single-family homes in Hale and has been on the market for 49 less days than the typical home in this area.

What is the square footage on this single-family home?

According to the MLS, this listing is 2,860 sqft.

771 Birch Street is a 4-bedroom, 4-bath single-family home for sale in Denver CO 80220. Available on Prevu for 25 days at $1,295,000. This includes a recent price decrease of $4,000. This home features 2,860 square feet of living space, located in Hale. The median listing price for single-family homes in this area is $612,500. Nearby schools include Steck Elementary School, Hill Middle School, and East High School. Additional amenities include private outdoor space, dishwasher, air conditioning, and parking. Explore more single-family home listings in Denver.

The content relating to real estate for sale in this Web site comes in part from the Internet Data eXchange ("IDX") program of METROLIST, INC., DBA RECOLORADO® Real estate listings held by brokers other than Prevu are marked with the IDX Logo. This information is being provided for the consumers' personal, non-commercial use and may not be used for any other purpose. All information subject to change and should be independently verified.

Full MLS Disclaimers

Rebate estimate is indicative only and based on listing price and estimated buyer's agent commission paid by owner, if applicable. Final rebates are subject to Terms of Use and may vary due to final negotiated transaction terms.