

Prevu by reAlpha
BuySellBlogBrowse Listings

7709 Quail Ridge Street Fort Worth, Texas 76179

For Sale

$450,000

Smart Buyer Rebate $4,500

Lake life without the lakefront price tag. Lake Country Estates sits on Eagle Mountain Lake in northwest Fort Worth, with a community boat ramp, dock, fishing and park for residents. No MUD, no PID, and the HOA is voluntary.

This is a modern rebuild, taken down to the studs and completely redone in 2025. New impact-resistant roof, sheetrock, flooring, updated lighting, doors, cabinets, baths and appliances, with electrical, plumbing and mechanical permits on file with the City of Fort Worth. New-construction condition on a quarter-acre lot in an established lake community, without the new-build tax bill.

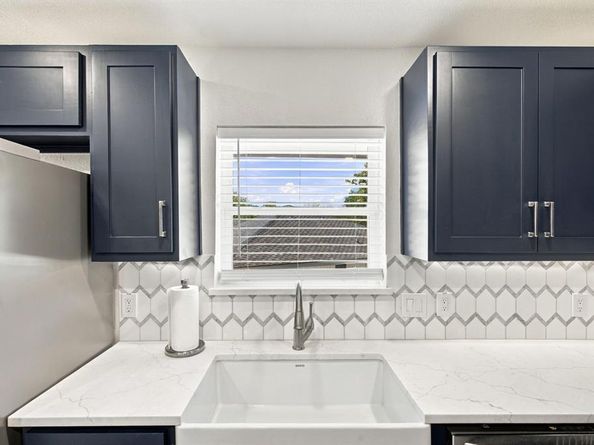
The living room is built for movie night: wood-beamed ceiling, wood-burning brick fireplace and a drop-down movie screen. It opens straight into the kitchen with custom cabinetry, stainless appliances, a breakfast bar and eat-in space. The formal dining room works just as well as a second living area.

The primary suite has room for real furniture, plus a sitting area, floating double vanity, walk-in shower and a closet with built-ins. Three more bedrooms, one with a built-in desk ready to be your office. 4 beds, 2.5 baths, 2,457 sq ft, all on one level.

The 2-car garage has finished walls and epoxy floors, so it's ready for your workshop, your hobbies or showing off the car you actually want people to see. Out back, head up to the rooftop deck for sunset over Eagle Mountain Lake, with a fenced yard and electric gated driveway below.

Eagle Mountain-Saginaw ISD and Boswell High, with Boat Club Road and Loop 820 close by for the commute into Fort Worth.

Listed by Nancy Luleff

·

Barrett Real Estate

·

214-476-7350

Last updated October 25, 2026

·

Source: NTREIS #21407622

Listing Facts

  • TypeSingle-family
  • NeighborhoodLake Country
  • Bedrooms4
  • Bathrooms3
  • Days on Prevu22
  • HOA/Maint. Fees$300/annual
  • Size2,457 sqft
  • Price per sqft$183

Amenities

  • Dishwasher
  • Private Outdoor Space
  • Pets Allowed
  • Air Conditioning
  • Parking

Location

Mortgage Calculator

Listing History

10/09/2026
Listed by Barrett Real Estate
$450,000
  1. 10/09/2026$450,000
    Listed by Barrett Real Estate

Property Details for 7709 Quail Ridge Street

Association

Fees

  • Association Fee: $300.00 Annually

Exterior

Construction

  • Roof: Composition
  • Window Features: Window Coverings
  • Year Built: 1977
  • Year Built Details: Preowned
  • Architectural Style: Traditional
  • Construction Materials: Brick, Frame
  • Exterior Features: Private Yard, Other

Features

  • Fencing: Wood
  • Other Structures: Storage
  • Patio And Porch Features: Deck

Measurements

  • Lot Features: Interior Lot, Landscaped, Lrg. Backyard Grass, Subdivision
  • Lot Size Acres: 0.26
  • Lot Size Area: 0
  • Lot Size Source: Assessor
  • Lot Size Square Feet: 11,674
  • Lot Size Units: Acres

Financial

Taxes

  • Parcel Number: 01529331

Interior

Features

  • Appliances: Dishwasher, Disposal, Electric Oven, Microwave
  • Fireplace Features: Family Room, Wood Burning
  • Fireplaces Total: 1
  • Flooring: Ceramic Tile, Luxury Vinyl Plank
  • Interior Features: Built-in Features, Cable TV Available, Chandelier, Decorative Lighting, Double Vanity, Flat Screen Wiring, High Speed Internet Available, Open Floorplan, Walk-In Closet(s)

Measurements

  • Living Area: 2,457

Rooms

  • Bathrooms Full: 2
  • Bathrooms Half: 1
  • Bathrooms Total Integer: 3
  • Bedrooms Total: 4

Other

Location

  • Subdivision Name: Lake Country Estates Add
  • Tax Block: 9
  • Tax Lot: 12

Parking

Parking

  • Attached Garage: Yes
  • Covered Spaces: 2
  • Garage Spaces: 2
  • Garage: Yes
  • Parking Features: Additional Parking, Concrete, Driveway, Electric Gate, Epoxy Flooring, Garage, Garage Door Opener, Garage Single Door

Schools

Elementary School

  • Elementary School: Eagle Mountain

Utilities

Equipment

  • Cooling: Central Air, Electric
  • Heating: Central, Electric
  • Laundry Features: Electric Dryer Hookup, Utility Room, Washer Hookup
  • Utilities: Cable Available, City Sewer, City Water, Concrete, Individual Water Meter

Frequently Asked Questions

How many bedrooms and bathrooms does this single-family home have?

There are 4 bedrooms and 3 bathrooms in this single-family home at 7709 Quail Ridge Street .

What schools are nearby to 7709 Quail Ridge Street ?

Nearby schools include the Eagle Mountain Elementary School.

Does this single-family home have parking?

Yes, there are 2 parking spaces available for 7709 Quail Ridge Street .

How does 7709 Quail Ridge Street compare to other single-family homes in Lake Country?

This single-family home is listed 35% below the average price for single-family homes in Lake Country and has been on the market for 90 less days than the typical home in this area.

What is the square footage on this single-family home?

According to the MLS, this listing is 2,457 sqft.

7709 Quail Ridge Street is a 4-bedroom, 3-bath single-family home for sale in Fort Worth Texas 76179. Available on Prevu for 22 days at $450,000. This residence features 2,457 square feet of living space, located in Lake Country. The median listing price for single-family homes in this area is $509,000. Nearby schools include Eagle Mountain Elementary School. The home offers private outdoor space, dishwasher, pets allowed, air conditioning, and parking. View other single-family home listings in Fort Worth.

Based on information from NTREIS and/or other sources. All data, including all measurements and calculations of area, is obtained from various sources and has not been, and will not be, verified by Prevu or the MLS. Information is provided exclusively for consumer's personal, non-commercial use and may not be used for any purpose other than to identify prospective properties consumer may be interested in purchasing.

Full MLS Disclaimers

Rebate estimate is indicative only and based on listing price and estimated buyer's agent commission paid by owner, if applicable. Final rebates are subject to Terms of Use and may vary due to final negotiated transaction terms.