Prevu by reAlpha
BuySellBlogBrowse Listings

7709 Menchaca RD 15Austin, TX 78745

For Sale

$445,000

Smart Buyer Rebate $4,450

Welcome to this beautifully maintained, lock-and-leave home in a South Austin community nestled among mature shade trees, with charming curb appeal and a two-car garage.

Inside, the desirable floor plan places the primary bedroom downstairs for everyday convenience, with a second living area or loft upstairs that works equally well as a study or playroom.

High ceilings in the family room create an open, airy feel, while fresh interior paint, new carpet, and luxury vinyl plank flooring give the home a fresh, modern look. The kitchen with an island, stainless steel appliances including a new dishwasher, granite counters, and a corner pantry opens to the family room, so it's easy to stay connected to the conversation. The primary suite features a tray ceiling, and the ensuite bath offers a double vanity and an oversized walk-in shower.

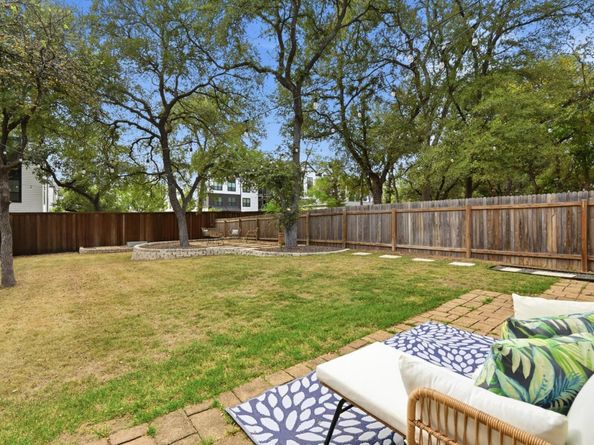
Outside, the backyard is expansive and shaded by mature trees with stone-bordered beds, giving it a parklike feel with plenty of room to entertain or simply relax in the shade. Solar panels add energy efficiency and help lower utility bills. Best of all, the low-maintenance lifestyle means no yard work, since HOA fees cover mowing and irrigation.

The location is hard to beat. Sprouts grocery store, Casa Garcia, and other restaurants are just blocks away, and the Menchaca Entertainment District, a growing nightlife and social corridor along South Menchaca Road, is only a few miles south. With easy access to I-35 and Mopac and less than 8 miles to Downtown Austin, this home puts you close to everything.


Listed by Wendy Papasan

·

License #593308

·

Keller Williams Realty

·

(512) 330-1004

Listed by Christopher Hall

·

License #687476

·

Keller Williams Realty

Last updated October 30, 2026

·

Source: ACTRIS #6195125

Listing Facts

  • TypeSingle-family
  • NeighborhoodCherry Creek
  • Bedrooms3
  • Bathrooms3
  • Days on Prevu2
  • HOA/Maint. Fees$400/month
  • Size1,581 sqft
  • Price per sqft$281

Amenities

  • Dishwasher
  • Private Outdoor Space
  • Air Conditioning
  • Parking

Location

Mortgage Calculator

Listing History

10/29/2026
Listed by Keller Williams Realty
$445,000
  1. 10/29/2026$445,000
    Listed by Keller Williams Realty

Property Details for 7709 Menchaca RD 15

Association

Amenities

  • Community Features: Common Grounds, Lock And Leave, Park, Planned Social Activities

Fees

  • Association Fee: $400.00 Monthly
  • Association Fee Includes: Common Area Maintenance, Landscaping, Maintenance Grounds, Trash

General

  • Association Name: Stinson Oaks HOA

Exterior

Construction

  • Property Condition: Resale
  • Roof: Composition
  • Window Features: Blinds
  • Year Built: 2014
  • Construction Materials: Hardi Plank Type, Masonry – Partial, Stone Veneer
  • Exterior Features: Gutters Full

Features

  • Direction Faces: North
  • Fencing: Privacy, Wood
  • Patio And Porch Features: Patio

Measurements

  • Lot Features: Back Yard, Curbs, Sprinkler - Automatic, Trees-Large (Over 40 Ft)
  • Lot Size Acres: 0.14
  • Lot Size Area: 0
  • Lot Size Square Feet: 6,446

Financial

Taxes

  • Parcel Number: 04221505160000
  • Tax Assessed Value: $385,189.00
  • Tax Year: 2026

Interior

Features

  • Appliances: Dishwasher, Disposal, Microwave, Range
  • Flooring: Carpet, Tile, Vinyl
  • Interior Features: Ceiling Fan(s), High Ceilings, Tray Ceiling(s), Granite Counters, Double Vanity, Kitchen Island, Multiple Living Areas, Open Floorplan, Pantry, Primary Bedroom On Main, Recessed Lighting, Walk-In Closet(s)

Measurements

  • Living Area: 1,581
  • Living Area Source: Public Records

Rooms

  • Bathrooms Full: 2
  • Bathrooms Half: 1
  • Bathrooms Total Integer: 3
  • Bedrooms Total: 3
  • Main Level Bedrooms: 1

Other

Environmental

  • Green Energy Efficient: See Remarks

Location

  • Subdivision Name: Stinson Oaks
  • Tax Lot: 15

Parking

Parking

  • Attached Garage: Yes
  • Covered Spaces: 2
  • Garage Spaces: 2
  • Garage: Yes
  • Parking Features: Attached, Driveway, Garage, Garage Door Opener
  • Parking Total: 4

Schools

Elementary School

  • Elementary School: Cunningham
  • Elementary School District: Austin ISD

High School

  • High School: Crockett
  • High School District: Austin ISD

Middle or Junior School

  • Middle Or Junior School: Covington
  • Middle Or Junior School District: Austin ISD

Utilities

Equipment

  • Cooling: Central Air
  • Heating: Central
  • Sewer: Public Sewer
  • Utilities: Electricity Connected, Natural Gas Connected, Sewer Connected, Water Connected
  • Water Source: Public

Frequently Asked Questions

How many bedrooms and bathrooms does this single-family home have?

There are 3 bedrooms and 3 bathrooms in this single-family home at 7709 Menchaca RD 15.

What schools are nearby to 7709 Menchaca RD 15?

Nearby schools include the Cunningham Elementary School, Covington Middle School, and Crockett High School.

Does this single-family home have parking?

Yes, there are 2 parking spaces available for 7709 Menchaca RD 15.

How does 7709 Menchaca RD 15 compare to other single-family homes in Cherry Creek?

This single-family home is listed 12% below the average price for single-family homes in Cherry Creek and has been on the market for 71 less days than the typical home in this area.

What building or home owners association is the single-family home part of?

This single-family home is part of the Stinson Oaks HOA home owners association.

What is the square footage on this single-family home?

According to the MLS, this listing is 1,581 sqft.

7709 Menchaca RD 15 is a 3-bedroom, 3-bath single-family home for sale in Austin TX 78745. Available on Prevu for 2 days at $445,000. This home features 1,581 square feet of living space, located in Cherry Creek. The median listing price for single-family homes in this area is $449,000. Nearby schools include Cunningham Elementary School, Covington Middle School, and Crockett High School. Property amenities include private outdoor space, dishwasher, air conditioning, and parking. View other single-family home listings in Austin.

Based on information from ACTRIS and/or other sources. All data, including all measurements and calculations of area, is obtained from various sources and has not been, and will not be, verified by Prevu or the MLS. Information is provided exclusively for consumer's personal, non-commercial use and may not be used for any purpose other than to identify prospective properties consumer may be interested in purchasing.

Full MLS Disclaimers

Rebate estimate is indicative only and based on listing price and estimated buyer's agent commission paid by owner, if applicable. Final rebates are subject to Terms of Use and may vary due to final negotiated transaction terms.