

Prevu by reAlpha
BuySellBlogBrowse Listings

7707 Whitsun DRAustin, TX 78749

For Sale

$490,000

Smart Buyer Rebate $4,900

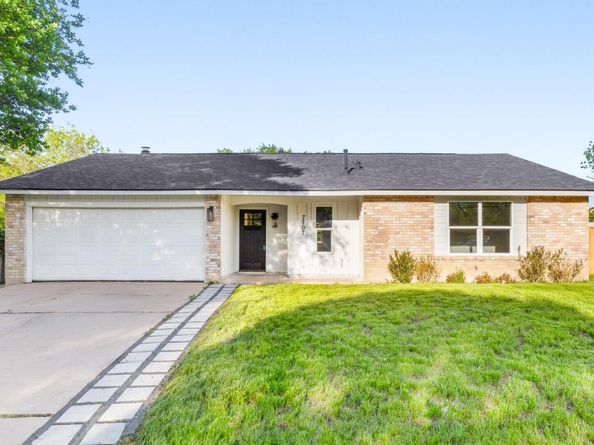
Classic brick accents and board & batten siding define the exterior of this distinguished single-story ranch residence. Situated upon a 0.18-acre parcel in Austin, the property presents mature trees shading the front lawn and an attached two-car garage accessed via a concrete driveway.

Inside, a refined open floorplan seamlessly connects the primary living space to the dining area and kitchen. The culinary space is appointed with stone counters, a kitchen island, breakfast bar, and stainless steel appliances including a gas cooktop and dishwasher. Wood and laminate flooring run throughout the living spaces, anchored by a brick fireplace in the living room.

The residence offers four bedrooms and two full bathrooms, including a primary bedroom with an attached private bathroom. The bathrooms feature stone counters and tile details, while crown molding and ceiling fans run throughout the bedrooms. A dedicated laundry room inside provides convenient built-in features.

Outdoors, a covered deck under a wooden pergola overlooks the spacious, fenced private backyard. Surrounded by trees and neighborhood views, this serene outdoor area offers a quiet space for relaxation.

To schedule a private viewing of this classic single-story residence, please contact us today.

Listed by lauden lewis

·

License #812987

·

eXp Realty, LLC

·

(210) 701-9145

Last updated September 05, 2026

·

Source: ACTRIS #4545370

Listing Facts

  • TypeSingle-family
  • NeighborhoodWoodstone Village
  • Bedrooms4
  • Bathrooms2
  • Days on Prevu11
  • Taxes$8,218.82/year
  • Size1,567 sqft
  • Price per sqft$313

Amenities

  • Dishwasher
  • Private Outdoor Space
  • Washer/Dryer
  • Air Conditioning
  • Parking
  • Swimming Pool

Location

Mortgage Calculator

Listing History

09/04/2026
Listed by eXp Realty, LLC
$490,000
  1. 09/04/2026$490,000
    Listed by eXp Realty, LLC

Property Details for 7707 Whitsun DR

Association

Amenities

  • Community Features: Curbs

Exterior

Construction

  • Property Condition: Updated/Remodeled
  • Roof: Composition
  • Year Built: 1979
  • Construction Materials: Brick, Vinyl Siding, See Remarks
  • Exterior Features: Private Yard

Features

  • Direction Faces: West
  • Fencing: Back Yard, Fenced, Wood
  • Patio And Porch Features: Patio, Rear Porch, See Remarks
  • View: Neighborhood

Measurements

  • Lot Features: Back Yard, Few Trees, Interior Lot, Landscaped, Level
  • Lot Size Acres: 0.17
  • Lot Size Area: 0
  • Lot Size Square Feet: 7,827

Financial

Taxes

  • Parcel Number: 04172718130000
  • Tax Annual Amount: $8,218.82
  • Tax Assessed Value: $414,712.00
  • Tax Year: 2026

Interior

Features

  • Appliances: Dishwasher, Disposal, Dryer, Microwave, Gas Oven, Vented Exhaust Fan, Washer
  • Fireplace Features: Living Room
  • Fireplaces Total: 1
  • Flooring: No Carpet, Vinyl
  • Interior Features: Granite Counters, High Speed Internet, Open Floorplan, Primary Bedroom On Main, See Remarks

Measurements

  • Living Area: 1,567
  • Living Area Source: Public Records

Rooms

  • Bathrooms Full: 2
  • Bathrooms Total Integer: 2
  • Bedrooms Total: 4
  • Main Level Bedrooms: 4

Other

Location

  • Subdivision Name: Woodstone Village Sec 01
  • Tax Block: M
  • Tax Lot: 13

Parking

Parking

  • Covered Spaces: 2
  • Garage Spaces: 2
  • Garage: Yes
  • Parking Features: Driveway, Garage, Garage Faces Front
  • Parking Total: 2

Schools

Elementary School

  • Elementary School: Boone
  • Elementary School District: Austin ISD

High School

  • High School: Crockett
  • High School District: Austin ISD

Middle or Junior School

  • Middle Or Junior School: Covington
  • Middle Or Junior School District: Austin ISD

Utilities

Equipment

  • Cooling: Ceiling Fan(s), Central Air
  • Heating: Central, Fireplace(s)
  • Sewer: Public Sewer
  • Utilities: Electricity Connected, Internet-Cable, Phone Available, Sewer Connected
  • Water Source: Public

Frequently Asked Questions

How many bedrooms and bathrooms does this single-family home have?

There are 4 bedrooms and 2 bathrooms in this single-family home at 7707 Whitsun DR.

What schools are nearby to 7707 Whitsun DR?

Nearby schools include the Boone Elementary School, Covington Middle School, and Crockett High School.

Does this single-family home have parking?

Yes, there are 2 parking spaces available for 7707 Whitsun DR.

What are the annual taxes for 7707 Whitsun DR?

Annual taxes for this single-family home are estimated at $8,218.

How does 7707 Whitsun DR compare to other single-family homes in Woodstone Village?

This single-family home is listed 17% above the average price for single-family homes in Woodstone Village and has been on the market for 17 less days than the typical home in this area.

What is the square footage on this single-family home?

According to the MLS, this listing is 1,567 sqft.

7707 Whitsun DR is a 4-bedroom, 2-bath single-family home for sale in Austin TX 78749. Listed on Prevu for 11 days at $490,000. This residence features 1,567 square feet of living space, located in Austin. The median listing price for single-family homes in this area is $425,000. Nearby schools include Boone Elementary School, Covington Middle School, and Crockett High School. Additional amenities include private outdoor space, dishwasher, air conditioning, parking, swimming pool, and washer/dryer. Explore more single-family home listings in Austin.

Based on information from ACTRIS and/or other sources. All data, including all measurements and calculations of area, is obtained from various sources and has not been, and will not be, verified by Prevu or the MLS. Information is provided exclusively for consumer's personal, non-commercial use and may not be used for any purpose other than to identify prospective properties consumer may be interested in purchasing.

Full MLS Disclaimers

Rebate estimate is indicative only and based on listing price and estimated buyer's agent commission paid by owner, if applicable. Final rebates are subject to Terms of Use and may vary due to final negotiated transaction terms.