

Prevu by reAlpha
BuySellBlogBrowse Listings

7706 Galloway DriveSan Jose, CA 95135

For Sale

$699,000

Smart Buyer Rebate $6,990

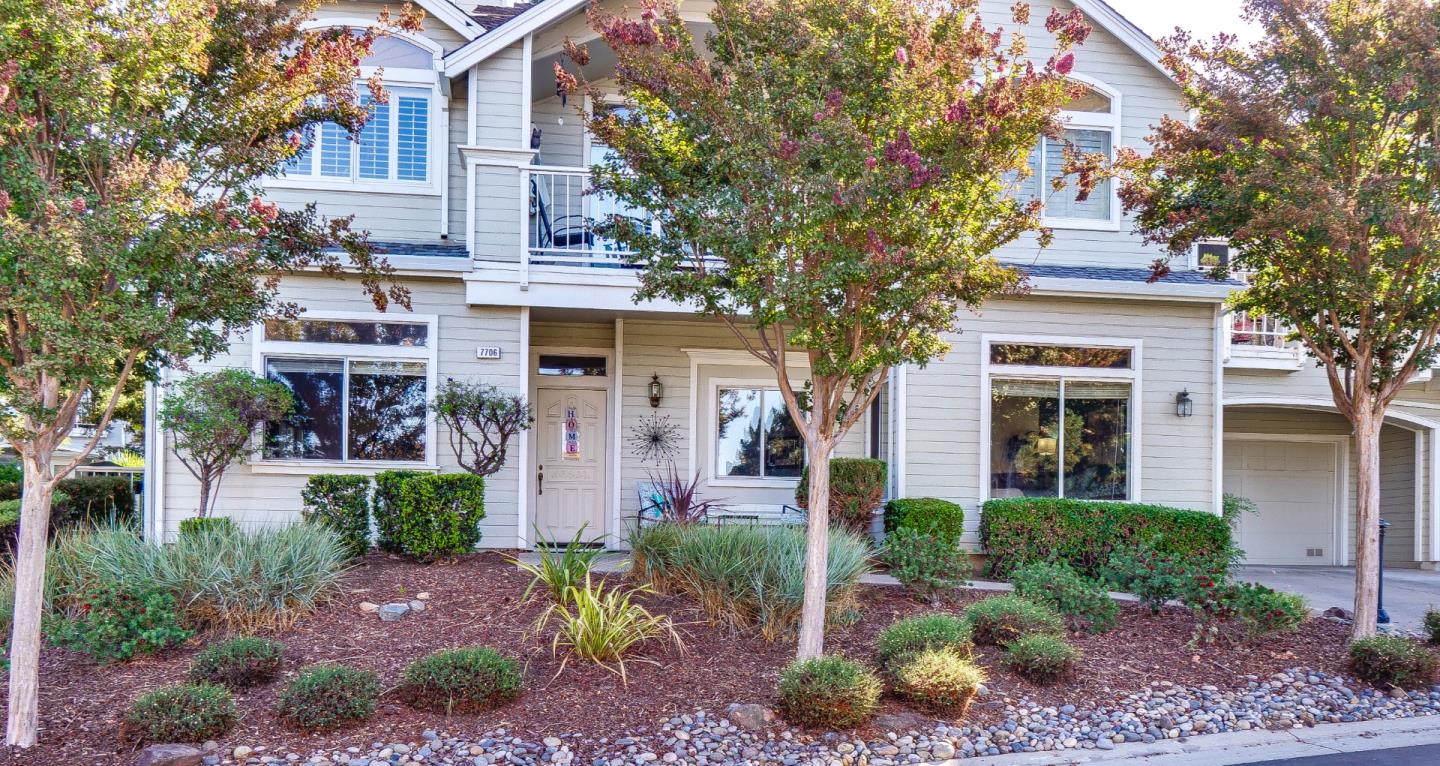
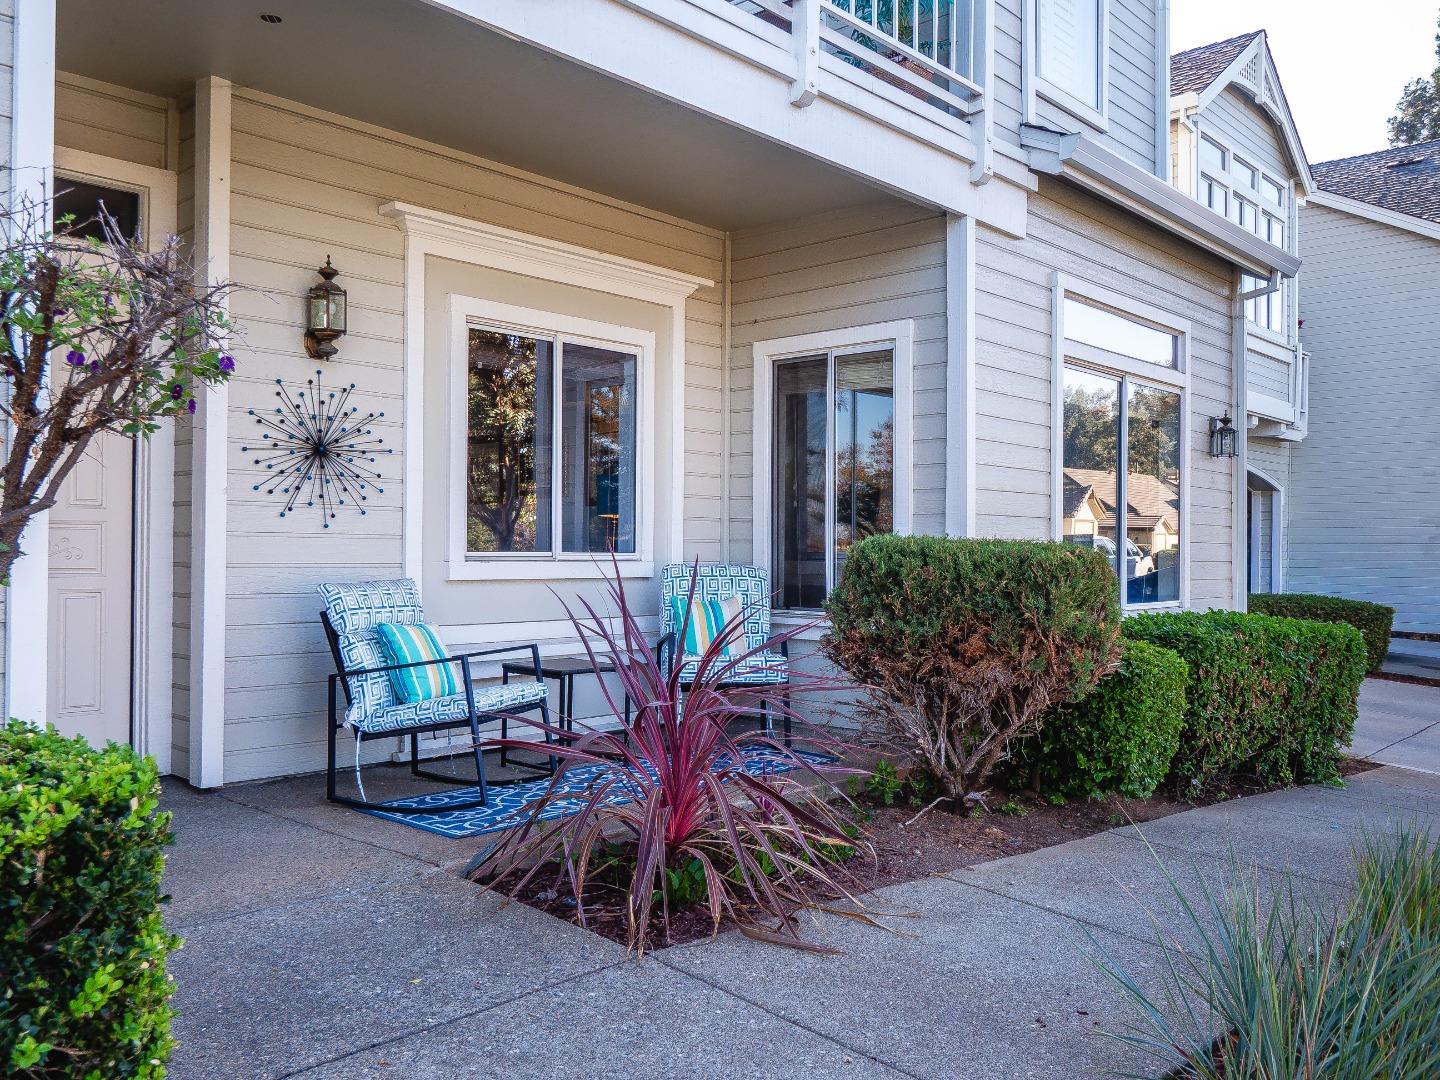
The Villages Golf & Country Club, a 55+ community. This home is on an elevated lot where thoughtful updates, abundant storage, natural light, and beautiful hillside views come together to create a comfortable & inviting place to call home. New laminate flooring throughout. Kitchen has extra-wide waterfall granite countertops / breakfast-bar, recessed lighting, vent hood, refaced cabinets, pull-out shelving & new glass door lighted upper display cabinets. The kitchen and family room creates an open concept for entertaining. Between the kitchen & two-car garage, a spacious laundry room includes pantry cabinet. The formal living room has a gas fireplace & dining area patio door that leads to a spacious private patio with views. The primary suite includes an updated bathroom with a new vanity, lighted mirrors, globe lighting, shower stall & bathtub. The second bedroom works well as a guest room or home office. Updated guest bathroom with shower over tub, smart bidet toilet and new glass bowl sink with beautiful glass tile backsplash tile also used in kitchen above stove. The Villages offers a variety of amenities, including clubhouse restaurant, golf, tennis, pickleball, bocce, fitness center, library, swimming pools. The community boasts over 100 social organizations.

Listed by Barbara Sunseri

·

Alliance Bay Realty

·

4085002129

Last updated October 12, 2026

·

Source: MLSL #ML82063544

Listing Facts

  • TypeCondo
  • NeighborhoodThe Villages
  • Bedrooms2
  • Bathrooms2
  • Days on Prevu21
  • HOA/Maint. Fees$1,515/month
  • Size1,490 sqft
  • Price per sqft$469

Amenities

  • Dishwasher
  • Private Outdoor Space
  • Pets Allowed
  • Air Conditioning
  • Outdoor Areas
  • Parking
  • Swimming Pool

Location

Mortgage Calculator

Listing History

10/10/2026
Listed by Alliance Bay Realty
$699,000
  1. 10/10/2026$699,000
    Listed by Alliance Bay Realty

Property Details for 7706 Galloway Drive

Association

Amenities

  • Association Amenities: Clubhouse, Pool, Golf Course, Tennis Court(s), Roof Deck, Security, Electricity
  • Pets Allowed: Yes, Cats OK, Dogs OK, Breed Restrictions

Fees

  • Association Fee: $1,515.00 Monthly
  • Association Fee Includes: Trash, Insurance, Security

General

  • Association Name: The Villages Golf And Country Club

Exterior

Construction

  • Roof: Composition
  • Stories: 1
  • Stories Total: 1
  • Year Built: 1989
  • Exterior Features: Balcony

Features

  • Direction Faces: West
  • Patio And Porch Features: Deck, Patio
  • Pool Features: Community, Heated, In Ground
  • View: Forest, Park/Greenbelt

Measurements

  • Building Area Total: 1,490
  • Lot Size Source: Assessor

Financial

Taxes

  • Parcel Number: 665-60-024

Interior

Features

  • Appliances: Disposal, Dishwasher, Refrigerator, Electric Cooktop, Self Cleaning Oven, Built-In Range, Washer/Dryer
  • Fireplace Features: Living Room
  • Fireplace: Yes
  • Fireplaces Total: 1
  • Interior Features: High Ceilings, Bidet
  • Spa Features: In Ground
  • Spa: Yes

Measurements

  • Living Area: 1,490

Rooms

  • Bathrooms Full: 2
  • Bedrooms Total: 2

Other

Features

  • Accessibility Features: Accessible Entrance, Therapeutic Whirlpool

General

  • Senior Community: Yes

Location

  • City Region: Evergreen
  • Subdivision Name: Glen Arden -The Villages

Parking

Parking

  • Attached Garage: Yes
  • Garage Spaces: 2
  • Garage: Yes
  • Parking Features: Attached

Schools

Elementary School

  • Elementary School District: Evergreen Elementary

High School

  • High School District: East Side Union High

Utilities

Equipment

  • Cooling: Central Air
  • Has Cooling: Yes
  • Heating: Forced Air
  • Has Heating: Yes
  • Laundry Features: Inside
  • Sewer: Public Sewer
  • Water Source: Public

Frequently Asked Questions

How many bedrooms and bathrooms does this condo have?

There are 2 bedrooms and 2 bathrooms in this condo at 7706 Galloway Drive.

Does this condo have parking?

Yes, there are 2 parking spaces available for 7706 Galloway Drive.

Are pets allowed at 7706 Galloway Drive?

Yes, 7706 Galloway Drive allows pets. Check the Property Details for any relevant restrictions.

How does 7706 Galloway Drive compare to other condos in The Villages?

This condo is listed 1% below the average price for condos in The Villages and has been on the market for 126 less days than the typical home in this area.

What building or home owners association is the condo part of?

This condo is part of the The Villages Golf And Country Club home owners association.

What is the square footage on this condo?

According to the MLS, this listing is 1,490 sqft.

7706 Galloway Drive is a 2-bedroom, 2-bath condo for sale in San Jose CA 95135. Listed on Prevu for 21 days at $699,000. This home features 1,490 square feet of living space, located in The Villages. The median listing price for condos in this area is $722,000. The home offers private outdoor space, dishwasher, pets allowed, outdoor areas, air conditioning, parking, and swimming pool. Browse more condo listings in San Jose.

The data relating to real estate for sale on this display comes in part from the Internet Data Exchange program of the MLSListings™️ MLS system. Real estate listings held by brokerage firms other than Prevu Real Estate are marked with the Internet Data Exchange and detailed information about them includes the names of the listing brokers and listing agents. Based on information from the MLSListings MLS as of 10/26/2026. All data, including all measurements and calculations of area, is obtained from various sources and has not been, and will not be, verified by broker or MLS. All information should be independently reviewed and verified for accuracy. Properties may or may not be listed by the office/agent presenting the information. Data Services by Constellation Data Labs. IDX display powered by Prevu Real Estate. Copyright 2026 MLSListings Inc. All rights reserved.

Full MLS Disclaimers

Rebate estimate is indicative only and based on listing price and estimated buyer's agent commission paid by owner, if applicable. Final rebates are subject to Terms of Use and may vary due to final negotiated transaction terms.