

Prevu by reAlpha
BuySellBlogBrowse Listings

7706 Dentcrest Drive Dallas, Texas 75254

For Sale

$575,000

Smart Buyer Rebate $5,750

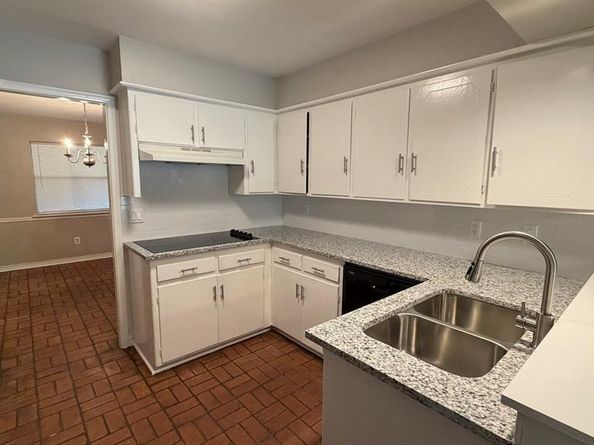
Unique opportunity to acquire a full duplex with living and investment flexibility. 7706 (right side unit) is leased out through July 2027 while 7708 (left side unit) has been renovated and refreshed and is rent-ready for immediate occupancy or new owner can move in and enjoy the rental income from 7706. Each unit features 3 bedrooms, 2 baths, 2 living areas, and a 2 car detached garage. Over $83K in recent repairs and updates including sewer line replacement, restroom renovations & new hot water heater (right side), new carpet, countertops and backsplash in kitchen, and foundation work (left side unit) and more. Fantastic location near 75, 635, and the DNT & within walking distance of Northwood Hills Elementary, Fretz Park, and walking trails.

Listed by John West

·

West Residential Realty, LLC

·

469-759-5800

Last updated October 21, 2026

·

Source: NTREIS #21406863

Listing Facts

  • TypeMulti-family
  • NeighborhoodNorthwood Hills - Valley View
  • Bedrooms6
  • Bathrooms4
  • Days on Prevu10

Amenities

  • Dishwasher
  • Pets Allowed
  • Air Conditioning
  • Parking

Location

Mortgage Calculator

Listing History

10/21/2026
Listed by West Residential Realty, LLC
$575,000
  1. 10/21/2026$575,000
    Listed by West Residential Realty, LLC

Property Details for 7706 Dentcrest Drive

Exterior

Construction

  • Number Of Units Total: 2
  • Roof: Composition
  • Year Built: 1966
  • Year Built Details: Preowned
  • Construction Materials: Brick, Wood

Measurements

  • Building Area Total: 3,400
  • Lot Size Acres: 0.29
  • Lot Size Area: 0
  • Lot Size Source: Public Records
  • Lot Size Square Feet: 12,675
  • Lot Size Units: Acres

Financial

Taxes

  • Parcel Number: 00000786652000000

Interior

Features

  • Appliances: Dishwasher, Disposal, Electric Cooktop, Double Oven, Refrigerator
  • Fireplace Features: Brick, Wood Burning
  • Fireplaces Total: 2
  • Flooring: Carpet, Ceramic Tile
  • Interior Features: Granite Counters

Rooms

  • Bathrooms Full: 4
  • Bathrooms Total Integer: 4
  • Bedrooms Total: 6

Other

Location

  • Subdivision Name: Northwood Park
  • Tax Block: P8041
  • Tax Lot: 7

Parking

Parking

  • Covered Spaces: 4
  • Garage Spaces: 4
  • Garage: Yes
  • Parking Features: Garage Door Opener, Garage Faces Rear, Garage Single Door

Schools

Elementary School

  • Elementary School: Northwood

Utilities

Equipment

  • Cooling: Central Air, Electric
  • Heating: Central, Natural Gas
  • Utilities: Cable Available, City Sewer, City Water, Electricity Available, Individual Gas Meter, Individual Water Meter, Natural Gas Available, Sidewalk

Frequently Asked Questions

How many bedrooms and bathrooms does this multi-family home have?

There are 6 bedrooms and 4 bathrooms in this multi-family home at 7706 Dentcrest Drive .

What schools are nearby to 7706 Dentcrest Drive ?

Nearby schools include the Northwood Elementary School.

Does this multi-family home have parking?

Yes, there are 4 parking spaces available for 7706 Dentcrest Drive .

How does 7706 Dentcrest Drive compare to other multi-family homes in Northwood Hills - Valley View?

This multi-family home is listed 0% below the average price for multi-family homes in Northwood Hills - Valley View and has been on the market for 69 less days than the typical home in this area.

What building or home owners association is the multi-family home part of?

This multi-family home is in the 7706 Dentcrest building.

7706 Dentcrest Drive is a 6-bedroom, 4-bath multi-family home for sale in Dallas Texas 75254. On Prevu for 10 days at $575,000. This property is located in Northwood Hills - Valley View. The median listing price for multi-family homes in this area is $899,000. Nearby schools include Northwood Elementary School. The home offers dishwasher, pets allowed, air conditioning, and parking. View other multi-family home listings in Dallas.

Based on information from NTREIS and/or other sources. All data, including all measurements and calculations of area, is obtained from various sources and has not been, and will not be, verified by Prevu or the MLS. Information is provided exclusively for consumer's personal, non-commercial use and may not be used for any purpose other than to identify prospective properties consumer may be interested in purchasing.

Full MLS Disclaimers

Rebate estimate is indicative only and based on listing price and estimated buyer's agent commission paid by owner, if applicable. Final rebates are subject to Terms of Use and may vary due to final negotiated transaction terms.