

Prevu by reAlpha
BuySellBlogBrowse Listings

7703 S Elizabeth WayLittleton, CO 80122

For Sale

$830,000

Smart Buyer Rebate $8,300

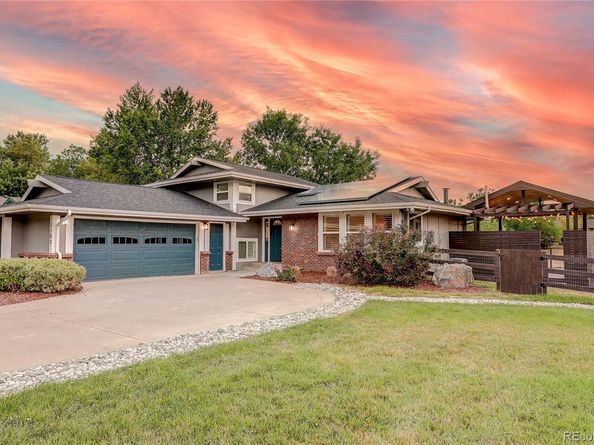
Entering this home, several appointments are apparent, the quality and craftmanship are outstanding, the level of maintenance the sellers have poured into this home are unmatched. At the heart of this home is a remodeled gourmet kitchen with slab quartz, stainless appliances, gas range, an abundance of cabinetry, and it’s all just waiting for the chef in the family. This room opens to the great room and dining room. Beautifully polished white oak floors complete this level.
This inviting space of the sun room (permitted stabilization piers $22k) features expansive windows that bathe this home in sunshine, which walks out to the deck overlooking an expansive greenbelt. The finished basement adds a recreation room with built in shelving, 3/4 bath, and private bedroom. The primary retreat with a spa-like bath that boasts a gorgeous walk in shower. There are 4 additional secondary bedrooms. The expansive lower level has a great room with romantic gas log fireplace, a sunny office with plenty of windows and backyard access, a bedroom and NEW 3/4 bath with heated floors ($18k upgrade).

Other features to note:
MASSIVE corner lot, skylights bathe home in sunshine, NEW sliding door, NEW blinds in sunroom ($8k), NEW automated sprinkler system (Rachio) front and back, NEW full bath upstairs ($13k), Tesla Solar Panels (only $82/mo), electric fence.

Listed by Melisa Hatfield

·

License #155064519

·

RE/MAX Professionals

·

303-905-3335

Listed by The Real Estate Experts

·

License #04568T

·

RE/MAX Professionals

Last updated July 31, 2026

·

Source: REcolorado #9203744

Listing Facts

  • TypeSingle-family
  • NeighborhoodCentennial
  • Bedrooms5
  • Bathrooms4
  • Days on Prevu1
  • HOA/Maint. Fees$260/quarter
  • Taxes$6,169/year
  • Size2,688 sqft
  • Price per sqft$309

Amenities

  • Dishwasher
  • Private Outdoor Space
  • Air Conditioning
  • Parking
  • Swimming Pool

Location

Mortgage Calculator

Listing History

07/31/2026
Listed by RE/MAX Professionals
$830,000

Property Details for 7703 S Elizabeth Way

Association

Amenities

  • Association Amenities: Clubhouse, Parking, Playground, Pool, Tennis Court(s), Trail(s)

Fees

  • Association Fee: $260.00 Quarterly
  • Association Fee Includes: Recycling, Snow Removal, Trash

General

  • Association Name: Forest Park

Exterior

Construction

  • Property Condition: Updated/Remodeled
  • Roof: Composition
  • Structure Type: House
  • Window Features: Double Pane Windows
  • Year Built: 1974
  • Architectural Style: Contemporary, Mid-Century Modern
  • Construction Materials: Frame
  • Entry Location: Ground

Features

  • Direction Faces: East
  • Fencing: Partial
  • Patio And Porch Features: Covered, Deck, Front Porch, Patio
  • Road Frontage Type: Public
  • View: Meadow

Measurements

  • Building Area Total: 2,808
  • Lot Features: Corner Lot, Landscaped, Level, Meadow, Open Space, Sprinklers In Front, Sprinklers In Rear
  • Lot Size Acres: 0.27
  • Lot Size Area: 11,674
  • Lot Size Square Feet: 11,674
  • Lot Size Units: Square Feet

Financial

Taxes

  • Parcel Number: 032240857
  • Tax Annual Amount: $6,169.00
  • Tax Year: 2025

Interior

Features

  • Appliances: Dishwasher, Disposal, Microwave, Oven, Range, Refrigerator, Self Cleaning Oven
  • Fireplace Features: Family Room
  • Fireplaces Total: 1
  • Flooring: Carpet, Vinyl, Wood

Measurements

  • Living Area: 2,688

Rooms

  • Basement: Finished
  • Has Basement: Yes
  • Bathrooms Full: 1
  • Bathrooms Three Quarter: 3
  • Bathrooms Total Integer: 4
  • Bedrooms Total: 5

Other

Location

  • Subdivision Name: Forest Park

Parking

Parking

  • Attached Garage: Yes
  • Garage Spaces: 2
  • Parking Features: Concrete
  • Parking Total: 2

Schools

Elementary School

  • Elementary School: Sandburg
  • Elementary School District: Littleton 6

High School

  • High School: Arapahoe
  • High School District: Littleton 6

Middle or Junior School

  • Middle Or Junior School: Powell
  • Middle Or Junior School District: Littleton 6

Utilities

Equipment

  • Cooling: Central Air
  • Heating: Forced Air
  • Sewer: Public Sewer
  • Water Source: Public

Frequently Asked Questions

How many bedrooms and bathrooms does this single-family home have?

There are 5 bedrooms and 4 bathrooms in this single-family home at 7703 S Elizabeth Way.

What schools are nearby to 7703 S Elizabeth Way?

Nearby schools include the Sandburg Elementary School, Powell Middle School, and Arapahoe High School.

Does this single-family home have parking?

Yes, there are 2 parking spaces available for 7703 S Elizabeth Way.

What are the annual taxes for 7703 S Elizabeth Way?

Annual taxes for this single-family home are estimated at $6,169.

How does 7703 S Elizabeth Way compare to other single-family homes in Centennial?

This single-family home is listed 3% above the average price for single-family homes in Centennial and has been on the market for 56 less days than the typical home in this area.

What building or home owners association is the single-family home part of?

This single-family home is part of the Forest Park home owners association.

What is the square footage on this single-family home?

According to the MLS, this listing is 2,688 sqft.

7703 S Elizabeth Way is a 5-bedroom, 4-bath single-family home for sale in Littleton CO 80122. On Prevu for 0 days at $830,000. This home features 2,688 square feet of living space, located in Centennial. The median listing price for single-family homes in this area is $599,900. Nearby schools include Sandburg Elementary School, Powell Middle School, and Arapahoe High School. Property amenities include private outdoor space, dishwasher, air conditioning, parking, and swimming pool. Browse more single-family home listings in Colorado.

The content relating to real estate for sale in this Web site comes in part from the Internet Data eXchange ("IDX") program of METROLIST, INC., DBA RECOLORADO® Real estate listings held by brokers other than Prevu are marked with the IDX Logo. This information is being provided for the consumers' personal, non-commercial use and may not be used for any other purpose. All information subject to change and should be independently verified.

Full MLS Disclaimers

Rebate estimate is indicative only and based on listing price and estimated buyer's agent commission paid by owner, if applicable. Final rebates are subject to Terms of Use and may vary due to final negotiated transaction terms.