

Prevu by reAlpha
BuySellBlogBrowse Listings

7700 Black Bear Court Fort Worth, Texas 76137

For Sale

$314,900

Smart Buyer Rebate $3,149

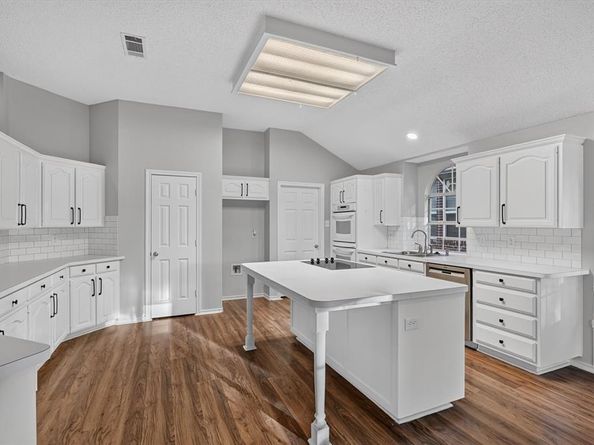
Beautifully refreshed 3-bedroom, 2-bath home on a cul-de-sac lot in Keller ISD, just one block from Arcadia Park with walking, jogging and bike trails, disc golf, basketball, tennis, playgrounds and more. **Recently updated with fresh interior paint, updated lighting, new smoke alarms, updated outlets and switches, and refreshed finishes throughout.** Inside, tall ceilings create an open feel, and the kitchen features painted cabinetry, new subway tile backsplash, new electric cooktop, Bosch dishwasher, island, and abundant cabinet and countertop space. The primary suite includes a double vanity, large tub, and walk-in shower. Additional features include a tankless water heater, sprinkler system, 240V garage outlet for EV charging, privacy fence, trimmed trees, maintained lawn, recently painted storage shed, and updated exterior door. Lennox HVAC system installed in 2018 with documentation showing warranty expiration in 2028; buyer to verify coverage and transferability. Roof documentation shows GAF Timberline Armorshield II Class 4 impact-resistant shingles installed in 2022. Move-in ready with valuable updates and an excellent Park Glen location.

Listed by Caleb Mills

·

Ready Real Estate LLC

·

817-907-5597

Last updated July 30, 2026

·

Source: NTREIS #21305048

Listing Facts

  • TypeSingle-family
  • NeighborhoodPark Glen
  • Bedrooms3
  • Bathrooms2
  • Days on Prevu44
  • HOA/Maint. Fees$110/annual
  • Size1,877 sqft
  • Price per sqft$168

Amenities

  • Dishwasher
  • Private Outdoor Space
  • Pets Allowed
  • Air Conditioning
  • Parking

Location

Mortgage Calculator

Listing History

07/30/2026
Price Decreased
$314,900
07/11/2026
Price Decreased
$319,900
06/17/2026
Listed by Ready Real Estate LLC
$325,000

Property Details for 7700 Black Bear Court

Association

Amenities

  • Community Features: Curbs, Greenbelt, Jogging Path/Bike Path, Park, Playground

Fees

  • Association Fee: $110.00 Annually
  • Association Fee Includes: Full Use Of Facilities, Maintenance Grounds, Management Fees

Exterior

Construction

  • Roof: Composition
  • Window Features: Bay Window(s)
  • Year Built: 1994
  • Year Built Details: Preowned
  • Architectural Style: Traditional
  • Construction Materials: Brick, Vinyl Siding
  • Exterior Features: Rain Gutters, Private Yard, Storage

Features

  • Fencing: Back Yard, Privacy, Wood
  • Other Structures: Storage
  • Patio And Porch Features: Covered, Front Porch, Patio

Measurements

  • Lot Features: Corner Lot, Cul-De-Sac, Sprinkler System, Subdivision
  • Lot Size Acres: 0.13
  • Lot Size Area: 0
  • Lot Size Source: Assessor
  • Lot Size Square Feet: 5,880
  • Lot Size Units: Acres

Financial

Taxes

  • Parcel Number: 06595022

Interior

Features

  • Appliances: Dishwasher, Disposal, Electric Cooktop, Electric Oven, Gas Water Heater, Double Oven, Tankless Water Heater
  • Fireplace Features: Family Room
  • Fireplaces Total: 1
  • Flooring: Laminate, Tile
  • Interior Features: Built-in Features, Cable TV Available, Cathedral Ceiling(s), Double Vanity, Flat Screen Wiring, High Speed Internet Available, Kitchen Island, Open Floorplan, Pantry, Vaulted Ceiling(s), Walk-In Closet(s), Wired For Data

Measurements

  • Living Area: 1,877

Rooms

  • Bathrooms Full: 2
  • Bathrooms Total Integer: 2
  • Bedrooms Total: 3

Other

Environmental

  • Green Energy Efficient: Thermostat

Features

  • Accessibility Features: Accessible Doors, Accessible Entrance, Accessible Hallway(s), Accessible Kitchen

Location

  • Subdivision Name: Park Glen Add
  • Tax Block: 89
  • Tax Lot: 12

Parking

Parking

  • Attached Garage: Yes
  • Covered Spaces: 2
  • Garage Spaces: 2
  • Garage: Yes
  • Parking Features: Concrete, Garage, Garage Door Opener, Garage Double Door, Garage Faces Front, Private

Schools

Elementary School

  • Elementary School: Bluebonnet

Utilities

Equipment

  • Cooling: Ceiling Fan(s), Central Air
  • Heating: Central, Fireplace(s), Natural Gas
  • Laundry Features: Electric Dryer Hookup, Full Size W/D Area, Dryer Hookup, Washer Hookup
  • Other Equipment: Irrigation Equipment
  • Utilities: City Sewer, City Water, Concrete, Curbs, Electricity Available, Electricity Connected, Individual Gas Meter, Individual Water Meter, Natural Gas Available, Sewer Available, Sidewalk

Frequently Asked Questions

How many bedrooms and bathrooms does this single-family home have?

There are 3 bedrooms and 2 bathrooms in this single-family home at 7700 Black Bear Court .

What schools are nearby to 7700 Black Bear Court ?

Nearby schools include the Bluebonnet Elementary School.

Does this single-family home have parking?

Yes, there are 2 parking spaces available for 7700 Black Bear Court .

How does 7700 Black Bear Court compare to other single-family homes in Park Glen?

This single-family home is listed 17% below the average price for single-family homes in Park Glen and has been on the market for 12 less days than the typical home in this area.

What is the square footage on this single-family home?

According to the MLS, this listing is 1,877 sqft.

7700 Black Bear Court is a 3-bedroom, 2-bath single-family home for sale in Fort Worth Texas 76137. Available on Prevu for 44 days at $314,900. This includes a recent price decrease of $5,000. This home features 1,877 square feet of living space, located in Park Glen. The median listing price for single-family homes in this area is $364,950. Nearby schools include Bluebonnet Elementary School. Additional amenities include private outdoor space, dishwasher, pets allowed, air conditioning, and parking. Browse more single-family home listings in Fort Worth.

Based on information from NTREIS and/or other sources. All data, including all measurements and calculations of area, is obtained from various sources and has not been, and will not be, verified by Prevu or the MLS. Information is provided exclusively for consumer's personal, non-commercial use and may not be used for any purpose other than to identify prospective properties consumer may be interested in purchasing.

Full MLS Disclaimers

Rebate estimate is indicative only and based on listing price and estimated buyer's agent commission paid by owner, if applicable. Final rebates are subject to Terms of Use and may vary due to final negotiated transaction terms.