

Prevu by reAlpha
BuySellBlogBrowse Listings

77 S Bannock StreetDenver, CO 80223

For Sale

$850,000

Smart Buyer Rebate $8,500

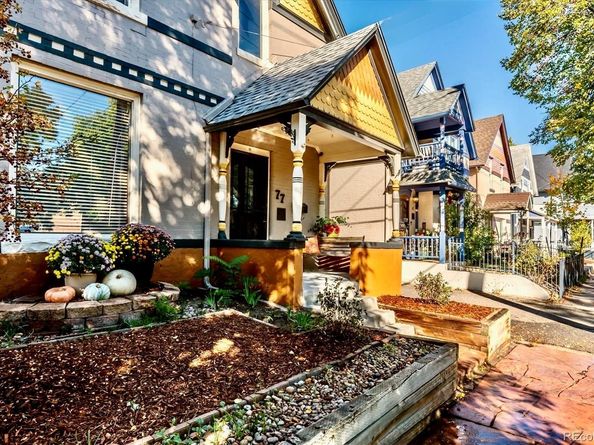
Meet "Miss Vicki"—where tradition meets trend. Built in 1896, the home was thoughtfully remodeled by its owner, a Denver interior designer, blending classic character with unexpected contemporary touches. A welcoming covered front porch leads to interiors where exposed brick, rich wood trim, glass-paneled doors, and stained-glass accents complement modern lighting, a striking architectural staircase, and an attached garage. Inviting living and dining spaces connect to a kitchen with stainless steel appliances, a wood-topped island, and a curved breakfast bar. Upstairs, a bright loft provides space for a home office or reading retreat, while a skylit bedroom offers a peaceful escape. The bathrooms feature distinctive finishes, including a freestanding soaking tub, patterned tile, and exposed brick. Tucked-away outdoor seating areas invite morning coffee, while lawn-free landscaping reduces watering needs and maintenance. A newly installed Bosch heat pump system with dual-fuel natural gas capability adds modern comfort. Enjoy nearby Dailey Park, the Mayan Theatre, Postino, Snooze, and local shops and restaurants on South Broadway. "Miss Vicki" is a home with personality, shaped by years of thoughtful design.

Listed by Marilyn Kal-Hagan

·

License #28211N

·

Compass - Denver

·

303-587-6720

Last updated October 27, 2026

·

Source: REColorado #5409314

Listing Facts

  • TypeSingle-family
  • NeighborhoodBaker
  • Bedrooms3
  • Bathrooms3
  • Days on Prevu8
  • Taxes$3,381/year
  • Size1,849 sqft
  • Price per sqft$460

Amenities

  • Dishwasher
  • Private Outdoor Space
  • Air Conditioning
  • Parking

Location

Mortgage Calculator

Listing History

10/23/2026
Listed by Compass - Denver
$850,000
  1. 10/23/2026$850,000
    Listed by Compass - Denver

Property Details for 77 S Bannock Street

Exterior

Construction

  • Property Condition: Updated/Remodeled
  • Roof: Composition
  • Structure Type: House
  • Window Features: Double Pane Windows, Skylight(s), Window Coverings
  • Year Built: 1896
  • Architectural Style: Victorian
  • Construction Materials: Brick
  • Exterior Features: Garden, Private Yard

Features

  • Direction Faces: East
  • Fencing: Full
  • Patio And Porch Features: Covered, Front Porch
  • Road Frontage Type: Public

Measurements

  • Building Area Total: 2,005
  • Lot Features: Historical District, Level
  • Lot Size Acres: 0.04
  • Lot Size Area: 1,749
  • Lot Size Square Feet: 1,749
  • Lot Size Units: Square Feet

Financial

Taxes

  • Parcel Number: 5103-19-021
  • Tax Annual Amount: $3,381.00
  • Tax Year: 2025

Interior

Features

  • Appliances: Dishwasher, Disposal, Gas Water Heater, Microwave, Range, Range Hood, Refrigerator
  • Fireplace Features: Living Room, Wood Burning
  • Fireplaces Total: 1
  • Flooring: Carpet, Tile, Wood
  • Interior Features: Butcher Counters, Ceiling Fan(s), Entrance Foyer, Five Piece Bath, High Ceilings, Kitchen Island, Primary Suite, Quartz Counters, Smart Thermostat, Vaulted Ceiling(s), Walk-In Closet(s)

Measurements

  • Living Area: 1,849

Rooms

  • Basement: Cellar, Exterior Entry, Partial
  • Has Basement: Yes
  • Bathrooms Full: 2
  • Bathrooms Half: 1
  • Bathrooms Total Integer: 3
  • Bedrooms Total: 3
  • Main Level Bathrooms: 1

Other

Environmental

  • Green Energy Efficient: HVAC

General

  • Exclusions: Staging and personal property

Location

  • Subdivision Name: Baker

Parking

Parking

  • Attached Garage: Yes
  • Garage Spaces: 1
  • Parking Total: 1

Schools

Elementary School

  • Elementary School: Lincoln
  • Elementary School District: Denver 1

High School

  • High School: South
  • High School District: Denver 1

Middle or Junior School

  • Middle Or Junior School: Grant
  • Middle Or Junior School District: Denver 1

Utilities

Equipment

  • Cooling: Air Conditioning-Room, Central Air
  • Electric: 110V
  • Heating: Heat Pump, Natural Gas
  • Laundry Features: In Unit
  • Sewer: Public Sewer
  • Utilities: Cable Available, Electricity Connected, Natural Gas Available, Natural Gas Connected
  • Water Source: Public

Frequently Asked Questions

How many bedrooms and bathrooms does this single-family home have?

There are 3 bedrooms and 3 bathrooms in this single-family home at 77 S Bannock Street.

What schools are nearby to 77 S Bannock Street?

Nearby schools include the Lincoln Elementary School, Grant Middle School, and South High School.

Does this single-family home have parking?

Yes, there is 1 parking space available for 77 S Bannock Street.

What are the annual taxes for 77 S Bannock Street?

Annual taxes for this single-family home are estimated at $3,381.

How does 77 S Bannock Street compare to other single-family homes in Baker?

This single-family home is listed 5% above the average price for single-family homes in Baker and has been on the market for 130 less days than the typical home in this area.

What is the square footage on this single-family home?

According to the MLS, this listing is 1,849 sqft.

77 S Bannock Street is a 3-bedroom, 3-bath single-family home for sale in Denver CO 80223. Available on Prevu for 8 days at $850,000. This residence features 1,849 square feet of living space, located in Baker. The median listing price for single-family homes in this area is $611,790. Nearby schools include Lincoln Elementary School, Grant Middle School, and South High School. Additional amenities include private outdoor space, dishwasher, air conditioning, and parking. Explore more single-family home listings in Denver.

The content relating to real estate for sale in this Web site comes in part from the Internet Data eXchange ("IDX") program of METROLIST, INC., DBA RECOLORADO® Real estate listings held by brokers other than Prevu are marked with the IDX Logo. This information is being provided for the consumers' personal, non-commercial use and may not be used for any other purpose. All information subject to change and should be independently verified.

Full MLS Disclaimers

Rebate estimate is indicative only and based on listing price and estimated buyer's agent commission paid by owner, if applicable. Final rebates are subject to Terms of Use and may vary due to final negotiated transaction terms.