

Prevu by reAlpha
BuySellBlogBrowse Listings

7694 S Addison WayAurora, CO 80016

For Sale

$725,000

Smart Buyer Rebate $7,250

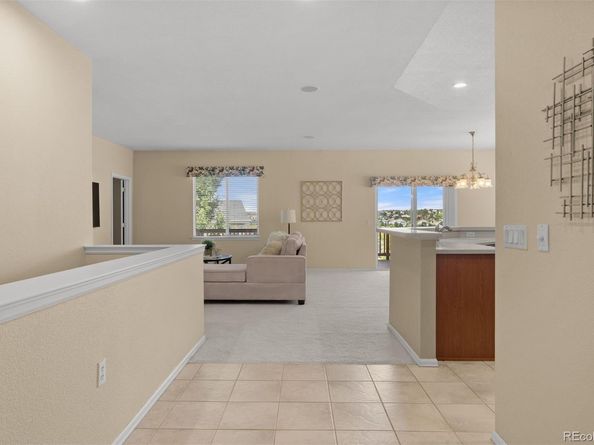
Perched high above the 5th green in Heritage Eagle Bend, this home offers one of the most appealing settings on all of the golf course! The sellers hand selected this lot from the developer because of its ideal elevated location. The backyard is peaceful and private, unexposed to golfers yet positioned in the perfect way to take advantage of the long views - truly the best of both worlds. The sellers have only seen 1 golf ball in 26 years! This walkout ranch has a very appealing floorplan (called the 601) which features a bump out in the dining room and a larger primary bedroom. Enjoy 4 total bedrooms plus an office area and almost 3,500 square feet of comfortable living space. You will absolutely love quiet evenings on the large, covered deck overlooking the golf course. Entertain friends and family in the open and inviting interior living spaces – this is true indoor / outdoor living! The kitchen is updated nicely with newer stainless appliances, corian countertops and upgraded cherry cabinetry. Speakers and recessed lighting throughout. Guests will love the private main level bedroom with adjacent full bath. In the large laundry room, the sellers created a very clever yet functional office area. The finished walkout basement has a wet bar and is bright and comfortable with a spacious family/rec/media room, 2 additional bedrooms and a ¾ bath. Newer impact resistant roof and exterior paint < 5 yrs old. Residents in this gated 45+ community enjoy access to the 18-hole golf course, putting greens, driving range, clubhouse, indoor and outdoor pools, fitness center, tennis and pickleball courts, bocce, walking trails, numerous clubs, classes, activities, holiday and social events. Meet friends for breakfast, lunch or dinner at Eagle’s Nest Restaurant—such a convenience right within the neighborhood! This is a tremendous opportunity...come see the views and you'll likely want to stay! Seller offering a $10,000 remodeling allowance at the time of offer.

Listed by Casey Miller

·

License #012796

·

LIV Sotheby's International Realty

·

720-201-2755

Last updated September 10, 2026

·

Source: REcolorado #7538632

Listing Facts

  • TypeSingle-family
  • NeighborhoodEagle Bend
  • Bedrooms4
  • Bathrooms3
  • Days on Prevu26
  • HOA/Maint. Fees$373/month
  • Taxes$4,081/year
  • Size3,020 sqft
  • Price per sqft$240

Amenities

  • Dishwasher
  • Private Outdoor Space
  • Washer/Dryer
  • Pets Allowed
  • Air Conditioning
  • Parking
  • Swimming Pool
  • Fitness Center

Location

Mortgage Calculator

Listing History

09/10/2026
Price Decreased
$725,000
08/20/2026
Listed by LIV Sotheby's International Realty
$750,000
  1. 09/10/2026$725,000
    Price Decreased
  2. 08/20/2026$750,000
    Listed by LIV Sotheby's International Realty

Property Details for 7694 S Addison Way

Association

Amenities

  • Association Amenities: Clubhouse, Fitness Center, Gated, Golf Course, Pool, Spa/Hot Tub, Tennis Court(s)
  • Pets Allowed: Yes

Fees

  • Association Fee: $373.00 Monthly
  • Association Fee Includes: Reserves, Maintenance Grounds, Recycling, Sewer, Trash

General

  • Association Name: Heritage Eagle Bend

Exterior

Construction

  • Roof: Composition
  • Structure Type: House
  • Window Features: Double Pane Windows, Window Coverings
  • Year Built: 2000
  • Architectural Style: Traditional
  • Construction Materials: Frame, Wood Siding

Features

  • Direction Faces: Southwest
  • Patio And Porch Features: Covered, Deck, Front Porch, Patio
  • Road Frontage Type: Public
  • View: Golf Course

Measurements

  • Building Area Total: 3,452
  • Lot Features: Level, On Golf Course, Open Space, Sprinklers In Front, Sprinklers In Rear
  • Lot Size Acres: 0.17
  • Lot Size Area: 7,449
  • Lot Size Square Feet: 7,449
  • Lot Size Units: Square Feet

Financial

Taxes

  • Parcel Number: 034011099
  • Tax Annual Amount: $4,081.00
  • Tax Year: 2025

Interior

Features

  • Appliances: Cooktop, Dishwasher, Dryer, Microwave, Range, Refrigerator, Self Cleaning Oven, Sump Pump, Washer
  • Fireplace Features: Basement, Family Room, Gas, Gas Log
  • Fireplaces Total: 2
  • Flooring: Carpet, Tile, Vinyl
  • Interior Features: Ceiling Fan(s), Five Piece Bath, High Ceilings, Open Floorplan, Pantry, Primary Suite, Smoke Free, Solid Surface Counters, Sound System, Walk-In Closet(s), Wet Bar

Measurements

  • Living Area: 3,020

Rooms

  • Basement: Finished, Full, Walk-Out Access
  • Has Basement: Yes
  • Bathrooms Full: 1
  • Bathrooms Three Quarter: 2
  • Bathrooms Total Integer: 3
  • Bedrooms Total: 4
  • Main Level Bathrooms: 2
  • Main Level Bedrooms: 2

Other

General

  • Exclusions: All staging items. TV in Family Room (bracket stays).
  • Senior Community: Yes

Location

  • Subdivision Name: Heritage Eagle Bend

Parking

Parking

  • Attached Garage: Yes
  • Garage Spaces: 2
  • Parking Features: Finished Garage, Floor Coating
  • Parking Total: 2

Schools

Elementary School

  • Elementary School: Coyote Hills
  • Elementary School District: Cherry Creek 5

High School

  • High School: Cherokee Trail
  • High School District: Cherry Creek 5

Middle or Junior School

  • Middle Or Junior School: Fox Ridge
  • Middle Or Junior School District: Cherry Creek 5

Utilities

Equipment

  • Cooling: Central Air
  • Heating: Forced Air
  • Laundry Features: In Unit
  • Sewer: Public Sewer
  • Utilities: Cable Available, Electricity Connected, Internet Access (Wired), Natural Gas Connected
  • Water Source: Public

Frequently Asked Questions

How many bedrooms and bathrooms does this single-family home have?

There are 4 bedrooms and 3 bathrooms in this single-family home at 7694 S Addison Way.

What schools are nearby to 7694 S Addison Way?

Nearby schools include the Coyote Hills Elementary School, Fox Ridge Middle School, and Cherokee Trail High School.

Does this single-family home have parking?

Yes, there are 2 parking spaces available for 7694 S Addison Way.

What are the annual taxes for 7694 S Addison Way?

Annual taxes for this single-family home are estimated at $4,081.

How does 7694 S Addison Way compare to other single-family homes in Eagle Bend?

This single-family home is listed 26% above the average price for single-family homes in Eagle Bend and has been on the market for 40 less days than the typical home in this area.

What building or home owners association is the single-family home part of?

This single-family home is part of the Heritage Eagle Bend home owners association.

What is the square footage on this single-family home?

According to the MLS, this listing is 3,020 sqft.

7694 S Addison Way is a 4-bedroom, 3-bath single-family home for sale in Aurora CO 80016. On Prevu for 26 days at $725,000. This includes a recent price decrease of $25,000. This home features 3,020 square feet of living space, located in Eagle Bend. The median listing price for single-family homes in this area is $520,000. Nearby schools include Coyote Hills Elementary School, Fox Ridge Middle School, and Cherokee Trail High School. Additional amenities include private outdoor space, dishwasher, pets allowed, air conditioning, fitness center, parking, swimming pool, and washer/dryer. Explore more single-family home listings in Aurora.

The content relating to real estate for sale in this Web site comes in part from the Internet Data eXchange ("IDX") program of METROLIST, INC., DBA RECOLORADO® Real estate listings held by brokers other than Prevu are marked with the IDX Logo. This information is being provided for the consumers' personal, non-commercial use and may not be used for any other purpose. All information subject to change and should be independently verified.

Full MLS Disclaimers

Rebate estimate is indicative only and based on listing price and estimated buyer's agent commission paid by owner, if applicable. Final rebates are subject to Terms of Use and may vary due to final negotiated transaction terms.