

Prevu by reAlpha
BuySellBlogBrowse Listings

7680 Tremayne Place 204Mclean, VA 22102

For Sale

$572,000

Smart Buyer Rebate $5,720

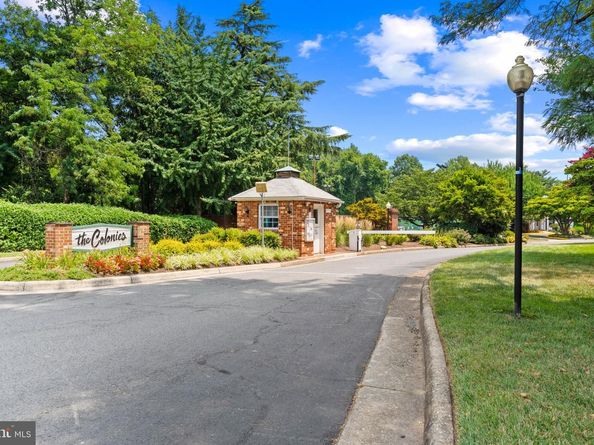
Welcome to your own personal haven in the middle of the hustle bustle of the DMV. This stunning 3 bedroom 2 bath and half home has it all. Much of the home is brand new! Upgraded luxurious carpet, hardwood floors and all stainless steel appliances make this a happy home! This unit boasts lots of sunlight year round with views of the forest and trees. This unit has 2 super size parking spaces for ease of parking with elevator access right to the your floor. The community has a Olympic sized swimming pool and tennis courts. There is a party room for special events and entertaining. All sorts of restaurants and shopping malls are minutes away for your convenience. The building sits on a hill surrounded by wooded parkland and mature trees. Tot lots complete this outdoor nature park with plenty of trails for hiking and enjoying this natural setting. The location can't be beat - you are a short drive to DC with all of its cultural attractions and museums. And there are 3 major airports nearby for your travel convenience.

Listed by Patricia F Estryn

·

License #0225071372

·

Coldwell Banker Realty

·

7039805975

Last updated July 31, 2026

·

Source: BrightMLS #VAFX2323370

Listing Facts

  • TypeCondo
  • NeighborhoodEast Side
  • Bedrooms3
  • Bathrooms3
  • Days on Prevu15
  • HOA/Maint. Fees$766/month
  • Taxes$5,906/year
  • Size1,678 sqft
  • Price per sqft$341

Amenities

  • Dishwasher
  • Washer/Dryer
  • Elevator
  • Pool - Outdoor

Location

Mortgage Calculator

Listing History

07/17/2026
Listed by Coldwell Banker Realty
$572,000

Property Details for 7680 Tremayne Place 204

Association

Amenities

  • Association Amenities: Common Grounds, Elevator, Gated Community, Pool - Outdoor, Storage Bin, Tennis Courts, Tot Lots/Playground
  • Pets Allowed: No Pet Restrictions

Fees

  • Association Fee 2: $766.00 Monthly
  • Association Fee Includes: Water, Trash, Snow Removal, Pool(s), Management, Lawn Maintenance, Ext Bldg Maint, Common Area Maintenance, Insurance, Security Gate

General

  • Association Name: BARKAN MANAGEMENT COMPANY

Exterior

Construction

  • New Construction: No
  • Roof: Asphalt
  • Window Features: Double Pane
  • Year Built: 1974
  • Architectural Style: Colonial
  • Common Walls: 1 Common Wall
  • Construction Materials: Brick Front, Concrete
  • Entry Level: 2
  • Exterior Features: Exterior Lighting, Play Area, Play Equipment, Sidewalks, Sport Court, Street Lights, Tennis Court(s)

Features

  • Other Structures: Above Grade
  • View: Garden/Lawn, Trees/Woods
  • Waterfront: No

Measurements

  • Lot Features: Backs To Trees, Backs - Parkland, Landscaping, Partly Wooded, Rear Yard, Side Yard(s), Trees/Wooded

Financial

Taxes

  • Tax Annual Amount: $5,906.00
  • Tax Year: 2025

Interior

Features

  • Appliances: Built-In Microwave, Dishwasher, Disposal, Dryer - Electric, Dryer - Front Loading, Dual Flush Toilets, Exhaust Fan, Icemaker, Oven/Range - Electric, Microwave, Refrigerator, Stainless Steel Appliances, Washer, Washer - Front Loading, Water Heater
  • Fireplace: Yes
  • Fireplaces Total: 1
  • Interior Features: Bathroom - Stall Shower, Bathroom - Tub Shower, Carpet, Ceiling Fan(s), Combination Dining/Living, Crown Moldings, Elevator, Entry Level Bedroom, Floor Plan - Open, Kitchen - Gourmet, Primary Bath(s), Upgraded Countertops, Wainscotting, Walk-in Closet(s), Wet/Dry Bar, Wood Floors
  • Spa: No

Measurements

  • Living Area: 1,678
  • Living Area Source: Estimated

Rooms

  • Basement: Other
  • Has Basement: Yes
  • Bathrooms Full: 2
  • Bathrooms Half: 1
  • Bathrooms Total Integer: 3
  • Bedrooms Total: 3
  • Main Level Bedrooms: 3

Other

Features

  • Accessibility Features: Elevator

General

  • Senior Community: No

Location

  • Subdivision Name: THE COLONIES

Parking

Parking

  • Garage Spaces: 2
  • Garage: Yes
  • Parking Features: Assigned

Utilities

Equipment

  • Cooling: Central A/C
  • Heating: Forced Air
  • Has Heating: Yes
  • Sewer: Public Sewer
  • Utilities: Cable TV Available
  • Water Source: Public

Frequently Asked Questions

How many bedrooms and bathrooms does this condo have?

There are 3 bedrooms and 3 bathrooms in this condo at 7680 Tremayne Place 204.

Does this condo have parking?

Yes, there are 2 parking spaces available for 7680 Tremayne Place 204.

What are the annual taxes for 7680 Tremayne Place 204?

Annual taxes for this condo are estimated at $5,906.

How does 7680 Tremayne Place 204 compare to other condos in East Side?

This condo is listed 19% above the average price for condos in East Side and has been on the market for 27 less days than the typical home in this area.

What building or home owners association is the condo part of?

This condo is part of the BARKAN MANAGEMENT COMPANY home owners association.

What is the square footage on this condo?

According to the MLS, this listing is 1,678 sqft.

7680 Tremayne Place 204 is a 3-bedroom, 3-bath condo for sale in MCLEAN VA 22102. Listed on Prevu for 15 days at $572,000. This property features 1,678 square feet of living space, located in East Side. The median listing price for condos in this area is $429,999. The home offers dishwasher, elevator, pool - outdoor, and washer. Browse more condo listings in Fairfax County.

The data relating to real estate for sale on this website appears in part through the BRIGHT Internet Data Exchange program, a voluntary cooperative exchange of property listing data between licensed real estate brokerage firms in which participates, and is provided by BRIGHT through a licensing agreement. The information provided by this website is for the personal, non-commercial use of consumers and may not be used for any purpose other than to identify prospective properties consumers may be interested in purchasing. Copyright BRIGHT, All Rights Reserved.

Full MLS Disclaimers

Rebate estimate is indicative only and based on listing price and estimated buyer's agent commission paid by owner, if applicable. Final rebates are subject to Terms of Use and may vary due to final negotiated transaction terms.