

Prevu by reAlpha
BuySellBlogBrowse Listings

7679 S Mobile WayCentennial, CO 80018

For Sale

$570,595

Smart Buyer Rebate $5,706

***Contact Lennar today about Special Financing for this home - terms and conditions apply**

Anticipated Completion September 2026!

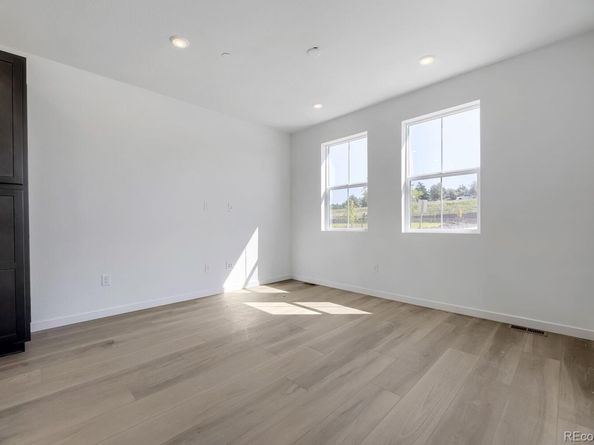
Low maintenance living in the gorgeous new Vermilion community. Just lock up and go. This brand-new end unit 2-story townhome is on a corner site and features 3 bedrooms, 2.5 baths, great room, kitchen, upper laundry, loft and 2 car attached garage (rear alley entry). Gorgeous finishes and upgrades throughout including luxury vinyl plank flooring, stainless steel appliances, slab quartz counters and more. Lennar provides the latest in energy efficiency and state of the art technology with several fabulous floorplans to choose from. Harvest Ridge offers several fabulous plans to choose from. Photos are model only and subject to change. Enjoy easy access to Tagawa Gardens, nearby Trails and Cherry Creek. Large front porch and side entrance.

Listed by Tom Ullrich

·

License #98663

·

RE/MAX Professionals

·

303-910-8436

Last updated September 15, 2026

·

Source: REcolorado #9932100

Listing Facts

  • TypeSingle-family
  • NeighborhoodSouth Aurora
  • Bedrooms3
  • Bathrooms3
  • Days on Prevu119
  • HOA/Maint. Fees$57/month
  • Taxes$6,725/year
  • Size1,617 sqft
  • Price per sqft$353

Amenities

  • Dishwasher
  • Private Outdoor Space
  • Pets Allowed
  • Air Conditioning
  • Parking

Location

Mortgage Calculator

Listing History

09/15/2026
Price Increased
$570,595
08/31/2026
Price Decreased
$547,595
08/25/2026
Price Decreased
$567,695
08/21/2026
Price Increased
$572,695
05/19/2026
Listed by RE/MAX Professionals
$569,900
  1. 09/15/2026$570,595
    Price Increased
  2. 08/31/2026$547,595
    Price Decreased
  3. 08/25/2026$567,695
    Price Decreased
  4. 08/21/2026$572,695
    Price Increased
  5. 05/19/2026$569,900
    Listed by RE/MAX Professionals

Property Details for 7679 S Mobile Way

Association

Amenities

  • Pets Allowed: Cats OK, Dogs OK, Yes

Fees

  • Association Fee: $57.00 Monthly

General

  • Association Name: Vermilion Creek Community Association - MSI, LLC

Exterior

Construction

  • Number Of Units Total: 5
  • Property Attached: Yes
  • Property Condition: New Construction, Under Construction
  • Roof: Composition
  • Structure Type: Townhouse
  • Window Features: Double Pane Windows
  • Year Built: 2026
  • Builder Name: Lennar
  • Common Walls: End Unit, 1 Common Wall
  • Construction Materials: Frame, Other

Features

  • Patio And Porch Features: Front Porch, Patio
  • Road Frontage Type: Public

Measurements

  • Building Area Total: 1,617
  • Lot Size Acres: 0.03
  • Lot Size Area: 1,307
  • Lot Size Square Feet: 1,307
  • Lot Size Units: Square Feet

Financial

Taxes

  • Parcel Number: 035572757
  • Tax Annual Amount: $6,725.00
  • Tax Year: 2025

Interior

Features

  • Appliances: Dishwasher, Disposal, Microwave, Oven, Refrigerator
  • Flooring: Carpet, Tile, Vinyl
  • Interior Features: Breakfast Bar, Kitchen Island, Primary Suite, Smoke Free, Walk-In Closet(s)

Measurements

  • Living Area: 1,617

Rooms

  • Basement: Crawl Space
  • Bathrooms Full: 1
  • Bathrooms Half: 1
  • Bathrooms Three Quarter: 1
  • Bathrooms Total Integer: 3
  • Bedrooms Total: 3
  • Main Level Bathrooms: 1

Other

General

  • Exclusions: Seller's personal possessions and any staging items that may be in use.

Location

  • Subdivision Name: Vermilion

Parking

Parking

  • Attached Garage: Yes
  • Garage Spaces: 2
  • Parking Features: Concrete
  • Parking Total: 2

Schools

Elementary School

  • Elementary School: Red Hawk Ridge
  • Elementary School District: Cherry Creek 5

High School

  • High School: Grandview
  • High School District: Cherry Creek 5

Middle or Junior School

  • Middle Or Junior School: Liberty
  • Middle Or Junior School District: Cherry Creek 5

Utilities

Equipment

  • Cooling: Central Air
  • Heating: Electric
  • Laundry Features: In Unit
  • Sewer: Public Sewer
  • Utilities: Cable Available, Electricity Available, Electricity Connected, Natural Gas Available, Natural Gas Connected, Phone Available
  • Water Source: Public

Frequently Asked Questions

How many bedrooms and bathrooms does this single-family home have?

There are 3 bedrooms and 3 bathrooms in this single-family home at 7679 S Mobile Way.

What schools are nearby to 7679 S Mobile Way?

Nearby schools include the Red Hawk Ridge Elementary School, Liberty Middle School, and Grandview High School.

Does this single-family home have parking?

Yes, there are 2 parking spaces available for 7679 S Mobile Way.

What are the annual taxes for 7679 S Mobile Way?

Annual taxes for this single-family home are estimated at $6,725.

How does 7679 S Mobile Way compare to other single-family homes in South Aurora?

This single-family home is listed 0% above the average price for single-family homes in South Aurora and has been on the market for 41 more days than the typical home in this area.

What building or home owners association is the single-family home part of?

This single-family home is part of the Vermilion Creek Community Association - MSI, LLC home owners association.

What is the square footage on this single-family home?

According to the MLS, this listing is 1,617 sqft.

7679 S Mobile Way is a 3-bedroom, 3-bath single-family home for sale in Centennial CO 80018. On Prevu for 119 days at $570,595. This includes a recent price increase of $23,000. This property features 1,617 square feet of living space, located in South Aurora. The median listing price for single-family homes in this area is $400,000. Nearby schools include Red Hawk Ridge Elementary School, Liberty Middle School, and Grandview High School. The home offers private outdoor space, dishwasher, pets allowed, air conditioning, and parking. View other single-family home listings in Arapahoe County.

The content relating to real estate for sale in this Web site comes in part from the Internet Data eXchange ("IDX") program of METROLIST, INC., DBA RECOLORADO® Real estate listings held by brokers other than Prevu are marked with the IDX Logo. This information is being provided for the consumers' personal, non-commercial use and may not be used for any other purpose. All information subject to change and should be independently verified.

Full MLS Disclaimers

Rebate estimate is indicative only and based on listing price and estimated buyer's agent commission paid by owner, if applicable. Final rebates are subject to Terms of Use and may vary due to final negotiated transaction terms.