

Prevu by reAlpha
BuySellBlogBrowse Listings

7656 Lasaine AVENorthridge, CA 91325

For Sale

$1,300,000

Smart Buyer Rebate $13,000

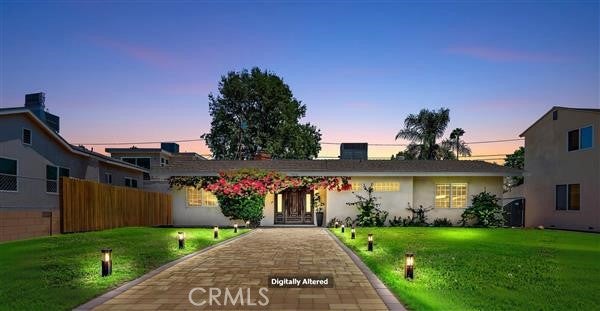
One or more photos have been virtually staged with furniture and digitally altered to enhance lighting and sky colors.
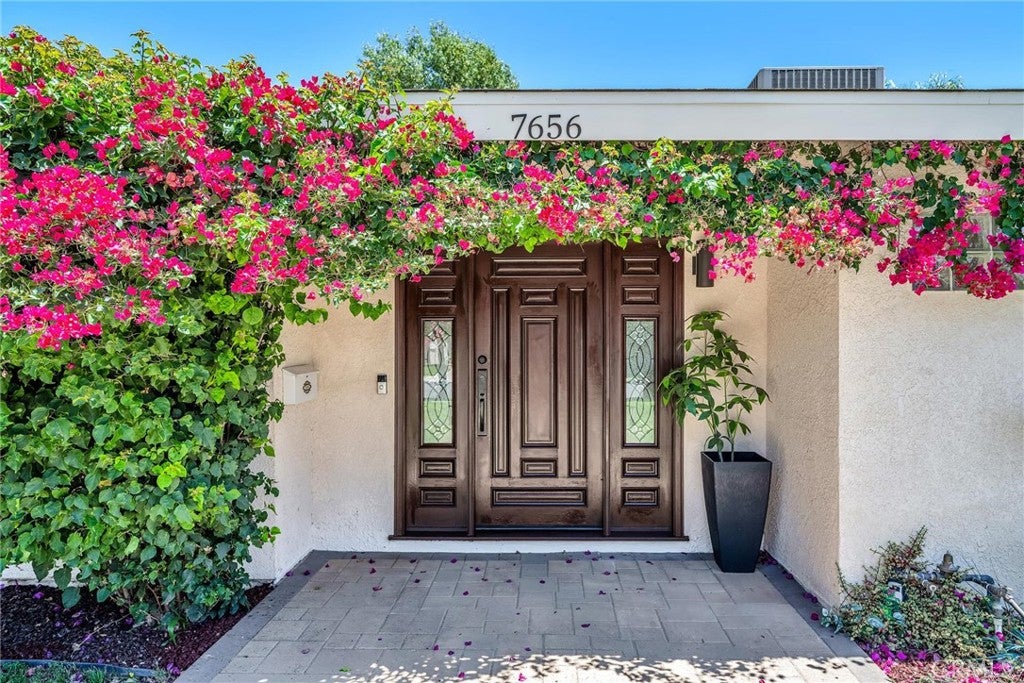
Welcome to this thoughtfully customized home, designed for comfortable living and effortless entertaining. A lighted paver-stone pathway leads to a hardwood entry door with leaded-glass sidelights. The open floor plan features porcelain tile throughout the main living areas, laminate flooring in the kitchen and plush bedroom carpeting.
Home offers 3 spacious bedrooms and 2 baths.Both bathrooms are beautifully customized. One offers an oversized tiled shower with clear-glass enclosure, rain shower and handheld wand. The second features a spacious soaking tub, adjustable showerhead, handheld wand and clear-glass panel. Both include glass-block windows, recessed lighting and integrated heat and ventilation systems.
The kitchen offers granite countertops, an undermount stainless-steel sink with Grohe pullout faucet, custom cabinetry with rollouts and drawers, a chef’s pantry, crown molding, Amana refrigerator, chef’s cooktop, self-cleaning oven and microwave/hood combination. Floor-to-ceiling family-room cabinetry provides abundant storage.
Enjoy recessed energy-efficient lighting, ceiling fans, double-pane vinyl windows and a wood-burning fireplace with granite mantel and white-stone chimney surround. Sliding glass doors open to a covered patio with custom pergola, BBQ pad and fully fenced, solar-heated pool featuring built-in steps, seating and night time lighting.
Additional amenities include mirrored and lighted bedroom closets, built-in washer and dryer, built-in safe, two attic storage areas, automatic driveway gate and garage openers, available security system, automatic sprinklers, 100-amp garage service and an EV charger. Conveniently located near schools, shopping, restaurants and transportation.
Floor Plan is in the supplements.

Listed by Ravinder Sood

·

License #01472019

·

Coldwell Banker Envision

·

818-554-5050

Last updated July 27, 2026

·

Source: CRMLS #SR26159457

Listing Facts

  • TypeSingle-family
  • NeighborhoodLake Balboa
  • Bedrooms3
  • Bathrooms2
  • Days on Prevu11
  • Size1,506 sqft
  • Price per sqft$863

Amenities

  • Dishwasher
  • Private Outdoor Space
  • Washer/Dryer
  • Air Conditioning
  • Parking
  • Swimming Pool

Location

Mortgage Calculator

Listing History

07/21/2026
Listed by Coldwell Banker Envision
$1,300,000

Property Details for 7656 Lasaine AVE

Association

Amenities

  • Community Features: Street Lights, Sidewalks

Exterior

Construction

  • Number Of Units Total: 1
  • Roof: Shingle
  • Stories: 1
  • Stories Total: 1
  • Structure Type: House
  • Window Features: Blinds, Double Pane Windows
  • Year Built: 1955
  • Architectural Style: Mid Century Modern
  • Common Walls: No Common Walls
  • Construction Materials: Stucco
  • Entry Level: 1
  • Entry Location: Living Room

Features

  • Direction Faces: East
  • Fencing: Wood
  • Patio And Porch Features: Covered, Patio
  • Pool Features: Private, Fenced, Heated, In Ground, Solar Heat
  • Pool Private: Yes
  • Road Frontage Type: City Street
  • View: Neighborhood

Measurements

  • Lot Size Acres: 0.21
  • Lot Size Area: 9,420
  • Lot Size Source: Assessor
  • Lot Size Square Feet: 9,420
  • Lot Size Units: Square Feet

Financial

Taxes

  • Parcel Number: 2202005016

Interior

Features

  • Appliances: Dishwasher, Gas Oven, Gas Range, Microwave, Refrigerator, Dryer, Washer
  • Fireplace Features: Gas, Living Room
  • Fireplace: Yes
  • Flooring: Carpet, Tile
  • Interior Features: Ceiling Fan(s), High Ceilings, Open Floorplan, Recessed Lighting, Master Downstairs

Measurements

  • Living Area: 1,506
  • Living Area Source: Assessor
  • Living Area Units: Square Feet

Rooms

  • Bathrooms Full: 2
  • Bathrooms Total Integer: 2
  • Bedrooms Total: 3
  • Main Level Bathrooms: 2
  • Main Level Bedrooms: 3

Other

Location

  • Tax Lot: 16

Parking

Parking

  • Garage Spaces: 2
  • Garage: Yes
  • Parking Features: Direct Access, Garage, Garage Door Opener, Gated, Private, Garage Faces Rear
  • Parking Total: 2

Schools

High School

  • High School District: Los Angeles Unified

Utilities

Equipment

  • Cooling: Central Air
  • Has Cooling: Yes
  • Electric: Photovoltaics Seller Owned
  • Heating: Central
  • Has Heating: Yes
  • Laundry Features: Washer Hookup, Gas Dryer Hookup, Laundry Closet, See Remarks
  • Sewer: Public Sewer
  • Water Source: Public

Frequently Asked Questions

How many bedrooms and bathrooms does this single-family home have?

There are 3 bedrooms and 2 bathrooms in this single-family home at 7656 Lasaine AVE.

Does this single-family home have parking?

Yes, there are 2 parking spaces available for 7656 Lasaine AVE.

How does 7656 Lasaine AVE compare to other single-family homes in Lake Balboa?

This single-family home is listed 28% above the average price for single-family homes in Lake Balboa and has been on the market for 73 less days than the typical home in this area.

What is the square footage on this single-family home?

According to the MLS, this listing is 1,506 sqft.

7656 Lasaine AVE is a 3-bedroom, 2-bath single-family home for sale in Northridge CA 91325. On Prevu for 11 days at $1,300,000. This residence features 1,506 square feet of living space, located in Lake Balboa. The median listing price for single-family homes in this area is $915,000. Additional amenities include private outdoor space, dishwasher, air conditioning, parking, swimming pool, and washer/dryer. Browse more single-family home listings in Los Angeles.

Based on information from California Regional Multiple Listing Service, Inc. and/or other sources. All data, including all measurements and calculations of area, is obtained from various sources and has not been, and will not be, verified by Prevu or the MLS. Information is provided exclusively for consumer's personal, non-commercial use and may not be used for any purpose other than to identify prospective properties consumer may be interested in purchasing.

Full MLS Disclaimers

Rebate estimate is indicative only and based on listing price and estimated buyer's agent commission paid by owner, if applicable. Final rebates are subject to Terms of Use and may vary due to final negotiated transaction terms.