

Prevu by reAlpha
BuySellBlogBrowse Listings

7645 E Quincy Avenue 208Denver, CO 80237

For Sale

$210,000

Smart Buyer Rebate - Ask

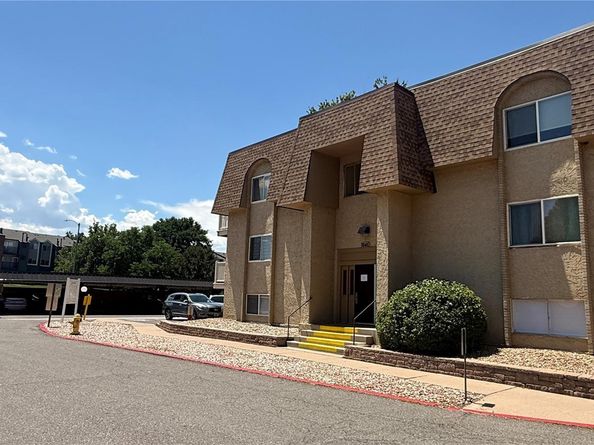
Must check this 2nd floor remodeled & upgraded 2-beds, 1-bath end-unit condo with plenty of natural light in the DTC area within few blocks to everything you need. Newer engineered laminate floors, newer paint, newer stainless steel appliances, granite countertops.
Newer double pane windows and sliding door. Rare end unit with extra large window. Fashioned Italian light fixtures. Large balcony to enjoy fresh air and your BBQ. HOA takes care of cooling & heating & water (Big Saving). Storage unit in laundry room. Community pool, club house, tennis court and gym.
Carport #183 with plenty of shade, plus open guest parking spaces. 2-blocks away from the large Eastmoor Public Park to walk your dog or for an evening stroll. Please make sure to remove your shoes. Seller said: "Please help yourself with cold water bottles in the fridge if you like". Good luck & thank you for visiting this nice unit.

Listed by Fouad Graoui

·

License #327395

·

Brokers Guild Real Estate

·

303-359-7145

Last updated July 26, 2026

·

Source: REcolorado #8727760

Listing Facts

  • TypeCondo
  • NeighborhoodHampden South
  • Bedrooms2
  • Bathrooms1
  • Days on Prevu5
  • HOA/Maint. Fees$575.7/month
  • Taxes$1,107/year
  • Size952 sqft
  • Price per sqft$221

Amenities

  • Dishwasher
  • Private Outdoor Space
  • Pets Allowed
  • Air Conditioning
  • Parking
  • Storage
  • Swimming Pool
  • Fitness Center

Location

Mortgage Calculator

Listing History

07/26/2026
Listed by Brokers Guild Real Estate
$210,000

Property Details for 7645 E Quincy Avenue 208

Association

Amenities

  • Association Amenities: Clubhouse, Coin Laundry, Fitness Center, Parking, Pool, Storage, Tennis Court(s)
  • Pets Allowed: Cats OK, Dogs OK

Fees

  • Association Fee: $575.70 Monthly
  • Association Fee Includes: Gas, Heat, Insurance, Irrigation, Maintenance Grounds, Recycling, Road Maintenance, Sewer, Snow Removal, Trash, Water

General

  • Association Name: Whispering Pines West HOA

Exterior

Construction

  • Property Attached: Yes
  • Roof: Composition, Rolled/Hot Mop
  • Structure Type: Low Rise (1-3)
  • Window Features: Double Pane Windows, Window Coverings
  • Year Built: 1971
  • Architectural Style: Contemporary
  • Building Name: Whispering Pines West
  • Common Walls: End Unit, Something Above, Something Below, 1 Common Wall
  • Construction Materials: Stucco
  • Entry Level: 2
  • Entry Location: Corridor Access
  • Exterior Features: Balcony

Features

  • Direction Faces: Southeast
  • Patio And Porch Features: Covered
  • Pool Features: Indoor, Outdoor Pool
  • Road Frontage Type: Public

Measurements

  • Building Area Total: 952

Financial

Taxes

  • Parcel Number: 7046-02-199
  • Tax Annual Amount: $1,107.00
  • Tax Year: 2025

Interior

Features

  • Appliances: Dishwasher, Disposal, Microwave, Oven, Range, Refrigerator
  • Flooring: Laminate
  • Interior Features: Granite Counters, High Speed Internet, Jack & Jill Bathroom, Smoke Free, Walk-In Closet(s)

Measurements

  • Living Area: 952

Rooms

  • Bathrooms Full: 1
  • Bathrooms Total Integer: 1
  • Bedrooms Total: 2
  • Main Level Bathrooms: 1
  • Main Level Bedrooms: 2

Other

General

  • Exclusions: Seller's personal belongings

Location

  • Subdivision Name: Whispering Pines West

Parking

Parking

  • Carport Spaces: 1
  • Parking Total: 1

Schools

Elementary School

  • Elementary School: Southmoor
  • Elementary School District: Denver 1

High School

  • High School: Thomas Jefferson
  • High School District: Denver 1

Middle or Junior School

  • Middle Or Junior School: Hamilton
  • Middle Or Junior School District: Denver 1

Utilities

Equipment

  • Cooling: Central Air
  • Electric: 110V, 220 Volts
  • Heating: Forced Air
  • Laundry Features: Common Area
  • Sewer: Public Sewer
  • Utilities: Electricity Connected, Internet Access (Wired)
  • Water Source: Public

Frequently Asked Questions

How many bedrooms and bathrooms does this condo have?

There are 2 bedrooms and 1 bathroom in this condo at 7645 E Quincy Avenue 208.

What schools are nearby to 7645 E Quincy Avenue 208?

Nearby schools include the Southmoor Elementary School, Hamilton Middle School, and Thomas Jefferson High School.

Does this condo have parking?

Yes, there is 1 parking space available for 7645 E Quincy Avenue 208.

Are pets allowed at 7645 E Quincy Avenue?

Yes, 7645 E Quincy Avenue allows pets. Check the Property Details for any relevant restrictions.

What are the annual taxes for 7645 E Quincy Avenue 208?

Annual taxes for this condo are estimated at $1,107.

How does 7645 E Quincy Avenue 208 compare to other condos in Hampden South?

This condo is listed 20% below the average price for condos in Hampden South and has been on the market for 92 less days than the typical home in this area.

What building or home owners association is the condo part of?

This condo is in the Whispering Pines West building and is part of the Whispering Pines West HOA home owners association.

What is the square footage on this condo?

According to the MLS, this listing is 952 sqft.

7645 E Quincy Avenue 208 is a 2-bedroom, 1-bath condo for sale in Denver CO 80237. Available on Prevu for 5 days at $210,000. This home features 952 square feet of living space, located in Hampden South. The median listing price for condos in this area is $325,000. Nearby schools include Southmoor Elementary School, Hamilton Middle School, and Thomas Jefferson High School. The home offers private outdoor space, dishwasher, pets allowed, air conditioning, storage, fitness center, parking, and swimming pool. Explore more condo listings in Denver.

The content relating to real estate for sale in this Web site comes in part from the Internet Data eXchange ("IDX") program of METROLIST, INC., DBA RECOLORADO® Real estate listings held by brokers other than Prevu are marked with the IDX Logo. This information is being provided for the consumers' personal, non-commercial use and may not be used for any other purpose. All information subject to change and should be independently verified.

Full MLS Disclaimers

Rebate estimate is indicative only and based on listing price and estimated buyer's agent commission paid by owner, if applicable. Final rebates are subject to Terms of Use and may vary due to final negotiated transaction terms.