

Prevu by reAlpha
BuySellBlogBrowse Listings

7640 Rhyner Way Fort Worth, Texas 76137

For Sale

$515,000

Smart Buyer Rebate $5,150

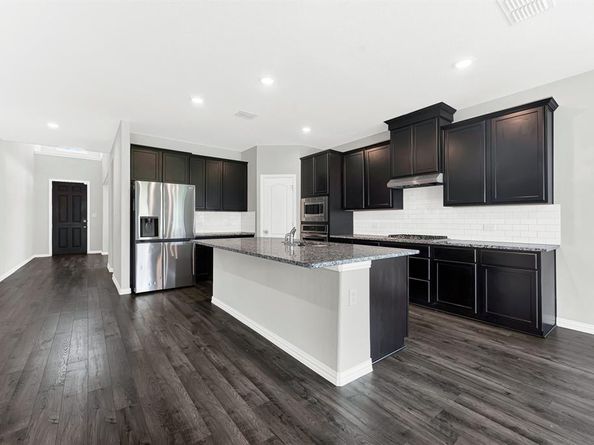
Built in 2021, this exceptional 4-bedroom, 3 full bath, 1 half bath home in Fort Worth's Parkwood Hill community is perfectly designed for modern living, offering the perfect blend of luxury, space, and everyday comfort. Inside, you'll find an open-concept kitchen with a large island, gas cooktop, and rich dark cabinetry flowing into the main-level living and dining areas beneath vaulted ceilings. The primary suite also sits conveniently on the main level and features a spa-inspired ensuite with a garden tub, dual sinks, and a custom walk-in closet. Upstairs, three generously sized secondary bedrooms surround a second living area and spacious bonus room, offering endless possibilities from a media room to a private guest retreat. Step outside to a covered patio overlooking a large, fenced backyard, your own private space for relaxing evenings or entertaining guests. Homes with this level of comfort, versatility, and upscale appeal are rare, don't miss your opportunity to make it yours.

Listed by Donna Leibow

·

Keller Williams Central

·

972-897-7638

Listed by Remington Leibow

·

Keller Williams Central

Last updated August 30, 2026

·

Source: NTREIS #21370065

Listing Facts

  • TypeSingle-family
  • NeighborhoodParkwood Hills
  • Bedrooms4
  • Bathrooms4
  • Days on Prevu20
  • HOA/Maint. Fees$600/annual
  • Size3,084 sqft
  • Price per sqft$167

Amenities

  • Dishwasher
  • Private Outdoor Space
  • Washer/Dryer
  • Pets Allowed
  • Air Conditioning
  • Parking

Location

Mortgage Calculator

Listing History

08/26/2026
Listed by Keller Williams Central
$515,000
  1. 08/26/2026$515,000
    Listed by Keller Williams Central

Property Details for 7640 Rhyner Way

Association

Fees

  • Association Fee: $600.00 Annually
  • Association Fee Includes: Management Fees

Exterior

Construction

  • Property Attached: Yes
  • Roof: Composition
  • Window Features: Bay Window(s), Window Coverings
  • Year Built: 2021
  • Year Built Details: Preowned
  • Architectural Style: Traditional
  • Construction Materials: Brick, Concrete, Wood
  • Exterior Features: Covered Patio/Porch

Features

  • Fencing: Wood
  • Patio And Porch Features: Covered, Patio

Measurements

  • Lot Features: Interior Lot, Landscaped, Lrg. Backyard Grass, Sprinkler System
  • Lot Size Acres: 0.24
  • Lot Size Area: 0
  • Lot Size Source: Public Records
  • Lot Size Square Feet: 10,585
  • Lot Size Units: Acres

Financial

Taxes

  • Parcel Number: 42667893

Interior

Features

  • Appliances: Dishwasher, Disposal, Gas Cooktop, Ice Maker, Microwave, Convection Oven, Plumbed For Gas In Kitchen, Refrigerator, Trash Compactor, Vented Exhaust Fan, Washer
  • Flooring: Carpet, Ceramic Tile, Laminate
  • Interior Features: Built-in Features, Cable TV Available, Chandelier, Decorative Lighting, Eat-in Kitchen, High Speed Internet Available, Kitchen Island, Open Floorplan, Pantry, Smart Home System, Vaulted Ceiling(s), Walk-In Closet(s)

Measurements

  • Living Area: 3,084

Rooms

  • Bathrooms Full: 3
  • Bathrooms Half: 1
  • Bathrooms Total Integer: 4
  • Bedrooms Total: 4

Other

General

  • Exclusions: Refrigerator, washer, and dryer do not convey but are negotiable

Location

  • Subdivision Name: Parkwood Hill Add
  • Tax Block: 1
  • Tax Lot: 5

Parking

Parking

  • Attached Garage: Yes
  • Covered Spaces: 2
  • Garage Spaces: 2
  • Garage: Yes
  • Parking Features: Driveway, Garage Faces Front

Schools

Elementary School

  • Elementary School: Parkglen

Utilities

Equipment

  • Cooling: Ceiling Fan(s), Central Air, Electric
  • Heating: Central, Electric
  • Laundry Features: Electric Dryer Hookup, Utility Room, Full Size W/D Area, Dryer Hookup, Washer Hookup
  • Utilities: Asphalt, Cable Available, City Sewer, City Water, Curbs, Electricity Connected, Individual Gas Meter, Sidewalk

Frequently Asked Questions

How many bedrooms and bathrooms does this single-family home have?

There are 4 bedrooms and 4 bathrooms in this single-family home at 7640 Rhyner Way .

What schools are nearby to 7640 Rhyner Way ?

Nearby schools include the Parkglen Elementary School.

Does this single-family home have parking?

Yes, there are 2 parking spaces available for 7640 Rhyner Way .

How does 7640 Rhyner Way compare to other single-family homes in Parkwood Hills?

This single-family home is listed 4% above the average price for single-family homes in Parkwood Hills and has been on the market for 35 less days than the typical home in this area.

What is the square footage on this single-family home?

According to the MLS, this listing is 3,084 sqft.

7640 Rhyner Way is a 4-bedroom, 4-bath single-family home for sale in Fort Worth Texas 76137. Listed on Prevu for 20 days at $515,000. This property features 3,084 square feet of living space, located in Parkwood Hills. The median listing price for single-family homes in this area is $515,000. Nearby schools include Parkglen Elementary School. Additional amenities include private outdoor space, dishwasher, pets allowed, air conditioning, parking, and washer/dryer. View other single-family home listings in Fort Worth.

Based on information from NTREIS and/or other sources. All data, including all measurements and calculations of area, is obtained from various sources and has not been, and will not be, verified by Prevu or the MLS. Information is provided exclusively for consumer's personal, non-commercial use and may not be used for any purpose other than to identify prospective properties consumer may be interested in purchasing.

Full MLS Disclaimers

Rebate estimate is indicative only and based on listing price and estimated buyer's agent commission paid by owner, if applicable. Final rebates are subject to Terms of Use and may vary due to final negotiated transaction terms.