

Prevu by reAlpha
BuySellBlogBrowse Listings

7634 buckeye ct CTDublin, CA 94568

For Sale

$1,799,000

Smart Buyer Rebate $17,990

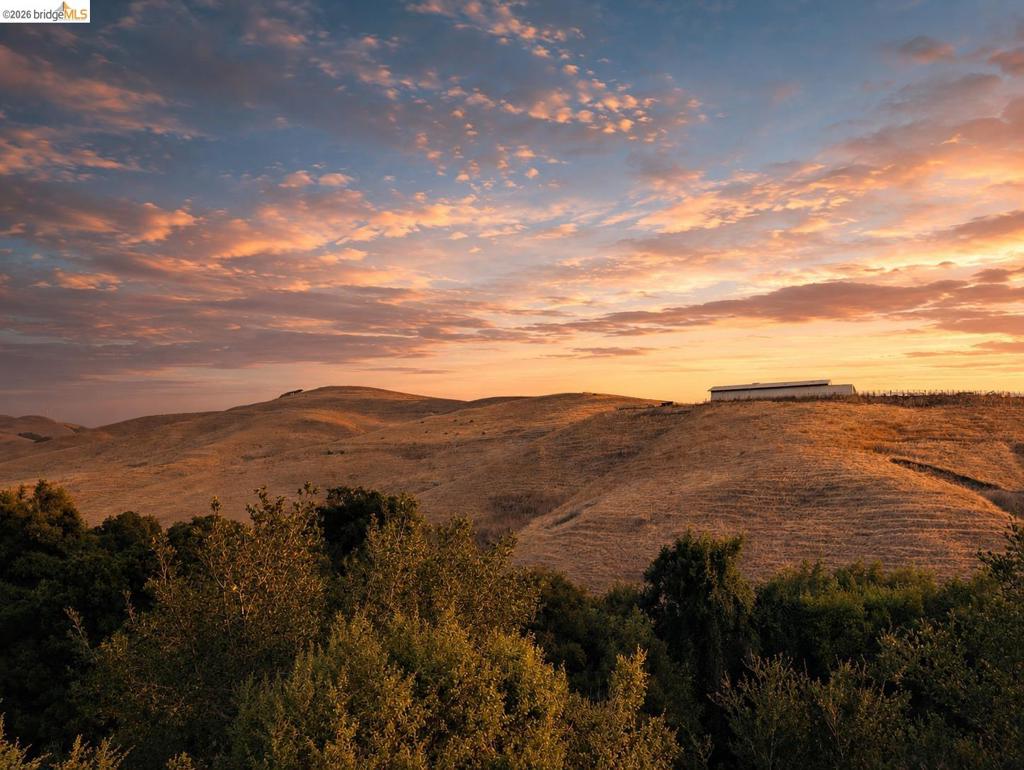
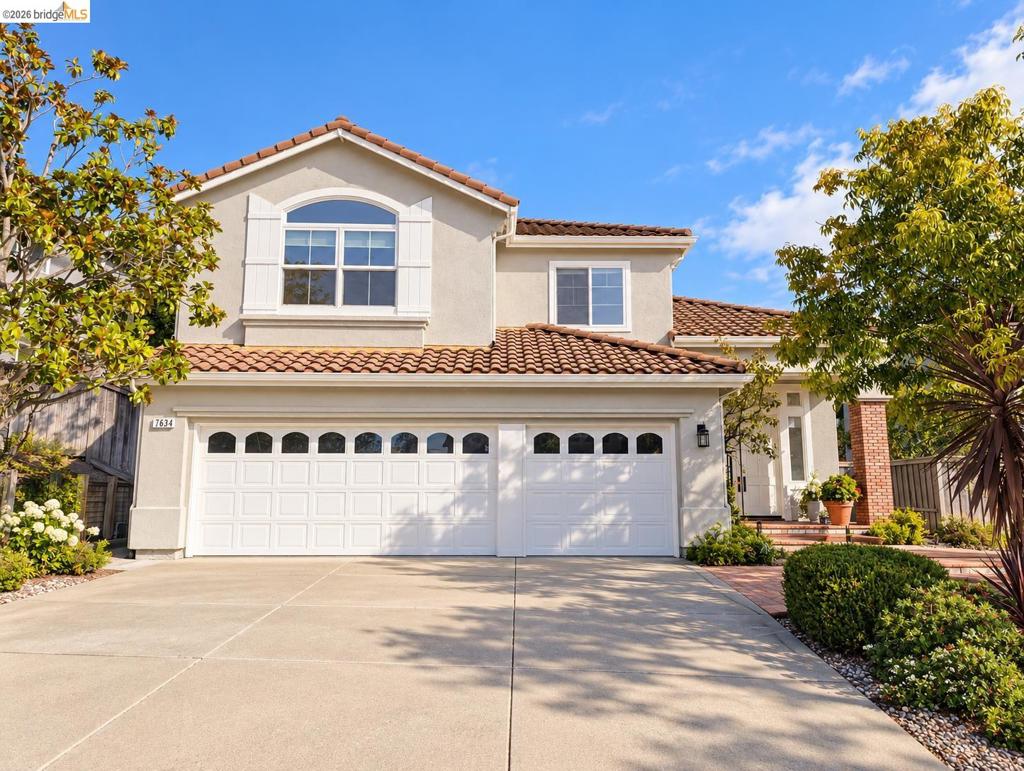
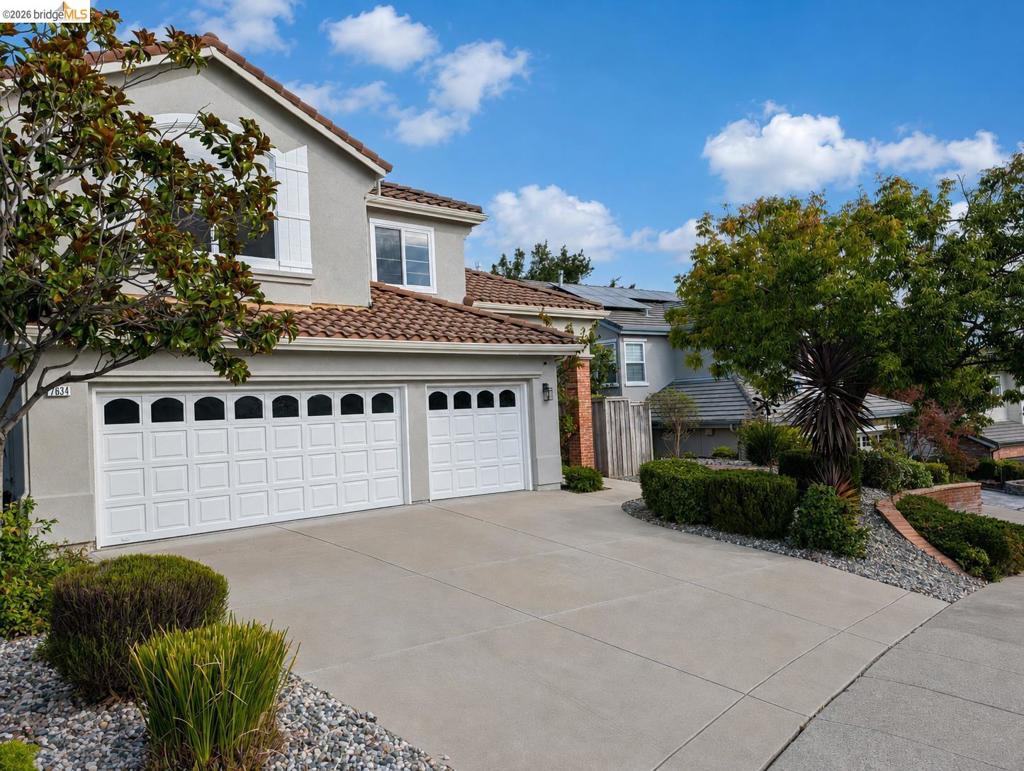
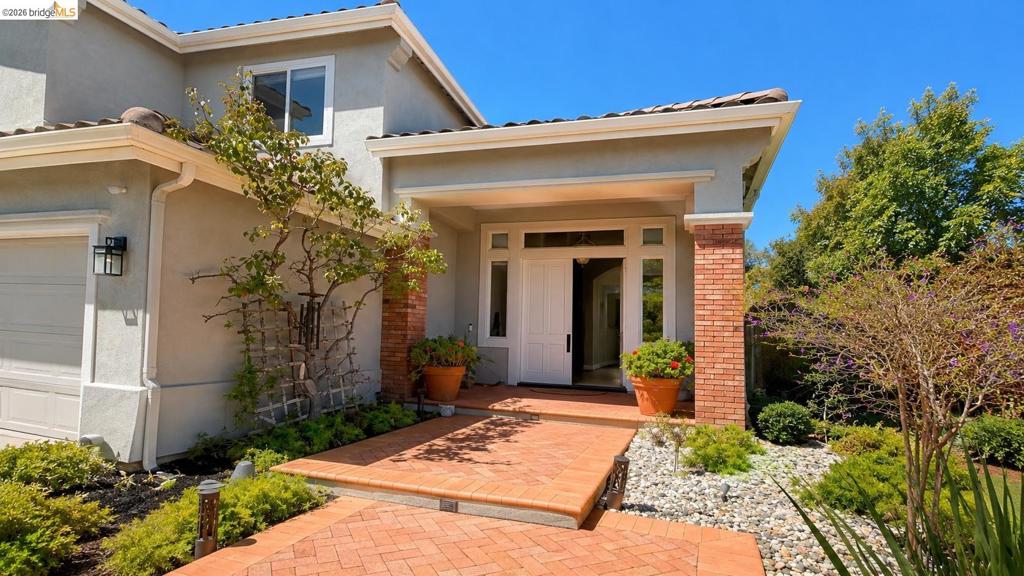
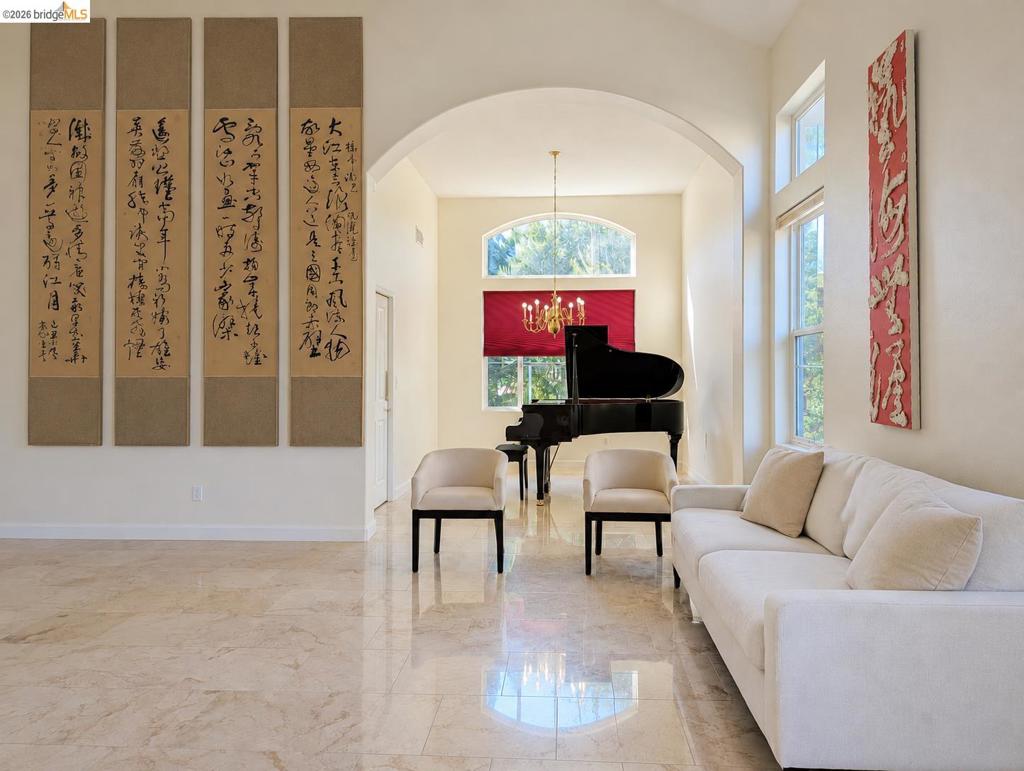
Coveted school district and convenient location. Enjoy sweeping views, generous outdoor living spaces, entertaining, gardening, or simply relaxing in a serene setting. Walking distance to 2 famous private schools. Also, minutes driving to top public schools. Down to the hill, there are banks, shopping mall, international restaurants, Ranch 99 and H Mart. Easy access to Highway and Bart station. Next to trailhead of Martin Canyon. Fantastic view of Hill and city lights. Featuring 4 bedrooms 3.5 bathrooms with one extra-large office upstairs. 2 Master bedroom suites are located in downstairs and upstairs. Nicely maintained wooden cabinets in the kitchen and bathrooms. High celling living room and Fayer are impressive. A lot of modern living features. Do not miss it.

Listed by Shelly Ouyang

·

License #01914048

·

Shelly Ouyang, Broker

·

5102298166

Last updated September 13, 2026

·

Source: CRMLS #41147153

Listing Facts

  • TypeSingle-family
  • NeighborhoodWest Dublin
  • Bedrooms4
  • Bathrooms3.5
  • Days on Prevu12
  • HOA/Maint. Fees$132/month
  • Size2,936 sqft
  • Price per sqft$613

Amenities

  • Washer/Dryer
  • Air Conditioning
  • Parking
  • Swimming Pool

Location

Mortgage Calculator

Listing History

09/03/2026
Listed by Shelly Ouyang, Broker
$1,799,000
  1. 09/03/2026$1,799,000
    Listed by Shelly Ouyang, Broker

Property Details for 7634 buckeye ct CT

Association

Amenities

  • Association Amenities: Trash

Fees

  • Association Fee: $132.00 Monthly

General

  • Association Name: HANSEN RANCH HOA

Exterior

Construction

  • Roof: Shingle
  • Stories: 2
  • Year Built: 1997
  • Architectural Style: Contemporary
  • Builder Name: Modern
  • Construction Materials: Stucco

Measurements

  • Lot Features: Back Yard, Cul-De-Sac
  • Lot Size Acres: 0.19
  • Lot Size Area: 8,588
  • Lot Size Source: Public Records
  • Lot Size Square Feet: 8,588
  • Lot Size Units: Square Feet

Financial

Taxes

  • Parcel Number: 941280124

Interior

Features

  • Appliances: Gas Water Heater, Dryer, Washer
  • Fireplace Features: Family Room, Gas, Master Bedroom
  • Fireplace: Yes
  • Flooring: Wood
  • Interior Features: Breakfast Bar, Eat-in Kitchen

Measurements

  • Living Area: 2,936

Rooms

  • Bathrooms Full: 3
  • Bathrooms Half: 1
  • Bathrooms Total Integer: 4
  • Bedrooms Total: 4

Other

Location

  • Subdivision Name: HANSEN HILL

Parking

Parking

  • Attached Garage: Yes
  • Garage Spaces: 3
  • Garage: Yes
  • Parking Features: Attached, Garage, Garage Door Opener
  • Parking Total: 3

Utilities

Equipment

  • Cooling: Central Air
  • Has Cooling: Yes
  • Heating: Forced Air, Natural Gas
  • Has Heating: Yes

Frequently Asked Questions

How many bedrooms and bathrooms does this single-family home have?

There are 4 bedrooms and 3.5 bathrooms in this single-family home at 7634 buckeye ct CT.

Does this single-family home have parking?

Yes, there are 3 parking spaces available for 7634 buckeye ct CT.

How does 7634 buckeye ct CT compare to other single-family homes in West Dublin?

This single-family home is listed 24% above the average price for single-family homes in West Dublin and has been on the market for 36 less days than the typical home in this area.

What building or home owners association is the single-family home part of?

This single-family home is part of the HANSEN RANCH HOA home owners association.

What is the square footage on this single-family home?

According to the MLS, this listing is 2,936 sqft.

7634 buckeye ct CT is a 4-bedroom, 3.5-bath single-family home for sale in Dublin CA 94568. Available on Prevu for 12 days at $1,799,000. This property features 2,936 square feet of living space, located in West Dublin. The median listing price for single-family homes in this area is $799,950. Property amenities include air conditioning, parking, swimming pool, and washer/dryer. Browse more single-family home listings in Dublin.

Based on information from California Regional Multiple Listing Service, Inc. and/or other sources. All data, including all measurements and calculations of area, is obtained from various sources and has not been, and will not be, verified by Prevu or the MLS. Information is provided exclusively for consumer's personal, non-commercial use and may not be used for any purpose other than to identify prospective properties consumer may be interested in purchasing.

Full MLS Disclaimers

Rebate estimate is indicative only and based on listing price and estimated buyer's agent commission paid by owner, if applicable. Final rebates are subject to Terms of Use and may vary due to final negotiated transaction terms.