

Prevu by reAlpha
BuySellBlogBrowse Listings

7622 NE Bothell Way 103Kenmore, WA 98028

For Sale

$944,950

Smart Buyer Rebate $9,450

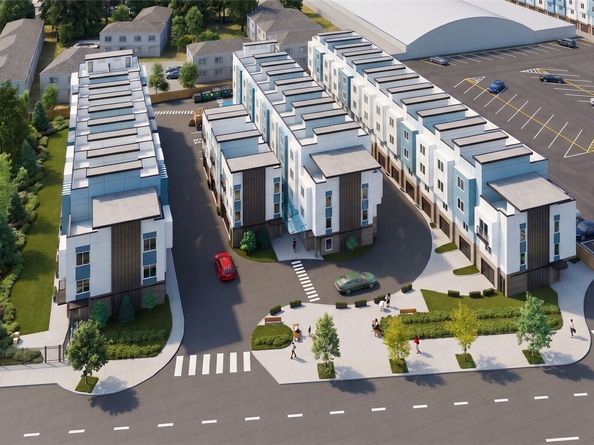
Burke by Greencity Homes offers its most spacious plan in downtown Kenmore PLUS 20k CREDIT FOR UPGRADES OR 5.5% 7-year ARM w/a 4.5% rate for the first year! (terms apply**) The main floor lives open & bright, with quartz counters, stainless steel appliances, a powder bath, and a deck off the kitchen, all arranged around a fireplace at the heart of the living area. Two secondary bedrooms share the floor above, with a full bath and laundry alongside. The primary suite crowns the home on the top floor, with its own bath, a linen closet, and a fourth bedroom that makes an ideal office or guest room. Above that, a private rooftop deck opens over the treetops, and an attached 2-car EV-capable garage completes the entry level. Built Green 4-Star is an upgrade at most builders and the standard at Greencity. These homes are built to run cleaner, cost less to live in, & tread lighter on the planet: ductless mini-splits in every room, high-efficiency hybrid water heater, WaterSense fixtures, & blow-in insulation for lasting quiet and comfort. Cement-plank siding handles the Northwest with ease. The location does the rest. Kenmore's Town Square, The Hangar, and Stoup Brewing are minutes from the door, with Log Boom Park and Lake Washington just beyond. Downtown Seattle and the Redmond corridor both sit under 25 minutes out. Light rail connects via the ST 522 today, and Stride S3 bus rapid transit lands in 2028. Served by Northshore School District, this home has room for all of it.

Listed by Ray York

·

Windermere RE/Capitol Hill,Inc

Listed by Dustin Van Wyck

·

Windermere RE/Capitol Hill,Inc

Last updated July 28, 2026

·

Source: NWMLS #2558832

Listing Facts

  • TypeSingle-family
  • NeighborhoodCentral Kenmore
  • Bedrooms4
  • Bathrooms3
  • Days on Prevu8
  • HOA/Maint. Fees$169/month
  • Taxes$1/year
  • Size1,828 sqft
  • Price per sqft$517

Amenities

  • Dishwasher
  • Pets Allowed
  • Parking

Location

Mortgage Calculator

Listing History

07/23/2026
Listed by Windermere RE/Capitol Hill,Inc
$944,950

Property Details for 7622 NE Bothell Way 103

Association

Amenities

  • Community Features: CCRs

Fees

  • Association Fee: $169.00 Monthly
  • Association Fee Includes: Common Area Maintenance, Trash, Water

Exterior

Construction

  • New Construction: Yes
  • Property Condition: Very Good
  • Roof: Flat
  • Structure Type: Townhouse
  • Year Built: 2026
  • Architectural Style: Modern
  • Construction Materials: Cement Planked
  • Entry Location: Garage
  • Exterior Features: Cement Planked

Features

  • Direction Faces: West
  • View: Mountains, Territorial

Measurements

  • Building Area Total: 1,828
  • Building Area Units: Square Feet
  • Lot Features: Curbs, Paved, Sidewalk
  • Lot Size Acres: 0.01
  • Lot Size Square Feet: 693
  • Lot Size Units: Square Feet

Financial

Taxes

  • Parcel Number: tbd7622103
  • Tax Annual Amount: $1.00
  • Tax Year: 2026

Interior

Features

  • Appliances: Dishwasher, Refrigerator, Stove(s)/Range(s)
  • Flooring: Ceramic Tile, Vinyl Plank, Carpet
  • Interior Features: Bath Off Primary, Dbl Pane/Storm Window, High Tech Cabling, Walk-In Closet(s), Water Heater

Measurements

  • Living Area: 1,828

Rooms

  • Bathrooms Full: 1
  • Bathrooms Half: 1
  • Bathrooms Three Quarter: 1
  • Bathrooms Total Integer: 3
  • Bedrooms Total: 4
  • Main Level Bathrooms: 1

Other

Environmental

  • Green Building Verification Type: Other

Location

  • Subdivision Name: Kenmore

Parking

Parking

  • Attached Garage: Yes
  • Covered Spaces: 2
  • Garage: Yes
  • Parking Features: Attached Garage
  • Parking Total: 2

Schools

Elementary School

  • Elementary School: Kenmore Elem

High School

  • High School: Inglemoor Hs
  • High School District: Northshore

Middle or Junior School

  • Middle Or Junior School: Kenmore Middle School

Utilities

Equipment

  • Has Cooling: Yes
  • Has Heating: Yes
  • Sewer: Sewer Connected
  • Water Source: Public

Frequently Asked Questions

How many bedrooms and bathrooms does this single-family home have?

There are 4 bedrooms and 3 bathrooms in this single-family home at 7622 NE Bothell Way 103.

What schools are nearby to 7622 NE Bothell Way 103?

Nearby schools include the Kenmore Elem Elementary School, Kenmore Middle School, and Inglemoor Hs High School.

Does this single-family home have parking?

Yes, there are 2 parking spaces available for 7622 NE Bothell Way 103.

What are the annual taxes for 7622 NE Bothell Way 103?

Annual taxes for this single-family home are estimated at $1.

How does 7622 NE Bothell Way 103 compare to other single-family homes in Central Kenmore?

This single-family home is listed 13% above the average price for single-family homes in Central Kenmore and has been on the market for 92 less days than the typical home in this area.

What is the square footage on this single-family home?

According to the MLS, this listing is 1,828 sqft.

7622 NE Bothell Way 103 is a 4-bedroom, 3-bath single-family home for sale in Kenmore WA 98028. On Prevu for 8 days at $944,950. This home features 1,828 square feet of living space, located in Central Kenmore. The median listing price for single-family homes in this area is $724,990. Nearby schools include Kenmore Elem Elementary School, Kenmore Middle School, and Inglemoor Hs High School. Additional amenities include dishwasher, pets allowed, and parking. Browse more single-family home listings in Kenmore.

Based on information from NWMLS and/or other sources. All data, including all measurements and calculations of area, is obtained from various sources and has not been, and will not be, verified by Prevu or the MLS. Information is provided exclusively for consumer's personal, non-commercial use and may not be used for any purpose other than to identify prospective properties consumer may be interested in purchasing.

Full MLS Disclaimers

Rebate estimate is indicative only and based on listing price and estimated buyer's agent commission paid by owner, if applicable. Final rebates are subject to Terms of Use and may vary due to final negotiated transaction terms.