

Prevu by reAlpha
BuySellBlogBrowse Listings

7616 Woodstone Lane Dallas, Texas 75248

For Sale

$899,950

Smart Buyer Rebate $9,000

Exceptional 5-bed 4-bath with approximately 3,646 sq. ft.+or- in desirable Spring Creek & Richardson ISD. Situated on an oversized tree shaded 102x134 lot, this beautifully maintained home offers multiple living & dining areas, abundant built-ins w- storage & hardwood flooring throughout much of the first & second floors. The spacious family room features vaulted ceilings & a striking updated gas log raised hearth stone fireplace.
A professionally completed 2015 second-story addition creates a private secondary primary suite with bedroom, full bath, large living area and exceptional seasonal storage. Thoughtful improvements include replaced windows, roof, updated appliances, plumbing & sewer improvements, & upgraded HVAC systems. Outside, enjoy a large fenced backyard, gated drive, covered patio, sprinkler system, storage building w-electricity shop & the rare convenience of covered parking for up to six vehicles. Generous rooms, exceptional storage, an oversized lot and a wonderfully versatile floor plan make this a truly special Spring Creek home RISD schools ideal. All info must be verified by Buyer and Broker

Listed by Michael Keegan

·

Michael Keegan Realty LLC

·

469-964-8572

Last updated September 04, 2026

·

Source: NTREIS #21378929

Listing Facts

  • TypeSingle-family
  • NeighborhoodSpring Creek
  • Bedrooms5
  • Bathrooms4
  • Days on Prevu11
  • Size3,653 sqft
  • Price per sqft$246

Amenities

  • Dishwasher
  • Private Outdoor Space
  • Pets Allowed
  • Air Conditioning
  • Parking

Location

Mortgage Calculator

Listing History

09/04/2026
Listed by Michael Keegan Realty LLC
$899,950
  1. 09/04/2026$899,950
    Listed by Michael Keegan Realty LLC

Property Details for 7616 Woodstone Lane

Exterior

Construction

  • Roof: Asphalt, Shingle
  • Window Features: Window Coverings
  • Year Built: 1969
  • Year Built Details: Preowned
  • Architectural Style: Traditional
  • Construction Materials: Brick, Siding, Vinyl Siding
  • Exterior Features: Covered Patio/Porch, Garden(s), Rain Gutters, Lighting, Storage

Features

  • Fencing: Fenced, Full, Gate, High Fence, Privacy, Wood
  • Other Structures: Shed(s), Storage, Workshop W/Electric
  • Patio And Porch Features: Covered, Front Porch, Patio, Rear Porch

Measurements

  • Lot Features: Few Trees, Interior Lot, Landscaped, Level, Lrg. Backyard Grass, Other, Sprinkler System, Subdivision
  • Lot Size Acres: 0.31
  • Lot Size Area: 0
  • Lot Size Dimensions: 102,134
  • Lot Size Source: Appraiser
  • Lot Size Square Feet: 13,677
  • Lot Size Units: Acres

Financial

Taxes

  • Parcel Number: 00000796078000000

Interior

Features

  • Appliances: Dishwasher, Disposal, Electric Oven, Gas Cooktop, Gas Water Heater, Microwave, Convection Oven, Double Oven, Plumbed For Gas In Kitchen, Vented Exhaust Fan
  • Fireplace Features: Den, Gas, Gas Logs, Gas Starter, Masonry, Raised Hearth, Stone, Wood Burning
  • Fireplaces Total: 1
  • Flooring: Carpet, Ceramic Tile, Wood
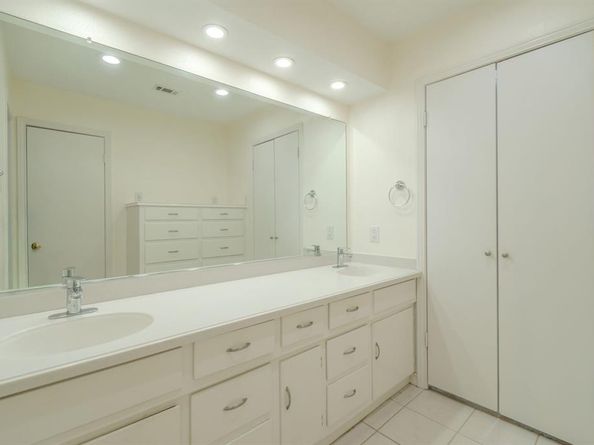
  • Interior Features: Built-in Features, Cable TV Available, Cathedral Ceiling(s), Chandelier, Decorative Lighting, Double Vanity, Flat Screen Wiring, High Speed Internet Available, In-Law Suite Floorplan, Open Floorplan, Pantry, Walk-In Closet(s), Second Primary Bedroom

Measurements

  • Living Area: 3,653

Rooms

  • Bathrooms Full: 4
  • Bathrooms Total Integer: 4
  • Bedrooms Total: 5

Other

Environmental

  • Green Energy Efficient: 12 inch+ Attic Insulation,Enhanced Air Filtration,Insulation,Thermostat,Windows

Location

  • Subdivision Name: Spring Creek
  • Tax Block: 88187
  • Tax Lot: 10

Parking

Parking

  • Attached Garage: Yes
  • Carport Spaces: 4
  • Covered Spaces: 6
  • Garage Spaces: 2
  • Garage: Yes
  • Parking Features: Additional Parking, Alley Access, Attached Carport, Carport, Detached Carport, Driveway, Electric Gate, Garage, Garage Door Opener, Garage Double Door, Garage Faces Rear, Inside Entrance, Kitchen Level

Schools

Elementary School

  • Elementary School: Spring Creek

Utilities

Equipment

  • Cooling: Ceiling Fan(s), Central Air, Electric, Zoned
  • Heating: Central, Natural Gas, Zoned
  • Laundry Features: Electric Dryer Hookup, Utility Room, Full Size W/D Area, Dryer Hookup, Washer Hookup, Other
  • Utilities: Alley, Cable Available, City Sewer, City Water, Concrete, Curbs, Individual Gas Meter, Individual Water Meter

Frequently Asked Questions

How many bedrooms and bathrooms does this single-family home have?

There are 5 bedrooms and 4 bathrooms in this single-family home at 7616 Woodstone Lane .

What schools are nearby to 7616 Woodstone Lane ?

Nearby schools include the Spring Creek Elementary School.

Does this single-family home have parking?

Yes, there are 2 parking spaces available for 7616 Woodstone Lane .

How does 7616 Woodstone Lane compare to other single-family homes in Spring Creek?

This single-family home is listed 18% above the average price for single-family homes in Spring Creek and has been on the market for 56 less days than the typical home in this area.

What is the square footage on this single-family home?

According to the MLS, this listing is 3,653 sqft.

7616 Woodstone Lane is a 5-bedroom, 4-bath single-family home for sale in Dallas Texas 75248. Listed on Prevu for 11 days at $899,950. This property features 3,653 square feet of living space, located in Spring Creek. The median listing price for single-family homes in this area is $689,000. Nearby schools include Spring Creek Elementary School. The home offers private outdoor space, dishwasher, pets allowed, air conditioning, and parking. Browse more single-family home listings in Dallas.

Based on information from NTREIS and/or other sources. All data, including all measurements and calculations of area, is obtained from various sources and has not been, and will not be, verified by Prevu or the MLS. Information is provided exclusively for consumer's personal, non-commercial use and may not be used for any purpose other than to identify prospective properties consumer may be interested in purchasing.

Full MLS Disclaimers

Rebate estimate is indicative only and based on listing price and estimated buyer's agent commission paid by owner, if applicable. Final rebates are subject to Terms of Use and may vary due to final negotiated transaction terms.