

Prevu by reAlpha
BuySellBlogBrowse Listings

7615 35th Avenue 4EJackson Heights, NY 11372

For Sale

$740,000

Smart Buyer Rebate $6,000

0.3 mi to Travers Park • 34th Ave Open Street (Paseo Park) • Jackson Heights Historic District
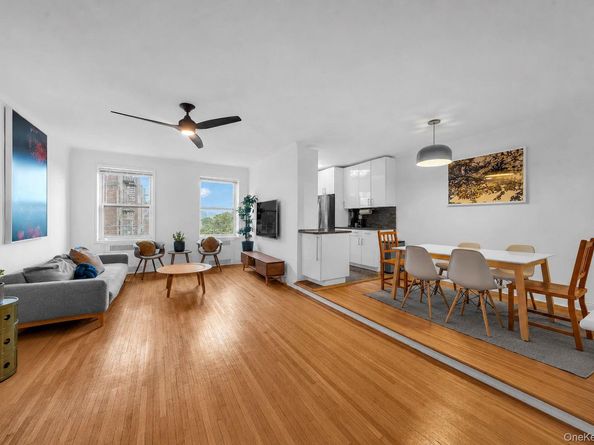
Fourth-floor 2-bedroom condo in The Colton, a 1939 mid-rise elevator building in the Jackson Heights Historic District. This end unit offers approximately 1,230 sq ft of single-level living, filled with abundant natural light, with hardwood floors throughout, cathedral ceilings, double-pane insulated windows, and city and skyline views.
A comfortable layout pairs an eat-in kitchen with a separate formal dining area and a pantry, alongside two bedrooms and a full bathroom featuring both a bathtub and a separate stand-in shower.
Just outside, the neighborhood is a draw in itself. Travers Park sits about 0.3 mi away with tennis courts, basketball courts, and playgrounds, and the unit has easy access to the 34th Avenue Open Street (Paseo Park), a multi-block pedestrian and cycling corridor.
The 37th Avenue retail corridor is roughly 0.15 mi away, home to coffee shops like Qahwah Valley and Danang Tea House and grocers including Ferreira Foodtown, Food Dynasty, and Premium Market, all within about 0.2 mi. Subway service at 74th St–Broadway and Jackson Hts–Roosevelt Ave (E, F, M, R, and 7 trains, plus the LaGuardia shuttle) is approximately 0.4 mi away, putting Manhattan within a quick ride.
The building is an elevator condominium that allows subletting and counts a park among its common amenities.

Listed by Eric Berman

·

Compass Greater NY LLC

·

917-225-8596

Last updated September 12, 2026

·

Source: OneKey #1018329

Listing Facts

  • TypeCondo
  • NeighborhoodJackson Heights
  • Bedrooms2
  • Bathrooms1
  • Days on Prevu82
  • HOA/Maint. Fees$1,614/month
  • Taxes$3,813.4/year
  • Size1,230 sqft
  • Price per sqft$602

Amenities

  • Dishwasher
  • Pets Allowed
  • Elevator

Location

Mortgage Calculator

Listing History

09/08/2026
Price Decreased
$740,000
06/25/2026
Listed by Compass Greater NY LLC
$775,000
  1. 09/08/2026$740,000
    Price Decreased
  2. 06/25/2026$775,000
    Listed by Compass Greater NY LLC

Estimated Closing Costs

Attorney Fees
$4,000
Title Insurance
$3,330
Bank Attorney
$1,500
Mortgage Recording Tax
$11,396
Other Closing Costs
$4,000
Total
$24,226

Estimated closing costs are based on the list price of $740,000 and a 20% downpayment. These estimates are for indicative purposes only. Actual closing costs may vary for each transaction. See the Closing Costs Calculator for calculations specific to your situation.

Property Details for 7615 35th Avenue 4E

Association

Amenities

  • Pets Allowed: Call

Fees

  • Association Fee: $1,614.00 Monthly
  • Association Fee Includes: Other

Financial

  • Renting Allowed: Yes

Exterior

Construction

  • Property Attached: Yes
  • Structure Type: Mid Rise
  • Year Built: 1939
  • Architectural Style: Mid Rise
  • Common Walls: End Unit
  • Construction Materials: Other
  • Entry Level: 4

Measurements

  • Building Area Units: Square Feet

Financial

Taxes

  • Parcel Number: 01263-1053
  • Tax Annual Amount: $3,813.40
  • Tax Assessed Value: $51,506.00
  • Tax Year: 2025

Interior

Features

  • Appliances: Dishwasher, Gas Oven, Microwave, Refrigerator
  • Flooring: Hardwood
  • Interior Features: Elevator, Entrance Foyer, Formal Dining, High Ceilings

Measurements

  • Living Area: 1,230
  • Living Area Source: Other

Rooms

  • Basement: See Remarks
  • Has Basement: Yes
  • Bathrooms Full: 1
  • Bathrooms Total Integer: 1
  • Bedrooms Total: 2
  • Rooms Total: 7

Other

Location

  • Subdivision Name: The Colton

Parking

Parking

  • Parking Features: On Street

Schools

Elementary School

  • Elementary School: Ps 69 Jackson Heights
  • Elementary School District: Queens 30

High School

  • High School: Bard High Sch Early College Queens
  • High School District: Queens24

Middle or Junior School

  • Middle Or Junior School: Is 125 Thomas J Mccann Woodside
  • Middle Or Junior School District: Queens24

Utilities

Equipment

  • Cooling: Wall/Window Unit(s)
  • Heating: See Remarks
  • Laundry Features: In Basement
  • Sewer: Public Sewer
  • Utilities: See Remarks
  • Water Source: Public

Frequently Asked Questions

How many bedrooms and bathrooms does this condo have?

There are 2 bedrooms and 1 bathroom in this condo at 7615 35th Avenue 4E.

What schools are nearby to 7615 35th Avenue 4E?

Nearby schools include the Ps 69 Jackson Heights Elementary School, Is 125 Thomas J Mccann Woodside Middle School, and Bard High Sch Early College Queens.

Are pets allowed at 7615 35th Avenue?

Yes, 7615 35th Avenue allows pets. Check the Property Details for any relevant restrictions.

What are the annual taxes for 7615 35th Avenue 4E?

Annual taxes for this condo are estimated at $3,813.

How does 7615 35th Avenue 4E compare to other condos in Jackson Heights?

This condo is listed 7% above the average price for condos in Jackson Heights and has been on the market for 68 less days than the typical home in this area.

What is the square footage on this condo?

According to the MLS, this listing is 1,230 sqft.

7615 35th Avenue 4E is a 2-bedroom, 1-bath condo for sale in Jackson Heights NY 11372. On Prevu for 82 days at $740,000. This includes a recent price decrease of $35,000. This home features 1,230 square feet of living space, located in Jackson Heights. The median listing price for condos in this area is $417,000. Nearby schools include Ps 69 Jackson Heights Elementary School, Is 125 Thomas J Mccann Woodside Middle School, and Bard High Sch Early College Queens. The home offers dishwasher, pets allowed, and elevator. Browse more condo listings in Queens.

The data relating to real estate for sale on this website comes in part from the IDX Program of OneKey™ MLS. The source of the displayed data is either the property owner or public record provided by non-governmental third parties. It is believed to be reliable but not guaranteed. This information is provided exclusively for consumers’ personal, non-commercial use. Information Copyright 2026, OneKey™ MLS. All Rights Reserved.

Full MLS Disclaimers

Rebate estimate is indicative only and based on listing price and estimated buyer's agent commission paid by owner, if applicable. Final rebates are subject to Terms of Use and may vary due to final negotiated transaction terms.