

Prevu by reAlpha
BuySellBlogBrowse Listings

7614 Carteret RoadBethesda, MD 20817

For Sale

$1,399,000

Smart Buyer Rebate $13,990

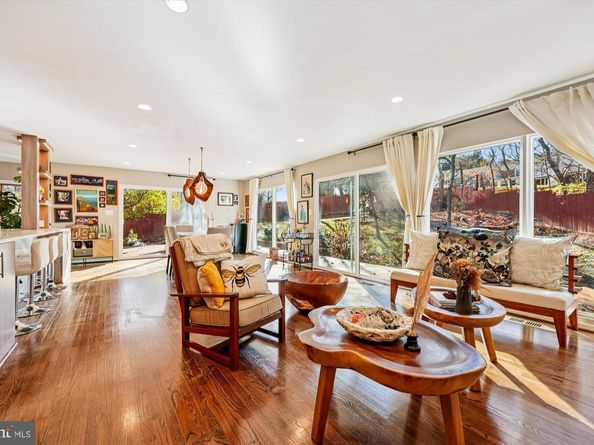
Beautifully updated and set on a gorgeous private lot in the sought-after Burning Tree Estates, this contemporary cul-de-sac home offers exceptional style, comfort, and convenience. The main level features an open-concept kitchen and family room anchored by a stunning high-end kitchen renovation, gleaming hardwood floors, abundant natural light from large windows and new energy-efficient sliding doors, and seamless indoor/outdoor flow to a wrap-around deck and screened porch. A separate formal living room provides additional first-floor entertaining space or a cozy family room with wood burning fireplace.


Upstairs, you’ll find five spacious bedrooms with vaulted ceilings, all served by renovated bathrooms and upgraded finishes. The lower level adds outstanding flexibility with a renovated guest suite, full bath, new mudroom entrance, and interior access to the two-car garage.


Extensive recent upgrades include: new fencing, updated porches, redesigned landscaping (2023 & 2025), new main-level windows, updated railings and flooring, full interior repainting, multiple bathroom renovations, a new main-level HVAC system (2025), a new front entrance door with exterior lighting, and a beautifully designed laundry room featuring a built-in dog-washing station.


Perfectly located just minutes from River Rd, Bradley Blvd, and downtown Bethesda—and with top-rated school cluster—this modern home combines privacy, luxury, and everyday convenience in one exceptional package.

Listed by Amie Patricia Chilcoat

·

License #673750

·

Long & Foster Real Estate, Inc.

·

4109038859

Last updated July 10, 2026

·

Source: BrightMLS #MDMC2243874

Listing Facts

  • TypeSingle-family
  • NeighborhoodPotomac
  • Bedrooms5
  • Bathrooms4
  • Days on Prevu23
  • Taxes$12,941/year
  • Size3,400 sqft
  • Price per sqft$411

Amenities

  • Dishwasher
  • Parking

Location

Mortgage Calculator

Listing History

07/08/2026
Listed by Long & Foster Real Estate, Inc.
$1,399,000

Property Details for 7614 Carteret Road

Association

Amenities

  • Pets Allowed: No Pet Restrictions

Exterior

Construction

  • New Construction: No
  • Property Condition: Excellent
  • Roof: Shingle
  • Year Built: 1977
  • Architectural Style: Contemporary
  • Construction Materials: Frame

Features

  • Other Structures: Above Grade, Below Grade
  • View: Garden/Lawn
  • Waterfront: No

Measurements

  • Lot Features: Backs To Trees, Cul-de-sac
  • Lot Size Acres: 0.37
  • Lot Size Source: Estimated
  • Lot Size Square Feet: 16,117
  • Lot Size Units: Square Feet

Financial

Taxes

  • Tax Annual Amount: $12,941.00
  • Tax Year: 2026

Interior

Features

  • Appliances: Built-In Microwave, Dishwasher, Disposal, Dryer - Electric, Exhaust Fan
  • Fireplace: Yes
  • Fireplaces Total: 1
  • Flooring: Hardwood
  • Interior Features: Wood Floors, Window Treatments, Walk-in Closet(s), Upgraded Countertops, Recessed Lighting, Primary Bath(s), Kitchen - Island, Kitchen - Gourmet, Kitchen - Eat-In, Floor Plan - Open, Dining Area

Measurements

  • Living Area: 3,400
  • Living Area Source: Assessor

Rooms

  • Basement: Fully Finished, Garage Access
  • Has Basement: Yes
  • Bathrooms Full: 3
  • Bathrooms Half: 1
  • Bathrooms Total Integer: 4
  • Bedrooms Total: 5

Other

Features

  • Accessibility Features: Other

General

  • Senior Community: No

Location

  • Subdivision Name: BURNING TREE
  • Tax Lot: 21

Parking

Parking

  • Garage Spaces: 2
  • Garage: Yes

Schools

Elementary School

  • Elementary School: SEVEN LOCKS

High School

  • High School: WINSTON CHURCHILL

Middle or Junior School

  • Middle Or Junior School: CABIN JOHN

Utilities

Equipment

  • Cooling: Central A/C
  • Heating: Heat Pump - Electric Back Up
  • Has Heating: Yes
  • Sewer: Public Sewer
  • Utilities: Electric Available, Phone Available, Water Available, Sewer Available
  • Water Source: Public

Frequently Asked Questions

How many bedrooms and bathrooms does this single-family home have?

There are 5 bedrooms and 4 bathrooms in this single-family home at 7614 Carteret Road.

What schools are nearby to 7614 Carteret Road?

Nearby schools include the SEVEN LOCKS Elementary School, CABIN JOHN Middle School, and WINSTON CHURCHILL High School.

Does this single-family home have parking?

Yes, there are 2 parking spaces available for 7614 Carteret Road.

What are the annual taxes for 7614 Carteret Road?

Annual taxes for this single-family home are estimated at $12,941.

How does 7614 Carteret Road compare to other single-family homes in Potomac?

This single-family home is listed 43% below the average price for single-family homes in Potomac and has been on the market for 45 less days than the typical home in this area.

What is the square footage on this single-family home?

According to the MLS, this listing is 3,400 sqft.

7614 Carteret Road is a 5-bedroom, 4-bath single-family home for sale in BETHESDA MD 20817. On Prevu for 23 days at $1,399,000. This residence features 3,400 square feet of living space, located in Potomac. The median listing price for single-family homes in this area is $1,550,000. Nearby schools include SEVEN LOCKS Elementary School, CABIN JOHN Middle School, and WINSTON CHURCHILL High School. Additional amenities include dishwasher and parking. Browse more single-family home listings in Montgomery County.

The data relating to real estate for sale on this website appears in part through the BRIGHT Internet Data Exchange program, a voluntary cooperative exchange of property listing data between licensed real estate brokerage firms in which participates, and is provided by BRIGHT through a licensing agreement. The information provided by this website is for the personal, non-commercial use of consumers and may not be used for any purpose other than to identify prospective properties consumers may be interested in purchasing. Copyright BRIGHT, All Rights Reserved.

Full MLS Disclaimers

Rebate estimate is indicative only and based on listing price and estimated buyer's agent commission paid by owner, if applicable. Final rebates are subject to Terms of Use and may vary due to final negotiated transaction terms.