

Prevu by reAlpha
BuySellBlogBrowse Listings

7612 Knight StParkland, FL 33067

For Sale

$989,700

Smart Buyer Rebate $9,897

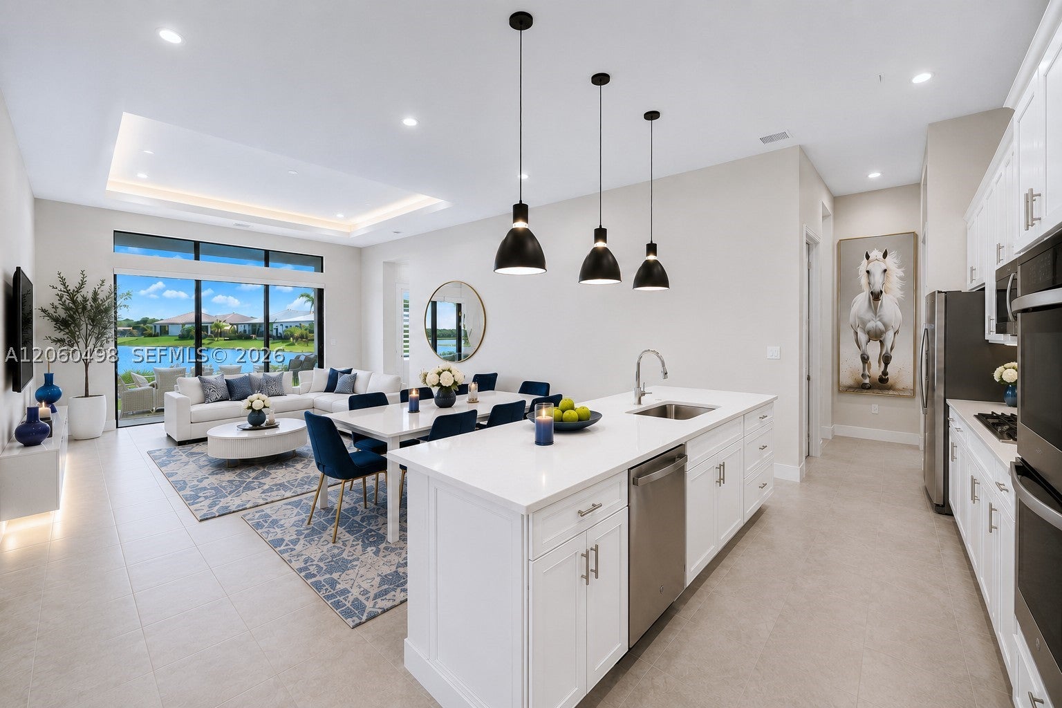
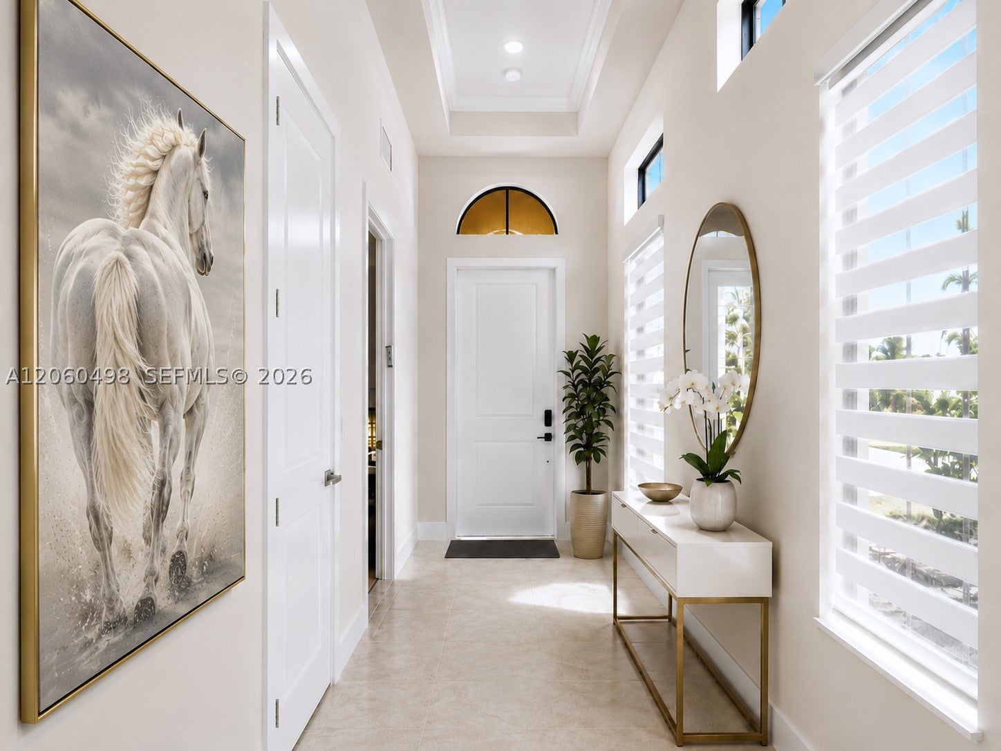
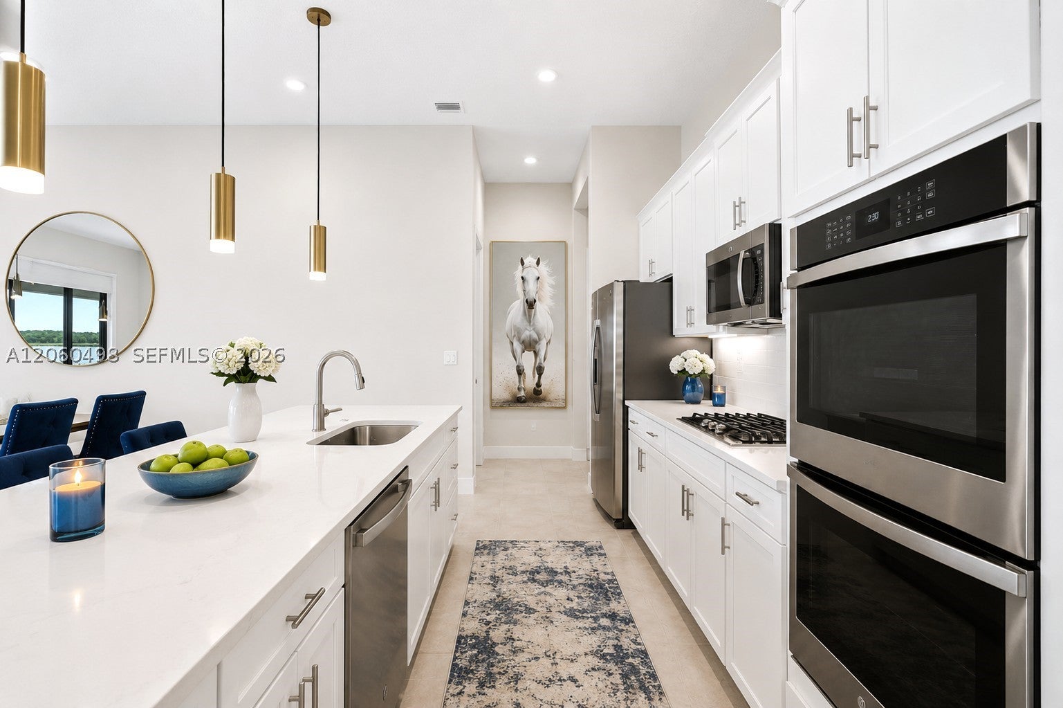
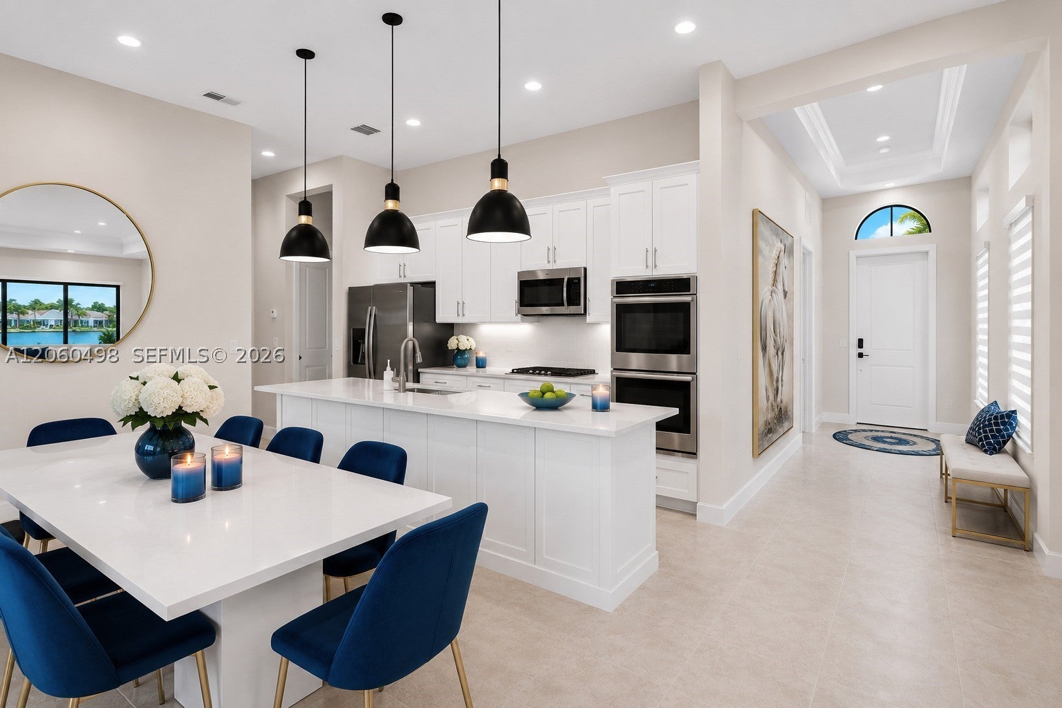
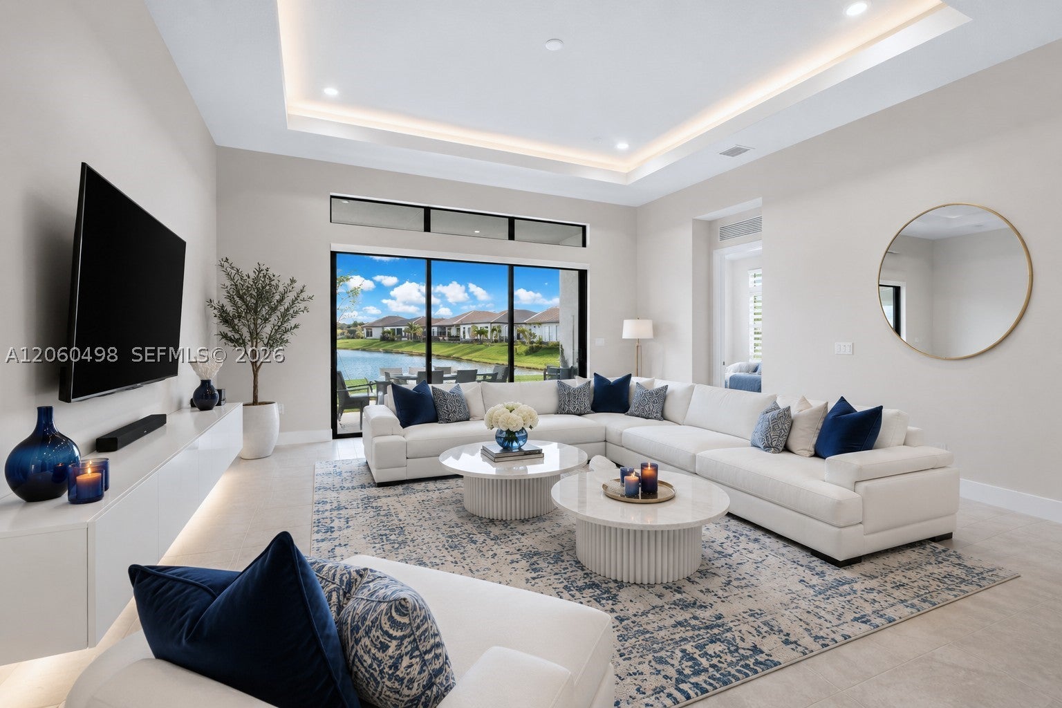
Investor-Friendly Luxury Lakefront Home! Built in 2023, this stunning 3-bedroom, 3.5-bath residence in Falls at Parkland offers an open-concept design, soaring ceilings, impact windows and doors, a 2-car garage, gourmet kitchen with oversized island and natural gas cooktop, formal dining, a spacious primary suite with spa-style bath, and beautiful lake views.
Enjoy a 24,000 SF resort-style clubhouse featuring a pool, spa, state-of-the-art fitness center, pickleball, theater, ballroom, billiards, card rooms, outdoor kitchen, and on-site kosher café. Residents receive approximately $1,300 annual café dining credit. HOA approximately $700/month.

Ideally located within a 10-minute walk to Chabad and synagogues (about a 2-minute drive), plus Quigley Park, tennis courts, shopping, dining, and major highways. Currently leased through January 2027, providing immediate rental income. Community is primarily 55+, with occupancy available for qualified residents under community guidelines. Resort-style living in one of Parkland's most desirable communities!

Beautifully located in a highly desirable area! An excellent investment opportunity with tenants already in place, providing immediate rental income. Call today to schedule your private showing and learn more

Listed by Taylana Izrailov

·

License #3505810

·

Core Realty Associates, Inc.

·

3472337872

Last updated August 26, 2026

·

Source: MIAMIRE #A12060498

Listing Facts

  • TypeSingle-family
  • NeighborhoodParkland
  • Bedrooms3
  • Bathrooms3.5
  • Days on Prevu50
  • HOA/Maint. Fees$700/month
  • Taxes$3,560/year
  • Size2,218 sqft
  • Price per sqft$446

Amenities

  • Dishwasher
  • Private Outdoor Space
  • Washer/Dryer
  • Air Conditioning
  • Parking
  • Swimming Pool
  • Fitness Center

Location

Mortgage Calculator

Listing History

07/27/2026
Listed by Core Realty Associates, Inc.
$989,700
  1. 07/27/2026$989,700
    Listed by Core Realty Associates, Inc.

Property Details for 7612 Knight St

Association

Amenities

  • Community Features: Pool, Clubhouse, Gated, Tennis Court(s), Fitness Center

Fees

  • Association Fee: $700.00 Monthly

Exterior

Construction

  • New Construction: Yes
  • Property Condition: Updated/Remodeled, New Construction
  • Roof: Spanish Tile
  • Stories: 1
  • Year Built: 2023
  • Year Built Details: Resale
  • Architectural Style: Detached, Ranch, One Story
  • Construction Materials: Block
  • Exterior Features: Awning(s), Barbecue, Lighting, Outdoor Grill

Features

  • Direction Faces: Southeast
  • Fencing: Fenced
  • Patio And Porch Features: Deck
  • Pool Features: Heated, In Ground, Pool/Spa Combo, Community, Private
  • Pool Private: Yes
  • View: Lake, Water
  • Waterfront Features: Lake Front, Lake Privileges
  • Waterfront: Yes

Measurements

  • Building Area Total: 2,907
  • Frontage Length: 10
  • Lot Features: Waterfront
  • Lot Size Area: 6,396
  • Lot Size Square Feet: 6,396
  • Lot Size Units: Square Feet

Financial

Taxes

  • Parcel Number: 474135062330
  • Tax Annual Amount: $3,560.00
  • Tax Year: 2025

Interior

Features

  • Appliances: Dryer, Dishwasher, Disposal, Ice Maker, Microwave, Refrigerator, Self Cleaning Oven, Washer, Oven
  • Fireplace: Yes
  • Flooring: Carpet, Ceramic Tile, Tile
  • Interior Features: Kitchen Island, Master Downstairs
  • Spa Features: Heated
  • Spa: Yes

Measurements

  • Living Area: 2,218

Rooms

  • Bathrooms Full: 3
  • Bathrooms Half: 1
  • Bathrooms Total Integer: 4
  • Bedrooms Total: 3

Other

General

  • Senior Community: Yes

Location

  • City Region: 664852
  • Subdivision Name: MCJUNKIN FARMS PLAT

Parking

Parking

  • Covered Spaces: 2
  • Garage Spaces: 2
  • Garage: Yes
  • Parking Features: Covered, Driveway, Detached, Garage, Garage Door Opener

Schools

Elementary School

  • Elementary School: Riverglades

High School

  • High School: Marjory Stoneman Douglas

Middle or Junior School

  • Middle Or Junior School: Westglades

Utilities

Equipment

  • Cooling: Central Air
  • Has Cooling: Yes
  • Heating: Central
  • Has Heating: Yes
  • Sewer: Public Sewer
  • Utilities: Cable Available
  • Water Source: Other

Frequently Asked Questions

How many bedrooms and bathrooms does this single-family home have?

There are 3 bedrooms and 3.5 bathrooms in this single-family home at 7612 Knight St.

What schools are nearby to 7612 Knight St?

Nearby schools include the Riverglades Elementary School, Westglades Middle School, and Marjory Stoneman Douglas High School.

Does this single-family home have parking?

Yes, there are 2 parking spaces available for 7612 Knight St.

What are the annual taxes for 7612 Knight St?

Annual taxes for this single-family home are estimated at $3,560.

How does 7612 Knight St compare to other single-family homes in Parkland?

This single-family home is listed 42% below the average price for single-family homes in Parkland and has been on the market for 31 less days than the typical home in this area.

What is the square footage on this single-family home?

According to the MLS, this listing is 2,218 sqft.

7612 Knight St is a 3-bedroom, 3.5-bath single-family home for sale in Parkland FL 33067. On Prevu for 50 days at $989,700. This home features 2,218 square feet of living space, located in Parkland. The median listing price for single-family homes in this area is $1,249,900. Nearby schools include Riverglades Elementary School, Westglades Middle School, and Marjory Stoneman Douglas High School. Additional amenities include private outdoor space, dishwasher, air conditioning, fitness center, parking, swimming pool, and washer/dryer. View other single-family home listings in Florida.

Based on information from Miami Association of REALTORS and/or other sources. All data, including all measurements and calculations of area, is obtained from various sources and has not been, and will not be, verified by Prevu or the MLS. Information is provided exclusively for consumer's personal, non-commercial use and may not be used for any purpose other than to identify prospective properties consumer may be interested in purchasing.

Full MLS Disclaimers

Rebate estimate is indicative only and based on listing price and estimated buyer's agent commission paid by owner, if applicable. Final rebates are subject to Terms of Use and may vary due to final negotiated transaction terms.