

Prevu by reAlpha
BuySellBlogBrowse Listings

7611 Sweetgum Drive Irving, Texas 75063

For Sale

$829,900

Smart Buyer Rebate $8,299

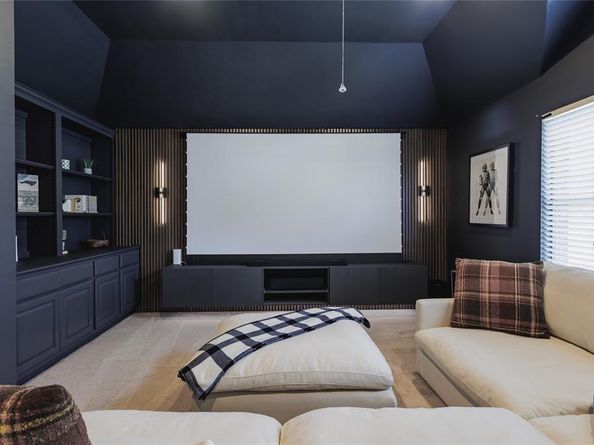
Welcome to this updated 3 bedroom, 3.1 bath home nestled in the sought-after gated community of Hackberry Creek Estates. Designed for everyday living and entertaining, the versatile floor plan offers three spacious living areas, a private study, upstairs loft, wet bar, and butler's pantry. A grand foyer with sweeping staircase creates a stunning first impression, opening to the formal living and dining rooms. The private study features a beamed vaulted ceiling, custom built-ins, and a two-sided gas fireplace shared with the family room. Filled with natural light, the living room offers a wet bar, gas fireplace, and a wall of windows overlooking the backyard oasis. The gourmet island kitchen features granite countertops, stainless steel appliances, gas cooktop, planning desk, and abundant cabinetry. The spacious first-floor primary suite provides a private retreat with a spa-inspired bath and adjoining second floor loft, ideal as an office, fitness space, nursery, or reading nook. Upstairs are two generously sized secondary bedrooms, two full bathrooms, and an enclosed game room with direct access to a full bath, offering flexibility as a media room, guest suite, or fourth bedroom option. Step outside to your private backyard retreat featuring a stunning pool and spa with rock waterfall, updated pool decking, lush landscaping, privacy fencing, and full sprinkler system. Recent updates include updated windows, fresh interior paint, completed foundation work with transferable warranty, replaced water heater and dishwasher, and updated pool equipment including a new pool pump and heater. Completing the home is a rear-entry two-car garage. Foundation work already completed with a lifetime transferable warranty.

Listed by Keith Redelsperger

·

Coldwell Banker Apex, REALTORS

·

214-538-6835

Listed by Stacie Gooch

·

Coldwell Banker Apex, REALTORS

Last updated September 07, 2026

·

Source: NTREIS #21318212

Listing Facts

  • TypeSingle-family
  • NeighborhoodHackberry Creek
  • Bedrooms3
  • Bathrooms4
  • Days on Prevu40
  • HOA/Maint. Fees$3,383/annual
  • Size3,786 sqft
  • Price per sqft$219

Amenities

  • Dishwasher
  • Private Outdoor Space
  • Pets Allowed
  • Air Conditioning
  • Parking
  • Swimming Pool

Location

Mortgage Calculator

Listing History

08/06/2026
Listed by Coldwell Banker Apex, REALTORS
$829,900
  1. 08/06/2026$829,900
    Listed by Coldwell Banker Apex, REALTORS

Property Details for 7611 Sweetgum Drive

Association

Amenities

  • Community Features: Gated, Greenbelt, Guarded Entrance, Perimeter Fencing

Fees

  • Association Fee: $3,383.00 Annually
  • Association Fee Includes: Maintenance Grounds, Management Fees, Security

Exterior

Construction

  • Roof: Composition
  • Window Features: Shutters, Window Coverings
  • Year Built: 1992
  • Year Built Details: Preowned
  • Exterior Features: Awning(s)

Features

  • Fencing: Wood
  • Patio And Porch Features: Awning(s)
  • Pool Features: Gunite, In Ground, Pool Sweep, Pool/Spa Combo, Water Feature

Measurements

  • Lot Features: Interior Lot, Landscaped, Sprinkler System, Subdivision
  • Lot Size Acres: 0.19
  • Lot Size Area: 0
  • Lot Size Source: Assessor
  • Lot Size Square Feet: 8,407
  • Lot Size Units: Acres

Financial

Taxes

  • Parcel Number: 321608300E0020000

Interior

Features

  • Appliances: Dishwasher, Disposal, Gas Cooktop
  • Fireplace Features: Decorative, Double Sided, Gas Logs, Library, Living Room
  • Fireplaces Total: 3
  • Flooring: Carpet, Ceramic Tile, Wood
  • Interior Features: Built-in Features, Chandelier, Decorative Lighting, Eat-in Kitchen, Granite Counters, High Speed Internet Available, Kitchen Island, Multiple Staircases, Pantry, Vaulted Ceiling(s), Walk-In Closet(s)

Measurements

  • Living Area: 3,786

Rooms

  • Bathrooms Full: 3
  • Bathrooms Half: 1
  • Bathrooms Total Integer: 4
  • Bedrooms Total: 3

Other

General

  • Exclusions: Wall mounted TV's

Location

  • Subdivision Name: Hackberry Creek Estates
  • Tax Block: E
  • Tax Lot: 2

Parking

Parking

  • Attached Garage: Yes
  • Covered Spaces: 2
  • Garage Spaces: 2
  • Garage: Yes
  • Parking Features: Alley Access, Driveway, Garage, Garage Door Opener, Garage Faces Rear, Garage Single Door

Schools

Elementary School

  • Elementary School: Lascolinas

Utilities

Equipment

  • Cooling: Ceiling Fan(s), Central Air, Electric
  • Heating: Central, Fireplace(s), Natural Gas
  • Laundry Features: Utility Room, Full Size W/D Area, Dryer Hookup, Washer Hookup
  • Other Equipment: Home Theater
  • Utilities: Alley, Cable Available, City Sewer, City Water

Frequently Asked Questions

How many bedrooms and bathrooms does this single-family home have?

There are 3 bedrooms and 4 bathrooms in this single-family home at 7611 Sweetgum Drive .

What schools are nearby to 7611 Sweetgum Drive ?

Nearby schools include the Lascolinas Elementary School.

Does this single-family home have parking?

Yes, there are 2 parking spaces available for 7611 Sweetgum Drive .

How does 7611 Sweetgum Drive compare to other single-family homes in Hackberry Creek?

This single-family home is listed 10% below the average price for single-family homes in Hackberry Creek and has been on the market for 30 less days than the typical home in this area.

What is the square footage on this single-family home?

According to the MLS, this listing is 3,786 sqft.

7611 Sweetgum Drive is a 3-bedroom, 4-bath single-family home for sale in Irving Texas 75063. On Prevu for 40 days at $829,900. This residence features 3,786 square feet of living space, located in Hackberry Creek. The median listing price for single-family homes in this area is $794,450. Nearby schools include Lascolinas Elementary School. Additional amenities include private outdoor space, dishwasher, pets allowed, air conditioning, parking, and swimming pool. Explore more single-family home listings in Irving.

Based on information from NTREIS and/or other sources. All data, including all measurements and calculations of area, is obtained from various sources and has not been, and will not be, verified by Prevu or the MLS. Information is provided exclusively for consumer's personal, non-commercial use and may not be used for any purpose other than to identify prospective properties consumer may be interested in purchasing.

Full MLS Disclaimers

Rebate estimate is indicative only and based on listing price and estimated buyer's agent commission paid by owner, if applicable. Final rebates are subject to Terms of Use and may vary due to final negotiated transaction terms.