Prevu by reAlpha
BuySellBlogBrowse Listings

7610 W Grand AvenueLittleton, CO 80123

For Sale

$1,595,000

Smart Buyer Rebate $15,950

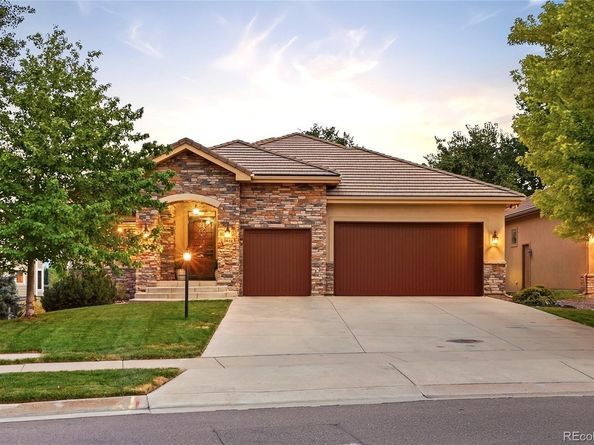
Experience one of Littleton's most extraordinary waterfront homes on Bowles Reservoir. Custom built to embrace the beauty of Colorado living, this exceptional ranch combines timeless craftsmanship, unforgettable entertaining spaces, and breathtaking 180-degree water and mountain views. The open floor plan showcases soaring wood-planked vaulted ceilings, stunning cherry hardwood floors with custom inlay, in-floor radiant heat, and walls of windows framing Bowles Reservoir. The gourmet kitchen is the heart of the home with custom thick-slab granite countertops featuring a natural chiseled edge, an oversized island, induction cooktop with pot filler, double ovens, statement range hood, and abundant prep space. A private executive office adds function and sophistication. A spacious pantry/mudroom includes a second dishwasher, utility sink, extensive storage, and direct access to the oversized three-car garage. The luxurious primary suite enjoys sweeping reservoir views, dual walk-in closets, and two private ensuite bathrooms. Two additional bedrooms share a Jack-and-Jill bath, while a powder room serves guests. Indoor-outdoor living extends to the covered composite deck where a vaulted wood plank ceiling and striking stone fireplace create the ideal setting for entertaining, relaxing, and taking in Colorado sunsets. The walkout basement includes a custom theater room, sauna, abundant storage, and unfinished space for additional bedrooms, recreation, a home gym, or multi-generational living. Unwind on the covered patio with oversized swings overlooking the reservoir. Enjoy Grant Ranch amenities including private lake access, tennis and pickleball courts, clubhouse, parks, trails, and year-round neighborhood events—plus one of the community's premier waterfront settings on Bowles Reservoir. From sunrise paddleboard sessions to evenings around the outdoor fireplace, this is more than a home—it's one of the Denver metro area's rarest waterfront lifestyles.


Listed by Leah Gustafson

·

License #55047232

·

Coldwell Banker Realty 24

·

720-666-4654

Listed by Nick Gustafson

·

License #155066237

·

Coldwell Banker Realty 24

Last updated August 01, 2026

·

Source: REcolorado #6386604

Listing Facts

  • TypeSingle-family
  • NeighborhoodGrant Ranch
  • Bedrooms3
  • Bathrooms4
  • Days on Prevu2
  • HOA/Maint. Fees$975/quarter
  • Taxes$8,294/year
  • Size3,689 sqft
  • Price per sqft$432

Amenities

  • Dishwasher
  • Private Outdoor Space
  • Washer/Dryer
  • Pets Allowed
  • Air Conditioning
  • Parking

Location

Mortgage Calculator

Listing History

07/30/2026
Listed by Coldwell Banker Realty 24
$1,595,000

Property Details for 7610 W Grand Avenue

Association

Amenities

  • Association Amenities: Garden Area, Park, Pond Seasonal, Trail(s)
  • Pets Allowed: Cats OK, Dogs OK

Fees

  • Association Fee: $975.00 Quarterly
  • Association Fee Includes: Recycling, Snow Removal, Trash

General

  • Association Name: The Cove At Grant Ranch

Exterior

Construction

  • Property Condition: Updated/Remodeled
  • Roof: Concrete
  • Structure Type: House
  • Window Features: Double Pane Windows, Window Coverings
  • Year Built: 2014
  • Architectural Style: Traditional
  • Construction Materials: Frame, Stone
  • Exterior Features: Balcony, Garden, Private Yard

Features

  • Direction Faces: North
  • Fencing: Partial
  • Patio And Porch Features: Covered, Deck, Front Porch, Patio
  • Road Frontage Type: Public
  • View: Lake, Mountain(s), Water
  • Waterfront Features: Lake Front, Waterfront

Measurements

  • Building Area Total: 5,981
  • Lot Features: Greenbelt, Irrigated, Landscaped, Level, Many Trees, Open Space, Sprinklers In Front, Sprinklers In Rear
  • Lot Size Acres: 0.27
  • Lot Size Area: 11,631
  • Lot Size Square Feet: 11,631
  • Lot Size Units: Square Feet

Financial

Taxes

  • Parcel Number: 439012
  • Tax Annual Amount: $8,294.00
  • Tax Year: 2025

Interior

Features

  • Appliances: Cooktop, Dishwasher, Disposal, Double Oven, Dryer, Microwave, Range Hood, Refrigerator, Sump Pump, Washer
  • Fireplace Features: Outside
  • Fireplaces Total: 1
  • Flooring: Carpet, Tile, Wood
  • Interior Features: Breakfast Bar, Built-in Features, Ceiling Fan(s), Five Piece Bath, Granite Counters, High Ceilings, Jack & Jill Bathroom, Kitchen Island, Open Floorplan, Pantry, Primary Suite, Radon Mitigation System, Smart Thermostat, Smoke Free, Vaulted Ceiling(s), Walk-In Closet(s)
  • Spa Features: Bath

Measurements

  • Living Area: 3,689

Rooms

  • Basement: Bath/Stubbed, Exterior Entry, Full, Sump Pump, Walk-Out Access
  • Has Basement: Yes
  • Bathrooms Full: 3
  • Bathrooms Half: 1
  • Bathrooms Total Integer: 4
  • Bedrooms Total: 3
  • Main Level Bathrooms: 4
  • Main Level Bedrooms: 3

Other

Features

  • Accessibility Features: Accessible Approach With Ramp

General

  • Exclusions: Staging items and personal property. All exterior cameras. All theatre equipment in basement and theatre seating. Wall mounted televisions.

Location

  • Subdivision Name: The Cove At Grant Ranch/ Villages At Raccoon Creek

Parking

Parking

  • Attached Garage: Yes
  • Garage Spaces: 3
  • Parking Features: Concrete, Dry Walled, Oversized, Storage
  • Parking Total: 3

Schools

Elementary School

  • Elementary School: Blue Heron
  • Elementary School District: Jefferson County R-1

High School

  • High School: Dakota Ridge
  • High School District: Jefferson County R-1

Middle or Junior School

  • Middle Or Junior School: Summit Ridge
  • Middle Or Junior School District: Jefferson County R-1

Utilities

Equipment

  • Cooling: Central Air
  • Heating: Forced Air, Radiant Floor
  • Laundry Features: Sink, In Unit
  • Other Equipment: Home Theater
  • Sewer: Public Sewer
  • Utilities: Cable Available, Electricity Available, Electricity Connected, Natural Gas Available, Natural Gas Connected, Phone Available, Phone Connected
  • Water Source: Public

Frequently Asked Questions

How many bedrooms and bathrooms does this single-family home have?

There are 3 bedrooms and 4 bathrooms in this single-family home at 7610 W Grand Avenue.

What schools are nearby to 7610 W Grand Avenue?

Nearby schools include the Blue Heron Elementary School, Summit Ridge Middle School, and Dakota Ridge High School.

Does this single-family home have parking?

Yes, there are 3 parking spaces available for 7610 W Grand Avenue.

What are the annual taxes for 7610 W Grand Avenue?

Annual taxes for this single-family home are estimated at $8,294.

How does 7610 W Grand Avenue compare to other single-family homes in Grant Ranch?

This single-family home is listed 79% above the average price for single-family homes in Grant Ranch and has been on the market for 36 less days than the typical home in this area.

What building or home owners association is the single-family home part of?

This single-family home is part of the The Cove At Grant Ranch home owners association.

What is the square footage on this single-family home?

According to the MLS, this listing is 3,689 sqft.

7610 W Grand Avenue is a 3-bedroom, 4-bath single-family home for sale in Littleton CO 80123. On Prevu for 2 days at $1,595,000. This home features 3,689 square feet of living space, located in Grant Ranch. The median listing price for single-family homes in this area is $567,450. Nearby schools include Blue Heron Elementary School, Summit Ridge Middle School, and Dakota Ridge High School. Additional amenities include private outdoor space, dishwasher, pets allowed, air conditioning, parking, and washer/dryer. View other single-family home listings in Lakewood.

The content relating to real estate for sale in this Web site comes in part from the Internet Data eXchange ("IDX") program of METROLIST, INC., DBA RECOLORADO® Real estate listings held by brokers other than Prevu are marked with the IDX Logo. This information is being provided for the consumers' personal, non-commercial use and may not be used for any other purpose. All information subject to change and should be independently verified.

Full MLS Disclaimers

Rebate estimate is indicative only and based on listing price and estimated buyer's agent commission paid by owner, if applicable. Final rebates are subject to Terms of Use and may vary due to final negotiated transaction terms.