

Prevu by reAlpha
BuySellBlogBrowse Listings

7610 Stirling Rd 206FDavie, FL 33024

For Sale

$155,000

Smart Buyer Rebate - Ask

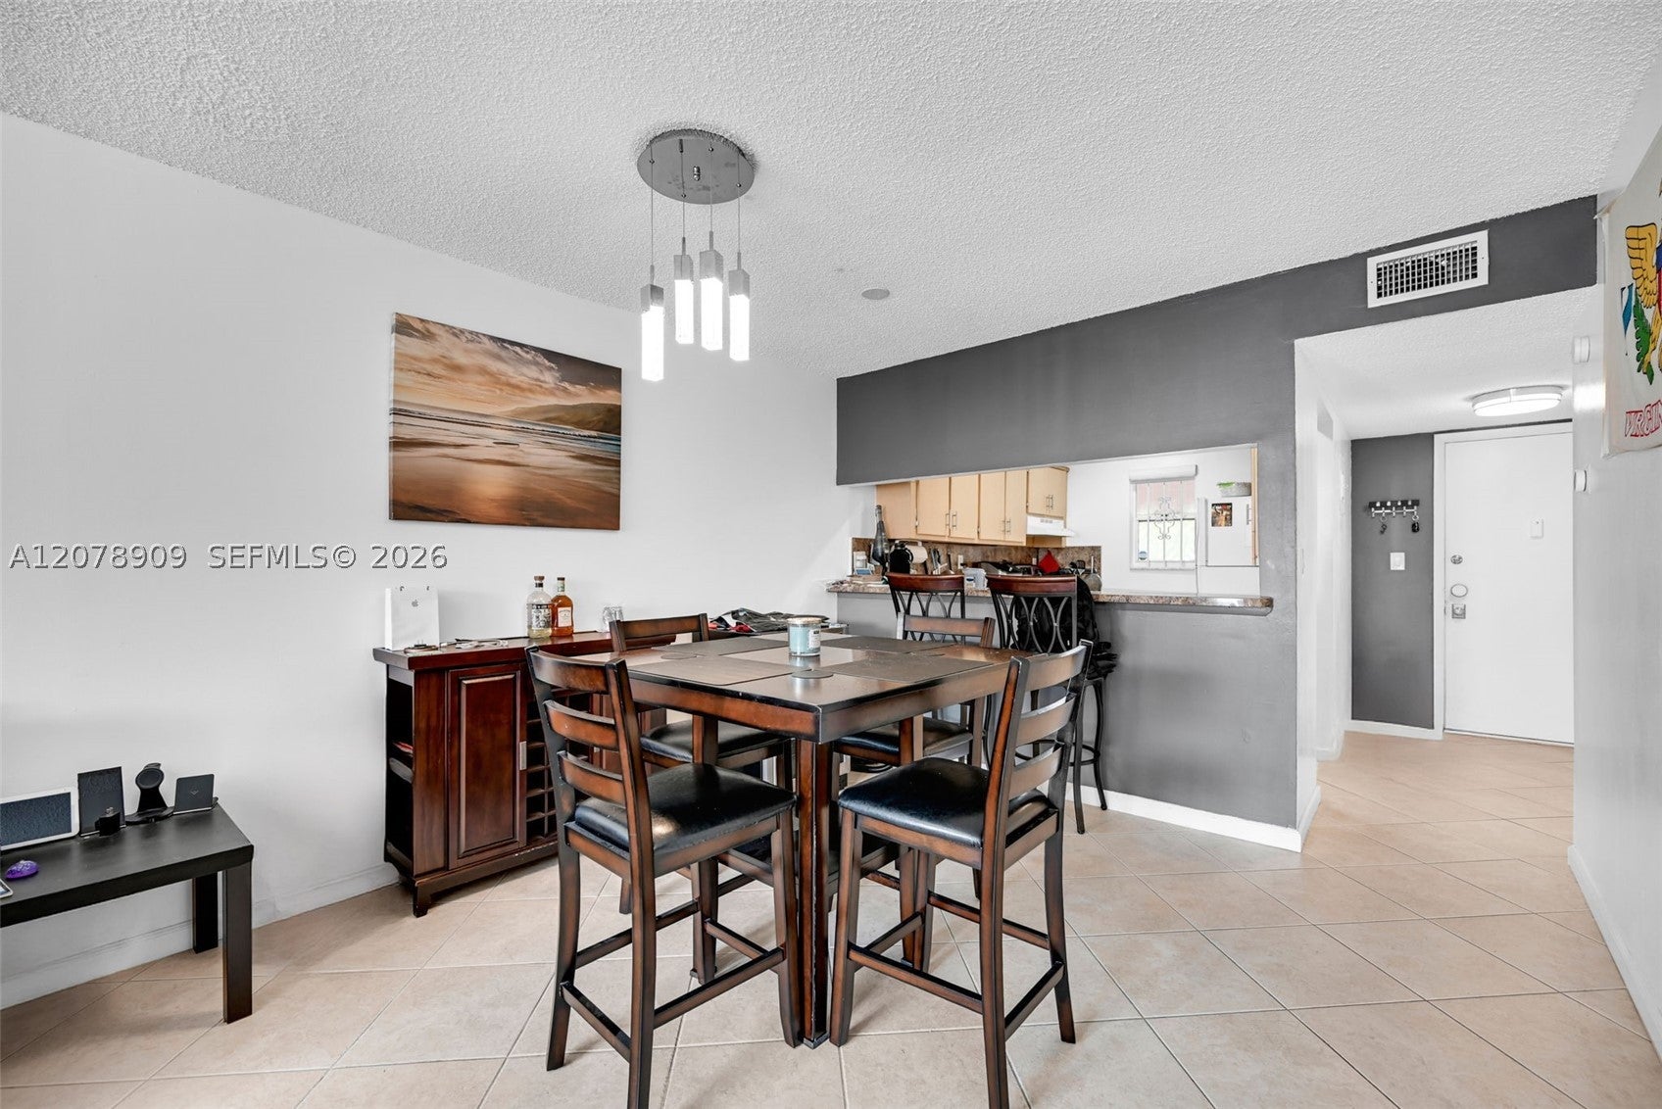
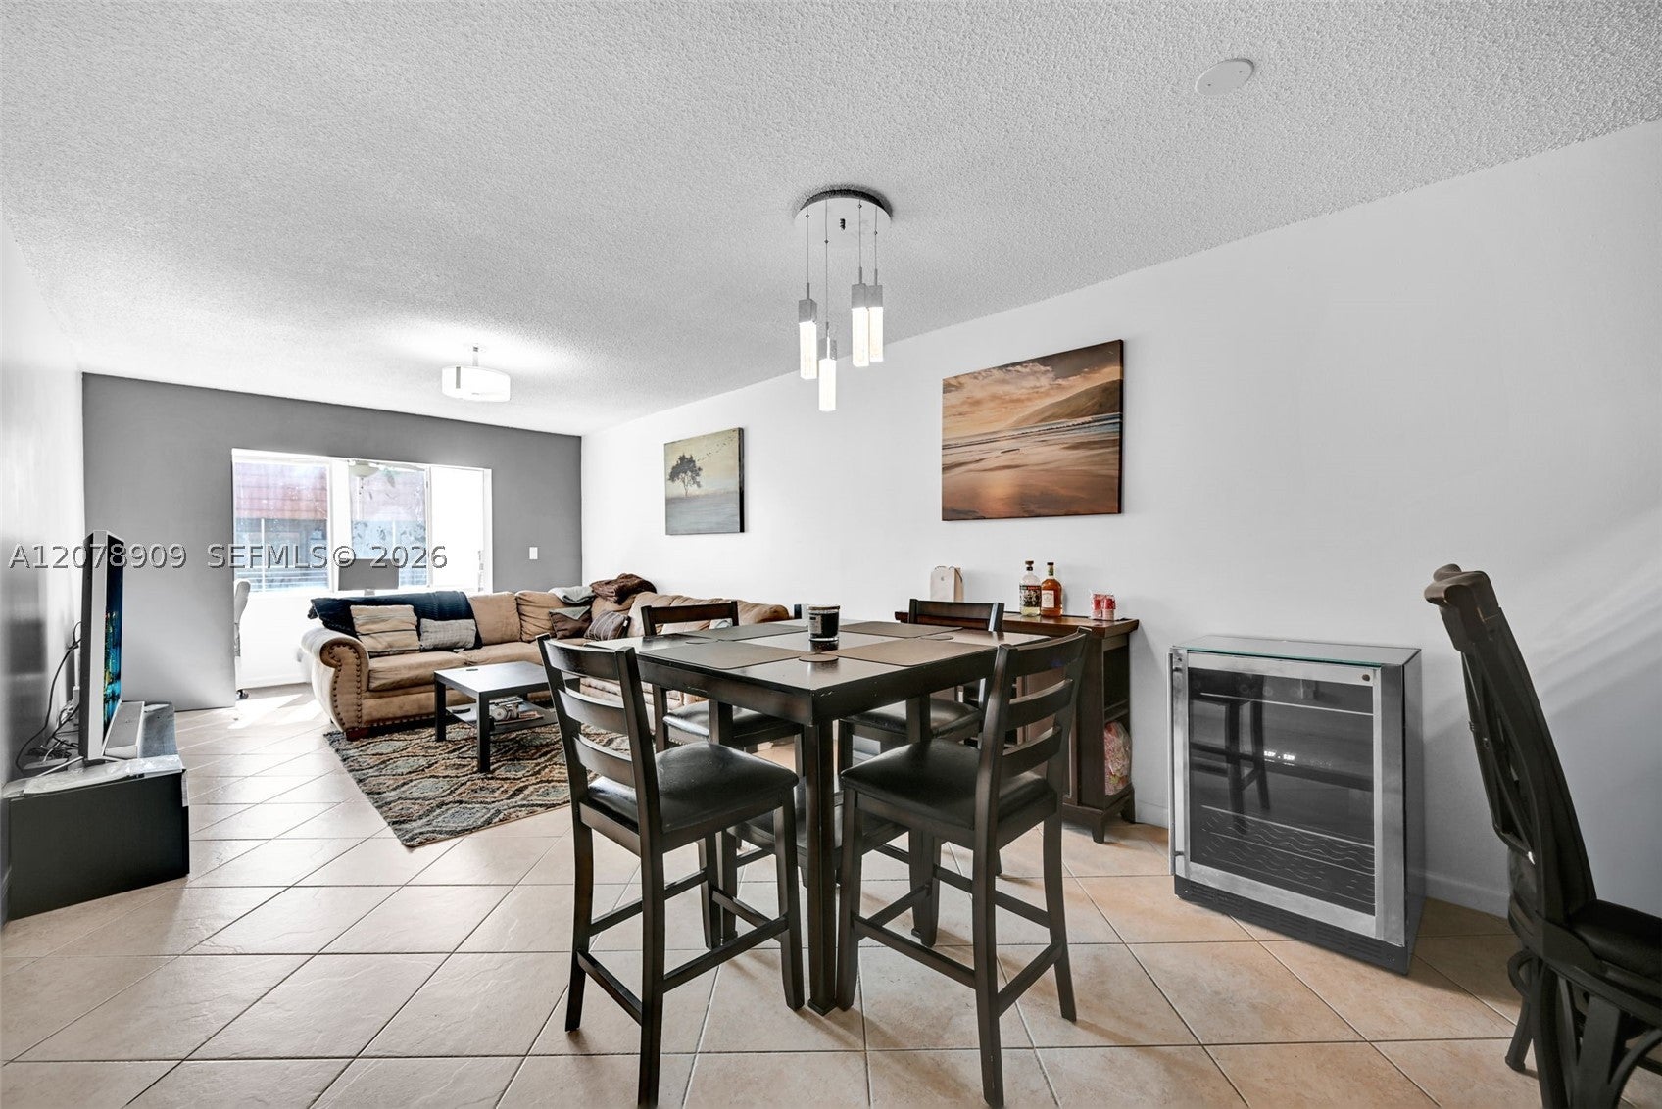
Bright and spacious top-floor condo in Davie. This 1 bedroom 1 bathroom unit features an open living and dining area, tile flooring throughout, and peaceful garden views. The kitchen provides ample cabinetry and a convenient pass-through counter, while the generously sized bedroom includes a walk-in closet. Additional features include central A/C and assigned parking. A comfortable, well-located Davie condo with plenty of potential to make it your own.

Listed by Mario Cabrera Benjamin Jr

·

License #3367844

·

Chez Realty, LLC.

·

7864524644

Last updated September 14, 2026

·

Source: MIAMIRE #A12078909

Listing Facts

  • TypeCondo
  • NeighborhoodDavie
  • Bedrooms1
  • Bathrooms1
  • Days on Prevu8
  • HOA/Maint. Fees$430/month
  • Taxes$2,998/year
  • Size750 sqft
  • Price per sqft$207

Amenities

  • Dishwasher
  • Pets Allowed
  • Air Conditioning
  • Swimming Pool

Location

Mortgage Calculator

Listing History

09/07/2026
Listed by Chez Realty, LLC.
$155,000
  1. 09/07/2026$155,000
    Listed by Chez Realty, LLC.

Property Details for 7610 Stirling Rd 206F

Association

Amenities

  • Association Amenities: Laundry, Other, Pool
  • Pets Allowed: Yes

Fees

  • Association Fee: $430.00 Monthly
  • Association Fee Includes: Insurance, Sewer, Trash, Water

Exterior

Construction

  • Property Attached: Yes
  • Stories Total: 2
  • Year Built: 1974
  • Year Built Details: Effective Year Built
  • Architectural Style: Garden Apartment
  • Construction Materials: Brick, Block
  • Entry Level: 2
  • Entry Location: 2
  • Exterior Features: Courtyard

Features

  • Pool Features: Association
  • View: Garden

Measurements

  • Building Area Total: 750
  • Lot Size Units: Square Feet

Financial

Taxes

  • Parcel Number: 514103AH0870
  • Tax Annual Amount: $2,998.00
  • Tax Year: 2025

Interior

Features

  • Appliances: Dishwasher, Electric Range, Refrigerator
  • Flooring: Tile
  • Interior Features: Entrance Foyer, Walk-In Closet(s)

Measurements

  • Living Area: 750

Rooms

  • Bathrooms Full: 1
  • Bathrooms Total Integer: 1
  • Bedrooms Total: 1
  • Rooms Total: 5

Other

Location

  • Subdivision Name: COUNTRYSIDE CONDO

Parking

Parking

  • Carport Spaces: 1
  • Carport: Yes
  • Covered Spaces: 1

Schools

Elementary School

  • Elementary School: Pasadena Lakes

High School

  • High School: Hollywood Hl High

Middle or Junior School

  • Middle Or Junior School: Driftwood

Utilities

Equipment

  • Cooling: Central Air
  • Has Cooling: Yes
  • Heating: Central
  • Has Heating: Yes
  • Laundry Features: Common Area

Frequently Asked Questions

How many bedrooms and bathrooms does this condo have?

There is 1 bedroom and 1 bathroom in this condo at 7610 Stirling Rd 206F.

What schools are nearby to 7610 Stirling Rd 206F?

Nearby schools include the Pasadena Lakes Elementary School, Driftwood Middle School, and Hollywood Hl High.

Are pets allowed at 7610 Stirling Rd?

Yes, 7610 Stirling Rd allows pets.

What are the annual taxes for 7610 Stirling Rd 206F?

Annual taxes for this condo are estimated at $2,998.

How does 7610 Stirling Rd 206F compare to other condos in Davie?

This condo is listed 34% below the average price for condos in Davie and has been on the market for 116 less days than the typical home in this area.

What is the square footage on this condo?

According to the MLS, this listing is 750 sqft.

7610 Stirling Rd 206F is a 1-bedroom, 1-bath condo for sale in Davie FL 33024. Listed on Prevu for 8 days at $155,000. This home features 750 square feet of living space, located in Davie. The median listing price for condos in this area is $350,000. Nearby schools include Pasadena Lakes Elementary School, Driftwood Middle School, and Hollywood Hl High. The home offers dishwasher, pets allowed, air conditioning, and swimming pool. Explore more condo listings in Florida.

Based on information from Miami Association of REALTORS and/or other sources. All data, including all measurements and calculations of area, is obtained from various sources and has not been, and will not be, verified by Prevu or the MLS. Information is provided exclusively for consumer's personal, non-commercial use and may not be used for any purpose other than to identify prospective properties consumer may be interested in purchasing.

Full MLS Disclaimers

Rebate estimate is indicative only and based on listing price and estimated buyer's agent commission paid by owner, if applicable. Final rebates are subject to Terms of Use and may vary due to final negotiated transaction terms.