

Prevu by reAlpha
BuySellBlogBrowse Listings

761 W 11th STClaremont, CA 91711

For Sale

$1,795,000

Smart Buyer Rebate $17,950

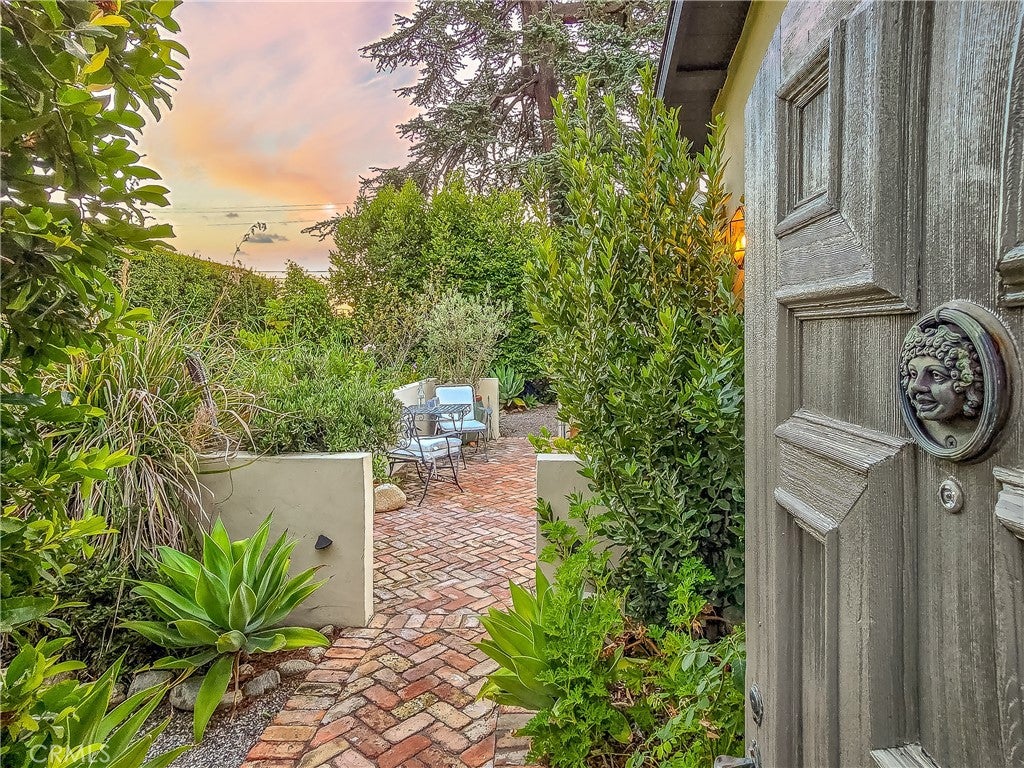
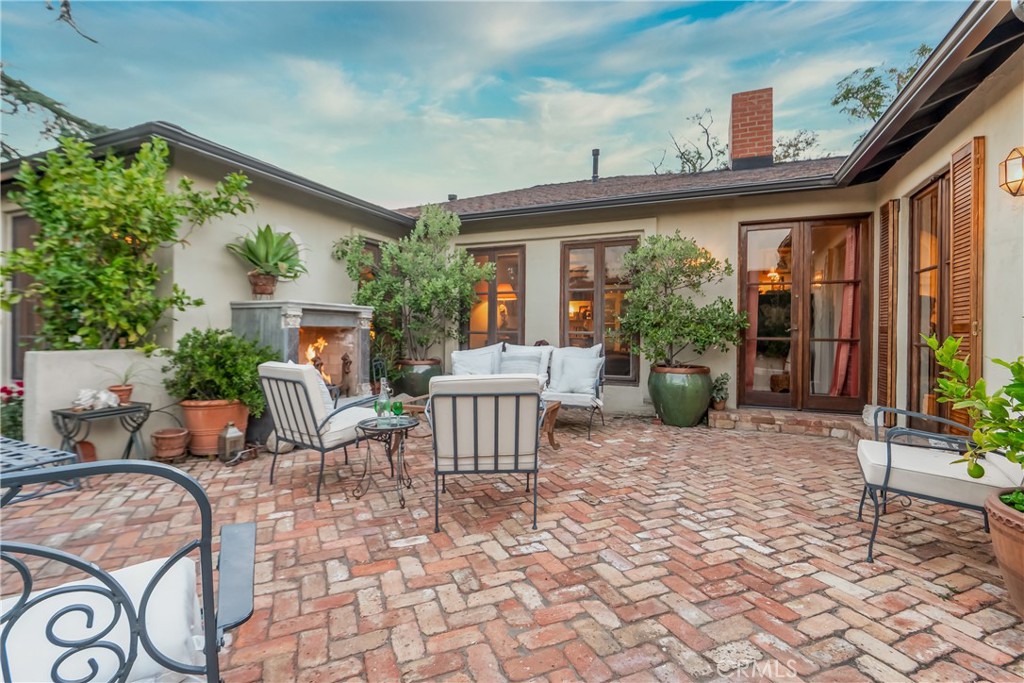
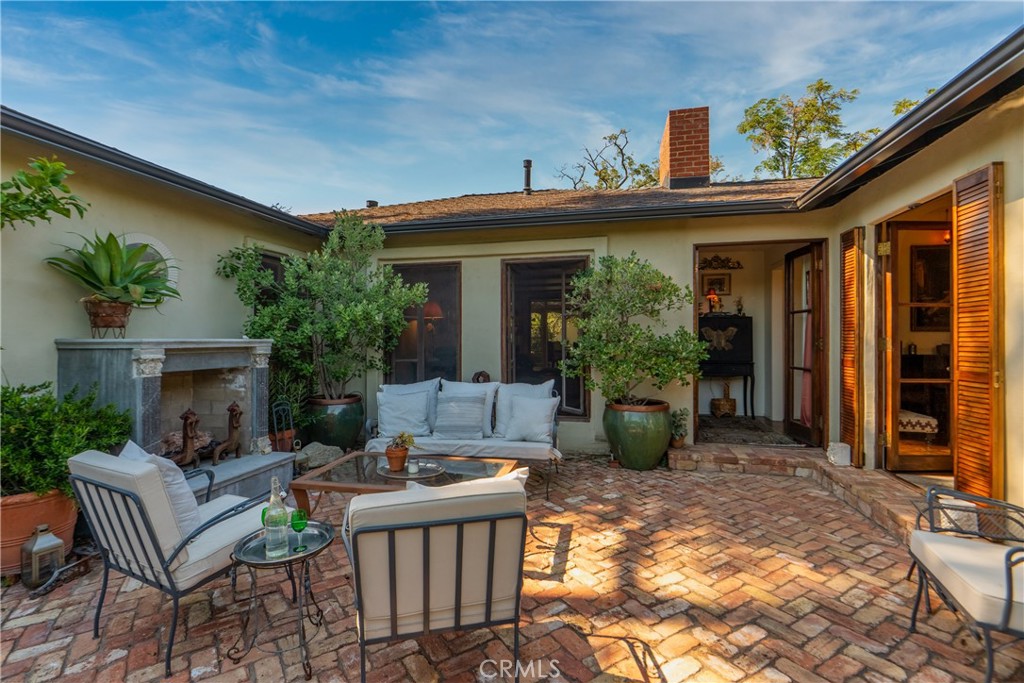
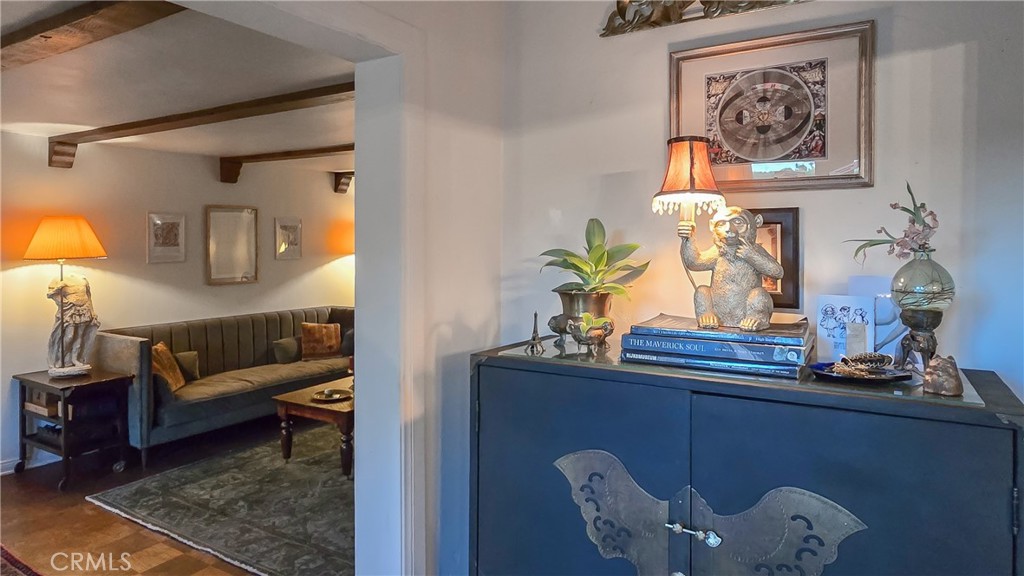
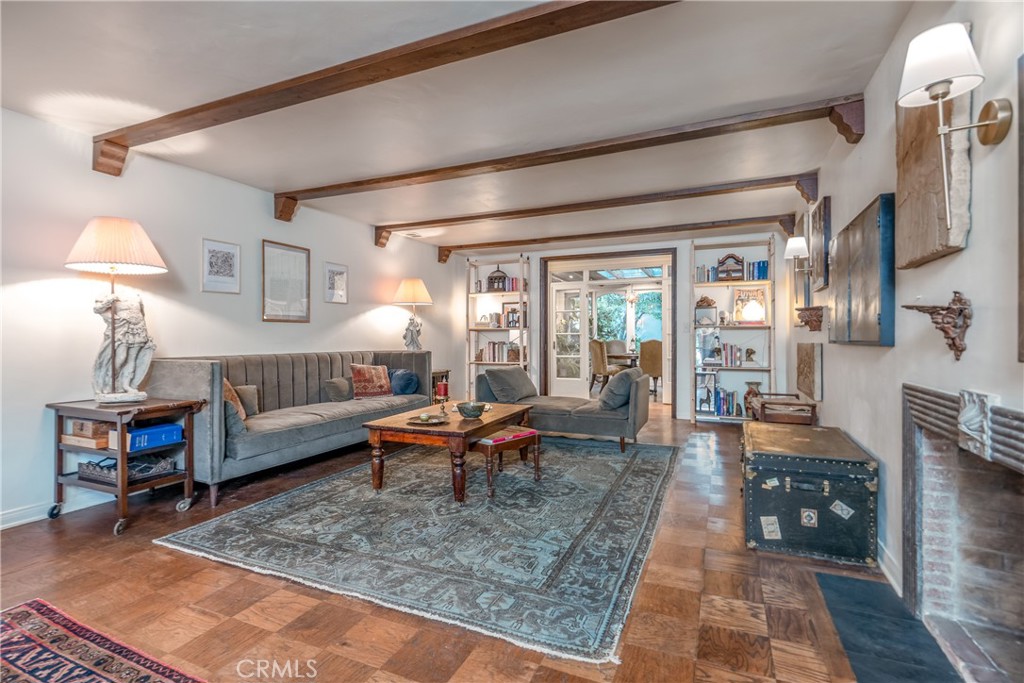
AMAZING OPPORTUNITY to own in the historic Claremont Village, this exceptional five-bedroom, four-bath residence blends classic architectural character with sophisticated updates. Thoughtfully reimagined with meticulous attention to detail, the home offers remarkable quality, warmth, and elegance throughout. Beyond a tall privacy hedge, a custom brick courtyard welcomes you with a gas fireplace and landscaped surroundings. French doors connect this inviting outdoor space to the formal dining room, creating effortless indoor-outdoor flow. The main residence features four bedrooms and three bathrooms, highlighted by a spacious living room with fireplace, vintage pocket doors, and rich parquet flooring. The formal dining room showcases vaulted ceilings, built-in cabinetry, and French doors opening to the patio and gardens, while the sunroom offers a peaceful retreat with skylights and garden views. Remodeled in 2023, the European-inspired kitchen pairs bespoke cabinetry, soapstone countertops, open shelving, tiled backsplash, and a butler’s pantry with premium appliances (Ilve gas range, Fisher & Paykel built-in refrigerator, and Bosch dishwasher). The primary suite features a wardrobe, walk-in closet, and Moroccan wood shutters. Its spa-like bath includes a clawfoot tub, leaded glass windows, floor-to-ceiling tiled shower, and dual vanity with natural stone counters. Adjacent is a bright office with skylight, built-ins, and garden views. A guest suite with en-suite bath opens to the garden through French doors, while two additional bedrooms share a full bath. An in-house laundry closet adds convenience. Extensive upgrades include new roof and gutters, replaced AC compressor and ductwork (2023), heat-on-demand water heater (2018), brick driveway and custom iron gate (2019), and fully paid solar with zero-net metering. A fully permitted ADU with its own address offers flexibility for guests, rental income, or multigenerational living. Completed by DM Renovations in 2020, it features bifold doors to a private patio, separate electrical meter, washer/dryer hookups, mini-split HVAC, heat-on-demand water heater, and private yard with driveway access. A detached two-car garage with carriage-style doors and laundry hookups further enhances this extraordinary property—an uncommon opportunity to own a curated Claremont Village residence where historic charm, exceptional craftsmanship, and elevated living converge. Live the life you imagine, live the life you deserve!

Listed by Bernadette Kendall

·

License #01223109

·

Vista Sotheby's International

·

9096241617

Last updated July 15, 2026

·

Source: CRMLS #CV26131977

Listing Facts

  • TypeSingle-family
  • NeighborhoodOld Claremont
  • Bedrooms5
  • Bathrooms2
  • Days on Prevu39
  • Size2,678 sqft
  • Price per sqft$670

Amenities

  • Dishwasher
  • Private Outdoor Space
  • Air Conditioning
  • Parking
  • Swimming Pool

Location

Mortgage Calculator

Listing History

07/15/2026
Price Decreased
$1,795,000
07/09/2026
Price Decreased
$1,850,000
06/23/2026
Listed by Vista Sotheby's International
$1,885,000

Property Details for 761 W 11th ST

Association

Amenities

  • Community Features: Park, Street Lights, Suburban, Sidewalks

Exterior

Construction

  • Number Of Units Total: 2
  • Stories: 1
  • Stories Total: 1
  • Structure Type: House
  • Window Features: Skylight(s), Shutters
  • Year Built: 1948
  • Architectural Style: French Provincial
  • Common Walls: No Common Walls
  • Entry Level: 1
  • Entry Location: South
  • Exterior Features: Garden

Features

  • Patio And Porch Features: Patio
  • Road Frontage Type: City Street

Measurements

  • Lot Features: Back Yard, Front Yard, Garden, Landscaped
  • Lot Size Acres: 0.17
  • Lot Size Area: 7,772
  • Lot Size Source: Assessor
  • Lot Size Square Feet: 7,772
  • Lot Size Units: Square Feet

Financial

Taxes

  • Parcel Number: 8310002008

Interior

Features

  • Appliances: Dishwasher, Free-Standing Range, Freezer, Disposal, Gas Range, Gas Water Heater, Microwave, Refrigerator, Range Hood, Washer/Dryer Stacked, Water Heater
  • Fireplace Features: Gas, Living Room, Outside
  • Fireplace: Yes
  • Flooring: Tile, Wood
  • Interior Features: Beamed Ceilings, Built-in Features, High Ceilings, In-Law Floorplan, Stone Counters, Walk-In Closet(s), Master Downstairs

Measurements

  • Living Area: 2,678
  • Living Area Source: Assessor
  • Living Area Units: Square Feet

Rooms

  • Bathrooms Full: 2
  • Bathrooms Three Quarter: 2
  • Bathrooms Total Integer: 4
  • Bedrooms Total: 5
  • Main Level Bathrooms: 4
  • Main Level Bedrooms: 5

Other

Location

  • Tax Lot: 26

Parking

Parking

  • Garage Spaces: 2
  • Garage: Yes
  • Parking Features: Driveway, Garage
  • Parking Total: 2

Schools

Elementary School

  • Elementary School: Sycamore

High School

  • High School: Claremont
  • High School District: Claremont Unified

Middle or Junior School

  • Middle Or Junior School: El Roble

Utilities

Equipment

  • Cooling: Central Air
  • Has Cooling: Yes
  • Electric: Photovoltaics Seller Owned
  • Heating: Active Solar, Central, Forced Air, Fireplace(s), Solar
  • Has Heating: Yes
  • Laundry Features: Washer Hookup, Inside, Laundry Closet
  • Sewer: Public Sewer
  • Utilities: Electricity Connected, Natural Gas Connected, Sewer Connected, Water Connected
  • Water Source: Public

Frequently Asked Questions

How many bedrooms and bathrooms does this single-family home have?

There are 5 bedrooms and 2 bathrooms in this single-family home at 761 W 11th ST.

What schools are nearby to 761 W 11th ST?

Nearby schools include the Sycamore Elementary School, El Roble Middle School, and Claremont High School.

Does this single-family home have parking?

Yes, there are 2 parking spaces available for 761 W 11th ST.

How does 761 W 11th ST compare to other single-family homes in Old Claremont?

This single-family home is listed 12% above the average price for single-family homes in Old Claremont and has been on the market for 22 less days than the typical home in this area.

What is the square footage on this single-family home?

According to the MLS, this listing is 2,678 sqft.

761 W 11th ST is a 5-bedroom, 2-bath single-family home for sale in Claremont CA 91711. On Prevu for 39 days at $1,795,000. This includes a recent price decrease of $55,000. This property features 2,678 square feet of living space, located in Claremont. The median listing price for single-family homes in this area is $1,672,500. Nearby schools include Sycamore Elementary School, El Roble Middle School, and Claremont High School. Additional amenities include private outdoor space, dishwasher, air conditioning, parking, and swimming pool. Browse more single-family home listings in Claremont.

Based on information from California Regional Multiple Listing Service, Inc. and/or other sources. All data, including all measurements and calculations of area, is obtained from various sources and has not been, and will not be, verified by Prevu or the MLS. Information is provided exclusively for consumer's personal, non-commercial use and may not be used for any purpose other than to identify prospective properties consumer may be interested in purchasing.

Full MLS Disclaimers

Rebate estimate is indicative only and based on listing price and estimated buyer's agent commission paid by owner, if applicable. Final rebates are subject to Terms of Use and may vary due to final negotiated transaction terms.