Prevu by reAlpha
BuySellBlogBrowse Listings

7607 Azalea Lane Dallas, Texas 75230

For Sale

$5,195,000

Smart Buyer Rebate $51,950

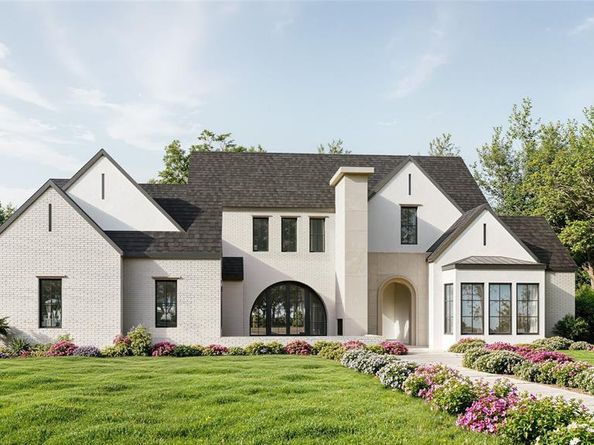
An extraordinary expression of timeless architecture and modern luxury, this approximately 7,200-square-foot custom new construction residence in prestigious Preston Hollow showcases exceptional craftsmanship, sophisticated design, and an unparalleled collection of amenities. Thoughtfully curated interiors feature striking architectural arches, a sculptural curved staircase, extensive rift-sawn white-oak millwork, exquisite natural stone, and designer lighting throughout. The impressive great room features a custom marble fireplace and elegant coffered ceiling, while the formal dining room provides a sophisticated setting for entertaining. A spectacular chef's kitchen showcases a sculptural curved island wrapped in honed Dolce Vita Dolomite, custom cabinetry, and professional Wolf and Sub-Zero appliances, complemented by a fully equipped prep kitchen. Designed for exceptional entertaining, the home offers two game rooms, a dedicated media room, multiple custom bars, and a stunning temperature-controlled wine room. The luxurious primary retreat features a dramatic double-sided fireplace, private morning bar, custom dressing rooms, and dedicated laundry. A spa-inspired bathroom offers White Diamond marble, heated floors, a freestanding soaking tub, oversized MrSteam steam shower, and private sauna. Additional amenities include a dedicated fitness room, private study, designer laundry facilities, and integrated Lutron lighting and whole-home audio. Outdoors, a resort-inspired setting features a stunning pool, dramatic sunken fire-pit lounge, covered patio, and fully equipped outdoor kitchen. Ideally situated in the heart of Preston Hollow, this exceptional residence offers a rare combination of architectural beauty, thoughtful functionality, and sophisticated luxury living.


Listed by Eric Narosov

·

Allie Beth Allman & Assoc.

·

214-529-1282

Listed by Alex Perry

·

Allie Beth Allman & Assoc.

Last updated October 29, 2026

·

Source: NTREIS #21422597

Listing Facts

  • TypeSingle-family
  • NeighborhoodHillcrest Forest
  • Bedrooms6
  • Bathrooms8
  • Days on Prevu3
  • Size7,229 sqft
  • Price per sqft$719

Amenities

  • Dishwasher
  • Private Outdoor Space
  • Washer/Dryer
  • Pets Allowed
  • Air Conditioning
  • Parking
  • Swimming Pool

Location

Mortgage Calculator

Listing History

10/28/2026
Listed by Allie Beth Allman & Assoc.
$5,195,000
  1. 10/28/2026$5,195,000
    Listed by Allie Beth Allman & Assoc.

Property Details for 7607 Azalea Lane

Exterior

Construction

  • Roof: Composition
  • Year Built: 2027
  • Year Built Details: New Construction - Incomplete
  • Architectural Style: Contemporary/Modern
  • Construction Materials: Brick, Stucco
  • Exterior Features: Attached Grill, Fire Pit, Outdoor Kitchen

Features

  • Fencing: Back Yard
  • Patio And Porch Features: Covered, Deck, Front Porch, Patio, Screened
  • Pool Features: Heated, In Ground, Outdoor Pool

Measurements

  • Lot Features: Few Trees, Interior Lot, Landscaped, Level, Lrg. Backyard Grass, Many Trees, Sprinkler System
  • Lot Size Acres: 0.34
  • Lot Size Area: 0
  • Lot Size Square Feet: 14,810
  • Lot Size Units: Acres

Financial

Taxes

  • Parcel Number: 00000706153000000

Interior

Features

  • Appliances: Built-in Refrigerator, Dishwasher, Disposal, Gas Cooktop, Gas Oven, Ice Maker, Microwave, Double Oven, Refrigerator, Tankless Water Heater, Trash Compactor, Vented Exhaust Fan, Washer
  • Fireplace Features: Gas, Gas Starter
  • Fireplaces Total: 3
  • Flooring: Wood
  • Interior Features: Built-in Features, Built-in Wine Cooler, Cable TV Available, Chandelier, Decorative Lighting, Double Vanity, Eat-in Kitchen, Flat Screen Wiring, High Speed Internet Available, Kitchen Island, Natural Woodwork, Open Floorplan, Pantry, Smart Home System, Sound System Wiring, Vaulted Ceiling(s), Walk-In Closet(s), Wet Bar

Measurements

  • Living Area: 7,229

Rooms

  • Bathrooms Full: 6
  • Bathrooms Half: 2
  • Bathrooms Total Integer: 8
  • Bedrooms Total: 6

Other

Location

  • Subdivision Name: NORTHAVEN MEADOWS
  • Tax Block: 4/7285
  • Tax Lot: 3

Parking

Parking

  • Attached Garage: Yes
  • Garage Spaces: 3
  • Garage: Yes
  • Parking Features: Epoxy Flooring, Garage, Garage Faces Side, Kitchen Level

Schools

Elementary School

  • Elementary School: Kramer

Utilities

Equipment

  • Cooling: Ceiling Fan(s), Central Air
  • Heating: Central, Electric, Fireplace(s)
  • Laundry Features: Utility Room, Full Size W/D Area
  • Utilities: City Sewer, City Water

Frequently Asked Questions

How many bedrooms and bathrooms does this single-family home have?

There are 6 bedrooms and 8 bathrooms in this single-family home at 7607 Azalea Lane .

What schools are nearby to 7607 Azalea Lane ?

Nearby schools include the Kramer Elementary School.

Does this single-family home have parking?

Yes, there are 3 parking spaces available for 7607 Azalea Lane .

How does 7607 Azalea Lane compare to other single-family homes in Hillcrest Forest?

This single-family home is listed 143% above the average price for single-family homes in Hillcrest Forest and has been on the market for 105 less days than the typical home in this area.

What is the square footage on this single-family home?

According to the MLS, this listing is 7,229 sqft.

7607 Azalea Lane is a 6-bedroom, 8-bath single-family home for sale in Dallas Texas 75230. On Prevu for 3 days at $5,195,000. This residence features 7,229 square feet of living space, located in Hillcrest Forest. The median listing price for single-family homes in this area is $550,000. Nearby schools include Kramer Elementary School. Property amenities include private outdoor space, dishwasher, pets allowed, air conditioning, parking, swimming pool, and washer/dryer. Browse more single-family home listings in Dallas.

Based on information from NTREIS and/or other sources. All data, including all measurements and calculations of area, is obtained from various sources and has not been, and will not be, verified by Prevu or the MLS. Information is provided exclusively for consumer's personal, non-commercial use and may not be used for any purpose other than to identify prospective properties consumer may be interested in purchasing.

Full MLS Disclaimers

Rebate estimate is indicative only and based on listing price and estimated buyer's agent commission paid by owner, if applicable. Final rebates are subject to Terms of Use and may vary due to final negotiated transaction terms.