

Prevu by reAlpha
BuySellBlogBrowse Listings

7606 Clearmeadow Lane Sachse, Texas 75048

For Sale

$675,000

Smart Buyer Rebate $6,750

**Elegant Oasis in Sachse’s Premier Locale**
Discover the epitome of luxury living in this exquisite, former Megatel Model Home. 5-bedroom, 4-bathroom home nestled in the sought-after community of Sachse, TX. Perfectly designed for those who appreciate sophistication, this property combines modern elegance with timeless charm, offering an abundance of space and utmost privacy in a serene neighborhood setting.
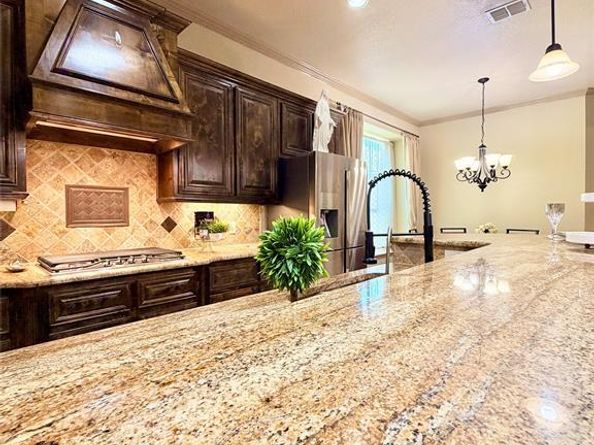
Step into an inviting foyer that seamlessly transitions into expansive living areas with high ceilings and an abundance of natural light. The gourmet kitchen is a chef's dream, featuring stainless steel appliances, custom cabinetry, and an oversized island that serves as the centerpiece for culinary creations and gatherings alike. The open-concept layout ensures a smooth flow into the family room adorned with a cozy fireplace, ideal for intimate evenings.
Retreat to the luxurious primary suite, showcasing a spa-inspired ensuite bathroom complete with a soaking tub, walk-in shower, and dual vanities. Generously sized secondary bedrooms provide ample space, with options for office or media room use to suit your lifestyle needs.
Beyond the interiors, discover an outdoor haven that is an open slate. The professionally landscaped front yard that was a former model home. There is a large enclosed bonus room that was the owners cooking haven. The back yard has been enclosed with an electric gate.
Located in a prime Sachse location, this property affords convenient proximity to premier shopping, dining, and recreational facilities, ensuring a balanced lifestyle of luxury and minutes to PGBT 190 for added convenience. Just a couple of doors away from the Community Pool. With its impeccable craftsmanship and attention to detail, this home truly stands out in its class — a rare opportunity for discerning buyers seeking the ultimate blend of comfort and style in North Texas.

Listed by Melinda Stone

·

Coldwell Banker Apex, REALTORS

·

214-901-2037

Last updated July 31, 2026

·

Source: NTREIS #21298700

Listing Facts

  • TypeSingle-family
  • NeighborhoodWoodbridge
  • Bedrooms5
  • Bathrooms4
  • Days on Prevu37
  • HOA/Maint. Fees$650/annual
  • Size4,071 sqft
  • Price per sqft$166

Amenities

  • Dishwasher
  • Private Outdoor Space
  • Pets Allowed
  • Air Conditioning
  • Parking

Location

Mortgage Calculator

Listing History

07/14/2026
Price Decreased
$675,000
06/25/2026
Listed by Coldwell Banker Apex, REALTORS
$700,000

Property Details for 7606 Clearmeadow Lane

Association

Amenities

  • Community Features: Community Pool

Fees

  • Association Fee: $650.00 Annually
  • Association Fee Includes: Full Use Of Facilities, Management Fees

Exterior

Construction

  • Roof: Composition
  • Window Features: Shutters, Window Coverings
  • Year Built: 2009
  • Year Built Details: Preowned
  • Architectural Style: Traditional
  • Construction Materials: Brick, Concrete, Frame, Plaster, Rock/Stone, Wood

Features

  • Fencing: Back Yard, Fenced, Gate, Metal, Wood
  • Patio And Porch Features: Covered

Measurements

  • Lot Size Acres: 0.19
  • Lot Size Area: 0
  • Lot Size Square Feet: 8,276
  • Lot Size Units: Acres

Financial

Taxes

  • Parcel Number: R877600A00601

Interior

Features

  • Appliances: Dishwasher, Disposal, Electric Oven, Gas Cooktop, Microwave, Tankless Water Heater
  • Fireplace Features: Gas Logs, Gas Starter, Living Room
  • Fireplaces Total: 1
  • Flooring: Carpet, Ceramic Tile, Wood
  • Interior Features: Cable TV Available, Decorative Lighting, Double Vanity, Dry Bar, Eat-in Kitchen, Granite Counters, High Speed Internet Available, Kitchen Island, Open Floorplan, Pantry, Walk-In Closet(s)

Measurements

  • Living Area: 4,071

Rooms

  • Bathrooms Full: 4
  • Bathrooms Total Integer: 4
  • Bedrooms Total: 5

Other

Location

  • Subdivision Name: Woodbridge Ph 8
  • Tax Block: A
  • Tax Lot: 6

Parking

Parking

  • Attached Garage: Yes
  • Covered Spaces: 2
  • Garage Spaces: 2
  • Garage: Yes
  • Parking Features: Alley Access, Asphalt, Electric Gate, Enclosed, Garage, Garage Door Opener, Garage Single Door, Gated, Kitchen Level, Lighted

Schools

Elementary School

  • Elementary School: Don Whitt

Utilities

Equipment

  • Cooling: Ceiling Fan(s), Central Air, Electric
  • Heating: Central, Fireplace(s), Natural Gas
  • Laundry Features: Utility Room, Full Size W/D Area
  • Utilities: All Weather Road, Alley, Cable Available, City Sewer, City Water, Concrete, Curbs, Electricity Connected, Individual Gas Meter, Individual Water Meter, Private Sewer, Private Water, Sidewalk

Frequently Asked Questions

How many bedrooms and bathrooms does this single-family home have?

There are 5 bedrooms and 4 bathrooms in this single-family home at 7606 Clearmeadow Lane .

What schools are nearby to 7606 Clearmeadow Lane ?

Nearby schools include the Don Whitt Elementary School.

Does this single-family home have parking?

Yes, there are 2 parking spaces available for 7606 Clearmeadow Lane .

How does 7606 Clearmeadow Lane compare to other single-family homes in Woodbridge?

This single-family home is listed 30% above the average price for single-family homes in Woodbridge and has been on the market for 17 less days than the typical home in this area.

What is the square footage on this single-family home?

According to the MLS, this listing is 4,071 sqft.

7606 Clearmeadow Lane is a 5-bedroom, 4-bath single-family home for sale in Sachse Texas 75048. On Prevu for 37 days at $675,000. This includes a recent price decrease of $25,000. This property features 4,071 square feet of living space, located in Woodbridge. The median listing price for single-family homes in this area is $500,000. Nearby schools include Don Whitt Elementary School. Property amenities include private outdoor space, dishwasher, pets allowed, air conditioning, and parking. View other single-family home listings in Sachse.

Based on information from NTREIS and/or other sources. All data, including all measurements and calculations of area, is obtained from various sources and has not been, and will not be, verified by Prevu or the MLS. Information is provided exclusively for consumer's personal, non-commercial use and may not be used for any purpose other than to identify prospective properties consumer may be interested in purchasing.

Full MLS Disclaimers

Rebate estimate is indicative only and based on listing price and estimated buyer's agent commission paid by owner, if applicable. Final rebates are subject to Terms of Use and may vary due to final negotiated transaction terms.