

Prevu by reAlpha
BuySellBlogBrowse Listings

7602 E Nassau AvenueDenver, CO 80237

For Sale

$895,000

Smart Buyer Rebate $8,950

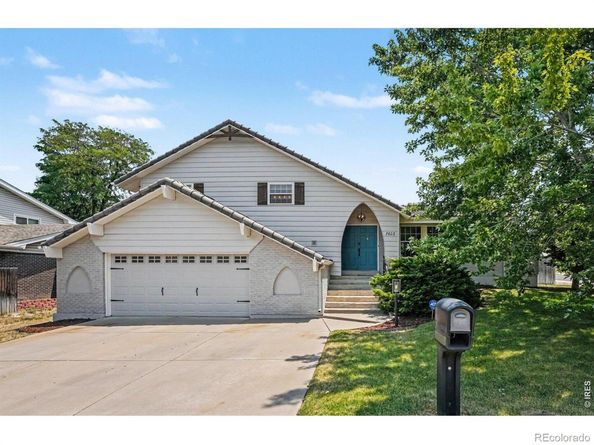
Words alone cannot do justice to this remarkable fully renovated home in Denver's desirable and conveniently located Park Vista neighborhood, combining quality late mid-century construction with thoughtful modern finishes and upgrades for today's lifestyle. The main floor with its magnificent wood-beamed vaulted ceiling combined with solid wood floors along with the endless granite counters in the kitchen area and premium appliances make for a stunning focal point right as you come through the door. Heading to the family room with its cozy fireplace and large windows to the outside patio just make you want to grab a blanket and curl up on the couch. Of course upstairs is a fabulous private primary suite with luxury ensuite bathroom and two more rooms along with another renovated bath. Even the basement was redone, resulting in a huge recreation room space with another room off it. Outside is a spacious covered patio, full fencing, and a lovely yet low-maintenance back yard with a shed for the tools or extra storage. The garage is currently outfitted as a full gym but will be converted back to an oversized two-car with a large extra nook for bikes or whatever else can fit. Look at the pictures and imagine it as your own, schedule a showing today, we'd love for you to experience it for yourself!

Listed by Jim Klein

·

License #IRP12140

·

Full House Realty Group

·

970-818-6661

Last updated July 18, 2026

·

Source: REcolorado #IR1063279

Listing Facts

  • TypeSingle-family
  • NeighborhoodHampden South
  • Bedrooms4
  • Bathrooms3
  • Days on Prevu29
  • Taxes$4,302/year
  • Size2,512 sqft
  • Price per sqft$356

Amenities

  • Dishwasher
  • Private Outdoor Space
  • Washer/Dryer
  • Air Conditioning
  • Parking

Location

Mortgage Calculator

Listing History

07/16/2026
Price Decreased
$895,000
07/02/2026
Listed by Full House Realty Group
$915,000

Property Details for 7602 E Nassau Avenue

Exterior

Construction

  • Roof: Shake, Concrete
  • Structure Type: House
  • Window Features: Double Pane Windows, Window Coverings
  • Year Built: 1969
  • Architectural Style: Contemporary
  • Construction Materials: Brick, Vinyl Siding, Frame

Features

  • Fencing: Fenced
  • Patio And Porch Features: Patio
  • Road Frontage Type: Public
  • View: City

Measurements

  • Building Area Total: 2,595
  • Lot Features: Corner Lot, Sprinklers In Front
  • Lot Size Acres: 0.20
  • Lot Size Square Feet: 8,500

Financial

Taxes

  • Parcel Number: 7043-04-026
  • Tax Annual Amount: $4,302.00
  • Tax Year: 2025

Interior

Features

  • Appliances: Dishwasher, Disposal, Dryer, Microwave, Oven, Refrigerator, Washer
  • Fireplace Features: Family Room, Gas
  • Flooring: Tile, Wood
  • Interior Features: Eat-in Kitchen, Open Floorplan, Radon Mitigation System, Smart Thermostat, Vaulted Ceiling(s), Walk-In Closet(s)

Measurements

  • Living Area: 2,512

Rooms

  • Basement: Crawl Space
  • Has Basement: Yes
  • Bathrooms Full: 1
  • Bathrooms Half: 1
  • Bathrooms Three Quarter: 1
  • Bathrooms Total Integer: 3
  • Bedrooms Total: 4

Other

General

  • Exclusions: Seller's personal possessions, Garage gym wall-mounted weight lift bar rack, Family room Television, Mineral Rights Excluded

Location

  • Subdivision Name: Park Vista Filing Two

Parking

Parking

  • Attached Garage: Yes
  • Garage Spaces: 2
  • Parking Features: Oversized
  • Parking Total: 2

Schools

Elementary School

  • Elementary School: Samuels
  • Elementary School District: Denver 1

High School

  • High School: Thomas Jefferson
  • High School District: Denver 1

Middle or Junior School

  • Middle Or Junior School: Hamilton

Utilities

Equipment

  • Cooling: Central Air
  • Heating: Forced Air
  • Laundry Features: In Unit
  • Other Equipment: Satellite Dish
  • Sewer: Public Sewer
  • Utilities: Cable Available, Electricity Available, Internet Access (Wired), Natural Gas Available
  • Water Source: Public

Frequently Asked Questions

How many bedrooms and bathrooms does this single-family home have?

There are 4 bedrooms and 3 bathrooms in this single-family home at 7602 E Nassau Avenue.

What schools are nearby to 7602 E Nassau Avenue?

Nearby schools include the Samuels Elementary School, Hamilton Middle School, and Thomas Jefferson High School.

Does this single-family home have parking?

Yes, there are 2 parking spaces available for 7602 E Nassau Avenue.

What are the annual taxes for 7602 E Nassau Avenue?

Annual taxes for this single-family home are estimated at $4,302.

How does 7602 E Nassau Avenue compare to other single-family homes in Hampden South?

This single-family home is listed 31% above the average price for single-family homes in Hampden South and has been on the market for 68 less days than the typical home in this area.

What is the square footage on this single-family home?

According to the MLS, this listing is 2,512 sqft.

7602 E Nassau Avenue is a 4-bedroom, 3-bath single-family home for sale in Denver CO 80237. On Prevu for 29 days at $895,000. This includes a recent price decrease of $20,000. This home features 2,512 square feet of living space, located in Hampden South. The median listing price for single-family homes in this area is $325,000. Nearby schools include Samuels Elementary School, Hamilton Middle School, and Thomas Jefferson High School. Additional amenities include private outdoor space, dishwasher, air conditioning, parking, and washer/dryer. Browse more single-family home listings in Denver.

The content relating to real estate for sale in this Web site comes in part from the Internet Data eXchange ("IDX") program of METROLIST, INC., DBA RECOLORADO® Real estate listings held by brokers other than Prevu are marked with the IDX Logo. This information is being provided for the consumers' personal, non-commercial use and may not be used for any other purpose. All information subject to change and should be independently verified.

Full MLS Disclaimers

Rebate estimate is indicative only and based on listing price and estimated buyer's agent commission paid by owner, if applicable. Final rebates are subject to Terms of Use and may vary due to final negotiated transaction terms.