

Prevu by reAlpha
BuySellBlogBrowse Listings

76 Woodridge RoadDuxbury, MA 02332

For Sale

$999,995

Smart Buyer Rebate $5,000

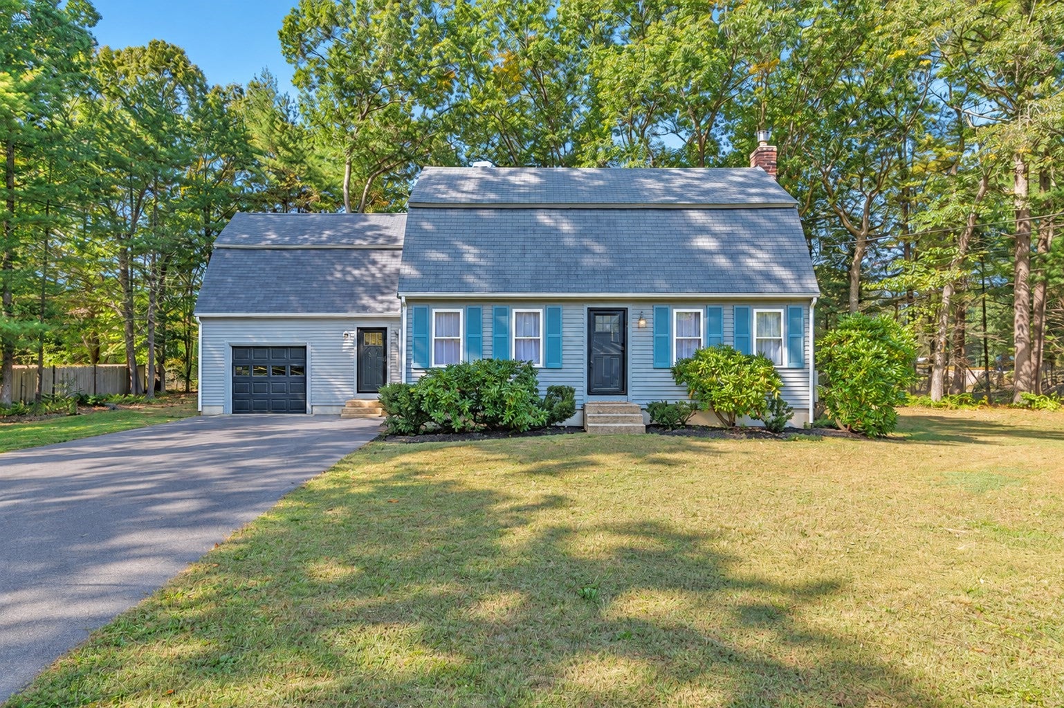
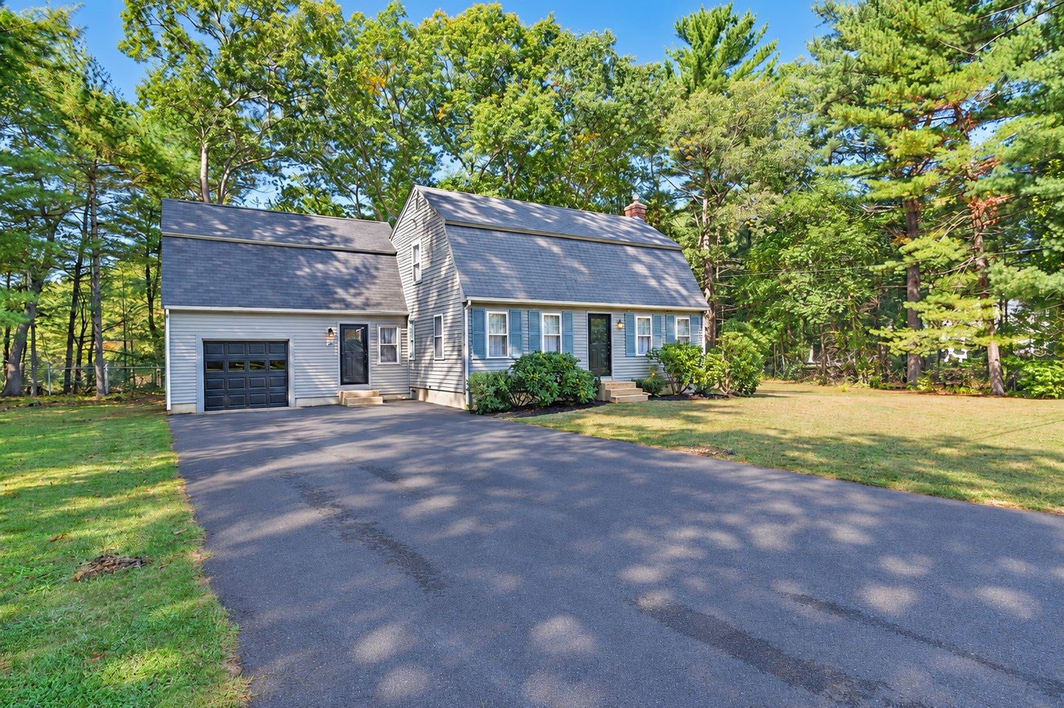
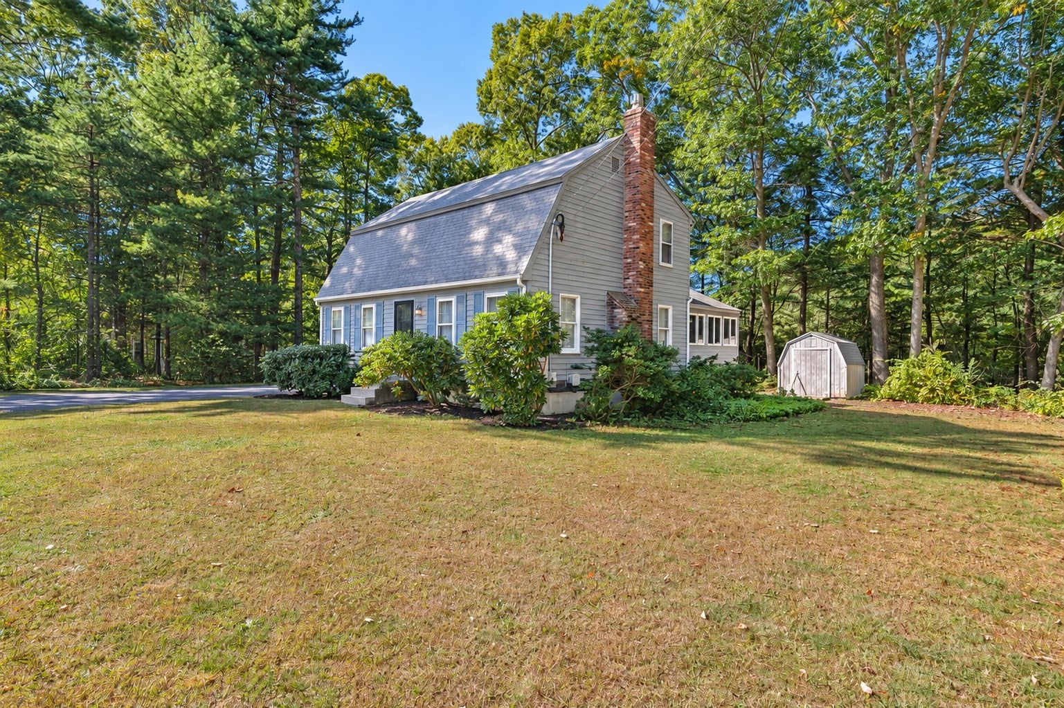
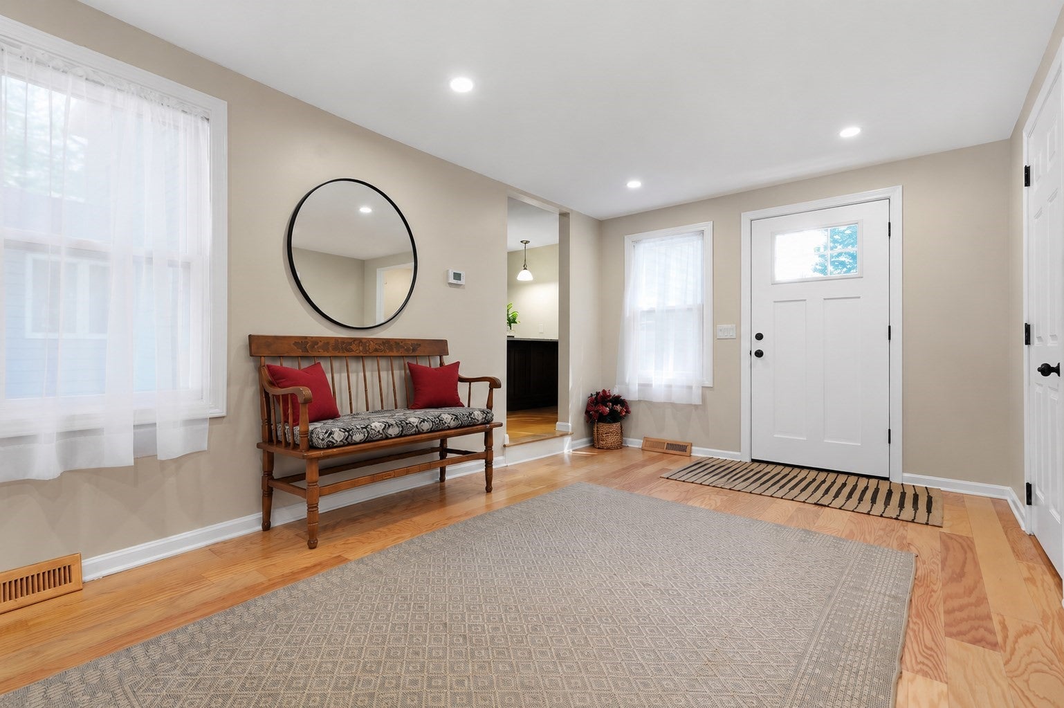
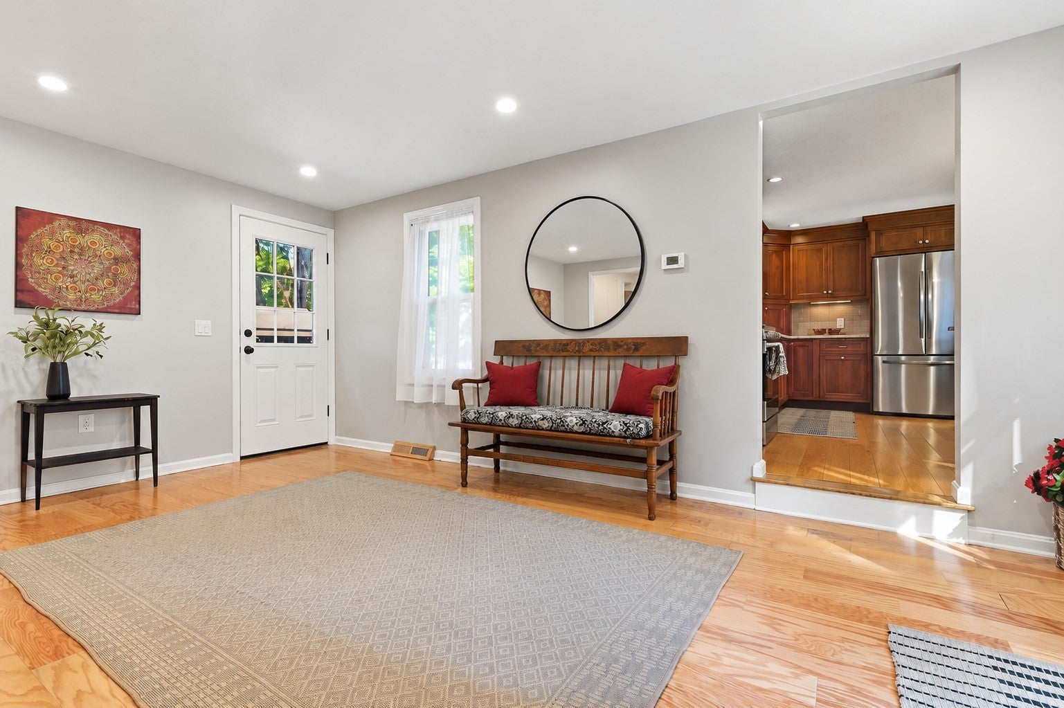
Blissful living in Duxbury! Welcome to 76 Woodridge Road, a charming 4-bedroom, 1.5-bath home located on a cul-de-sac street & filled with the warmth & comfortable spaces that make a house feel like home. Step inside to a freshly painted interior with beautiful wood flooring, recessed lighting & an easy, welcoming flow. With multiple living areas & flexible spaces throughout, there's room here for everyday life, entertaining & everything in between. The heart of the home is the kitchen, where island seating creates the perfect gathering spot for morning coffee, casual meals & conversations that linger. Whether you're preparing dinner, entertaining friends or simply catching up at the end of the day, this the spot to gather. The inviting living room features a cozy gas fireplace, while the sunroom...with its own gas stove...offers a delightful space to curl up with a book, enjoy your morning coffee or unwind at the end of the day. Two gas-fired gathering spaces bring an extra layer of warmth & charm. A spacious mudroom offers the everyday functionality every New England home needs, providing plenty of room from shoes to beach bags & everything in between, before heading into the main living areas. Four bedrooms provide flexibility, while the finished basement adds even more room to spread out...perfect for a family room, playroom, workout space, hobbies or movie nights. It's the kind of bonus space that can easily evolve as your needs change. Thoughtful updates & conveniences include a generator, new 200-amp electrical service, one-car garage, adding comfort & peace of mind. Fresh interior paint & recessed lighting give the home a bright, refreshed feel, while the wood flooring adds timeless character throughout. With convenient access to major routes, this location makes commuting & getting around the South Shore a breeze while putting all that Duxbury has to offer within easy reach. From everyday routines to weekend adventures, you'll appreciate having a home base that combines accessibility with the space & versatility you've been searching for. Freshly painted, welcoming & ready for its next chapter, 76 Woodridge Road offers a wonderful blend of charm, functionality & everyday comfort. With four bedrooms, multiple gathering spaces, a finished basement & thoughtful updates already in place, there's so much to appreciate here. Come see for yourself…you just might fall in love!

Listed by Colleen Walo

·

Allison James Estates & Homes of MA, LLC

·

6179434258

Last updated October 29, 2026

·

Source: MLSPin #73586702

Listing Facts

  • TypeSingle-family
  • NeighborhoodDuxbury
  • Bedrooms4
  • Bathrooms2
  • Days on Prevu26
  • Taxes$7,234/year
  • Size2,309 sqft
  • Price per sqft$433

Amenities

  • Dishwasher
  • Parking

Location

Mortgage Calculator

Listing History

10/30/2026
Price Decreased
$999,995
10/05/2026
Listed by Allison James Estates & Homes of MA, LLC
$1,069,900
  1. 10/30/2026$999,995
    Price Decreased
  2. 10/05/2026$1,069,900
    Listed by Allison James Estates & Homes of MA, LLC

Property Details for 76 Woodridge Road

Association

Amenities

  • Community Features: Park, Golf

Exterior

Construction

  • Roof: Shingle
  • Year Built: 1985
  • Year Built Details: Actual
  • Construction Materials: Frame
  • Exterior Features: Storage

Features

  • Other Structures: Storage
  • Waterfront Features: Ocean Front

Measurements

  • Building Area Total: 2,309
  • Building Area Units: Square Feet
  • Lot Features: Cul-De-Sac, Wooded
  • Lot Size Acres: 0.46
  • Lot Size Area: 0
  • Lot Size Square Feet: 20,200
  • Lot Size Units: Acres

Financial

Taxes

  • Parcel Number: 998631
  • Tax Annual Amount: $7,234.00
  • Tax Assessed Value: $692,300.00
  • Tax Year: 2026

Interior

Features

  • Appliances: Water Heater, Range, Dishwasher, Refrigerator, Gas Cooktop
  • Fireplace Features: Living Room
  • Fireplace: Yes
  • Fireplaces Total: 1
  • Flooring: Wood, Tile
  • Interior Features: Recessed Lighting, Ceiling Fan(s), Central Vacuum

Measurements

  • Living Area: 2,309
  • Living Area Source: Public Records

Rooms

  • Basement: Full, Partially Finished, Interior Entry
  • Has Basement: Yes
  • Bathrooms Full: 1
  • Bathrooms Half: 1
  • Bathrooms Total Integer: 2
  • Bedrooms Total: 4
  • Main Level Bathrooms: 1
  • Rooms Total: 10

Parking

Parking

  • Attached Garage: Yes
  • Covered Spaces: 1
  • Garage Spaces: 1
  • Garage: Yes
  • Open Parking Spaces: 7
  • Open Parking: Yes
  • Parking Features: Paved, Attached, Off Street, Garage
  • Parking Total: 8

Utilities

Equipment

  • Cooling: None, Ceiling Fan(s)
  • Electric: Generator, Circuit Breakers, 200+ Amp Service
  • Heating: Natural Gas, Forced Air, Zoned
  • Has Heating: Yes
  • Laundry Features: In Basement, Electric Dryer Hookup, Washer Hookup
  • Sewer: Private Sewer
  • Water Source: Public

Frequently Asked Questions

How many bedrooms and bathrooms does this single-family home have?

There are 4 bedrooms and 2 bathrooms in this single-family home at 76 Woodridge Road.

Does this single-family home have parking?

Yes, there is 1 parking space available for 76 Woodridge Road.

What are the annual taxes for 76 Woodridge Road?

Annual taxes for this single-family home are estimated at $7,234.

How does 76 Woodridge Road compare to other single-family homes in Duxbury?

This single-family home is listed 69% below the average price for single-family homes in Duxbury and has been on the market for 76 less days than the typical home in this area.

What is the square footage on this single-family home?

According to the MLS, this listing is 2,309 sqft.

76 Woodridge Road is a 4-bedroom, 2-bath single-family home for sale in Duxbury MA 02332. On Prevu for 26 days at $999,995. This includes a recent price decrease of $69,905. This property features 2,309 square feet of living space, located in Duxbury. The median listing price for single-family homes in this area is $1,225,000. Property amenities include dishwasher and parking. Browse more single-family home listings in Plymouth County.

The property listing data and information, or the Images, set forth herein were provided to MLS Property Information Network, Inc. from third party sources, including sellers, lessors, landlords and public records, and were compiled by MLS Property Information Network, Inc. The property listing data and information, and the Images, are for the personal, non commercial use of consumers having a good faith interest in purchasing, leasing or renting listed properties of the type displayed to them and may not be used for any purpose other than to identify prospective properties which such consumers may have a good faith interest in purchasing, leasing or renting. MLS Property Information Network, Inc. and its subscribers disclaim any and all representations and warranties as to the accuracy of the property listing data and information, or as to the accuracy of any of the Images, set forth herein.

Full MLS Disclaimers

Rebate estimate is indicative only and based on listing price and estimated buyer's agent commission paid by owner, if applicable. Final rebates are subject to Terms of Use and may vary due to final negotiated transaction terms.