

Prevu by reAlpha
BuySellBlogBrowse Listings

76 Woodcliff RdQuincy, MA 02169

For Sale

$750,000

Smart Buyer Rebate $2,500

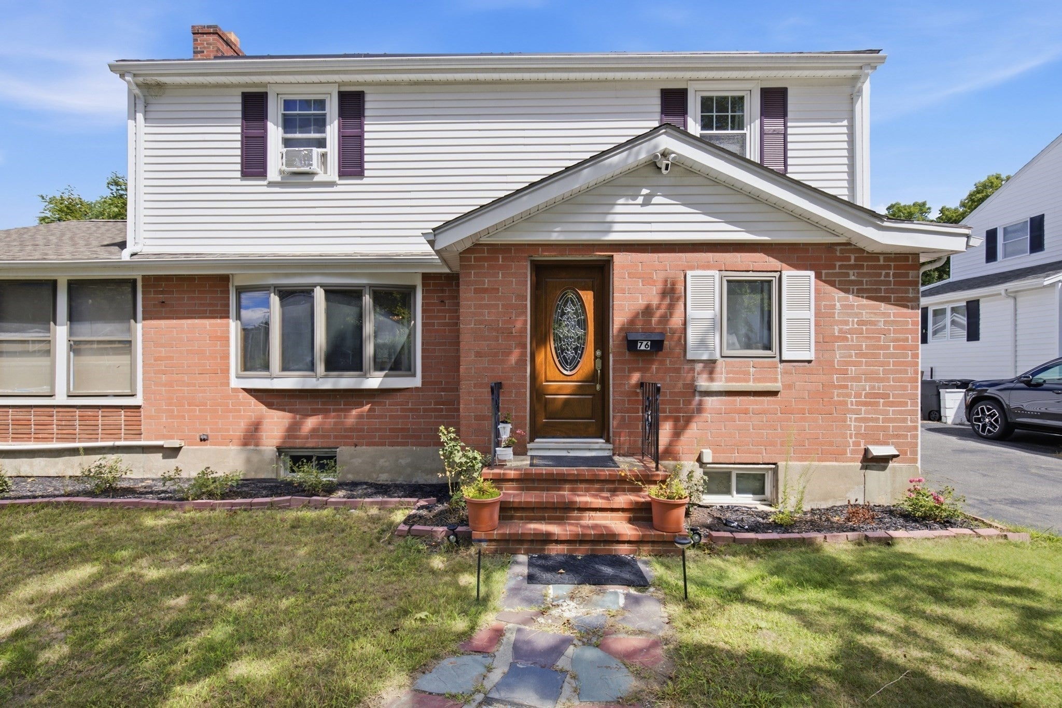
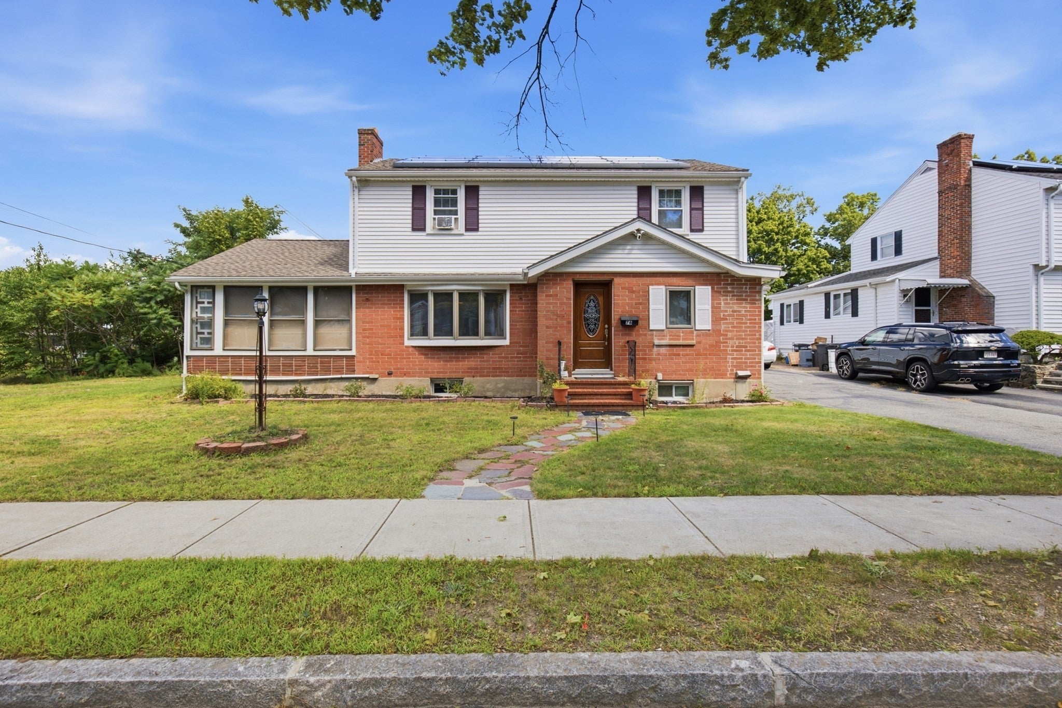
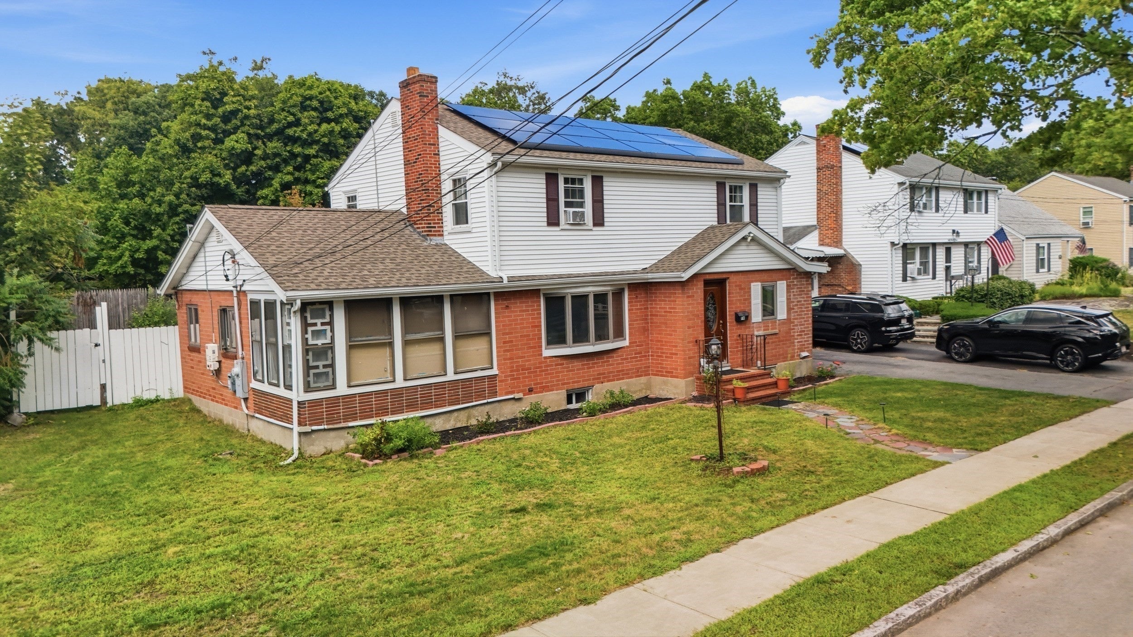
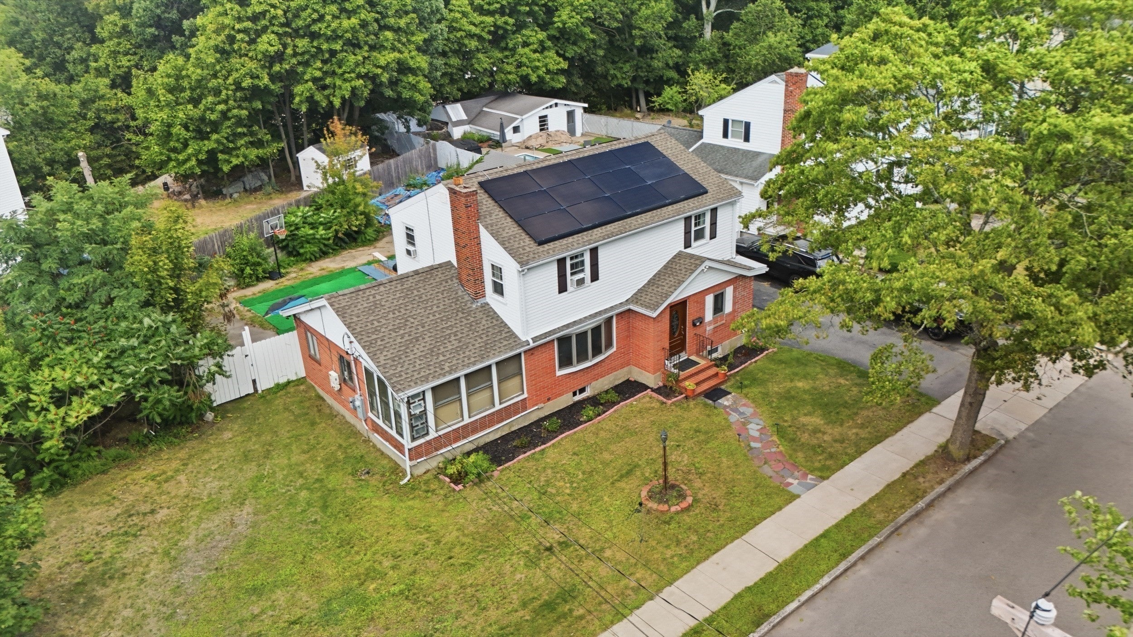
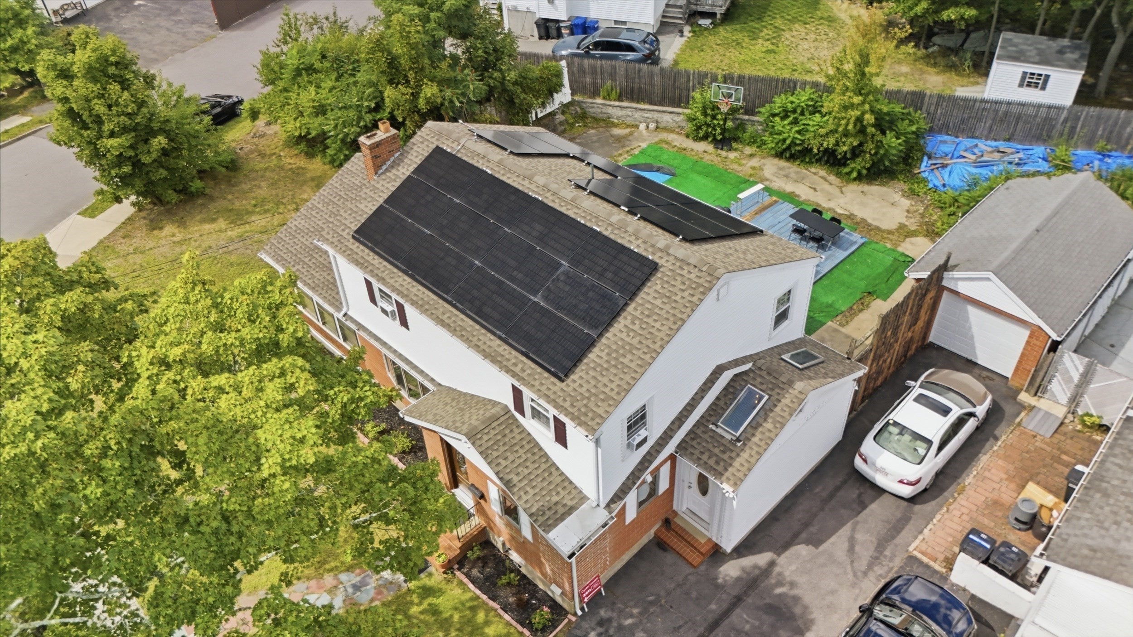
Welcome to 76 Woodcliff Rd in West Quincy. Situated on a generous 9,000+ square foot quiet and private corner lot at the end of a quiet dead-end street, this expansive and updated Colonial presents an incredible opportunity in a fantastic Quincy neighborhood. Cherished by long-time owners, the residence has been updated throughout and is ready to welcome its next chapter. The versatile floor plan includes a very spacious first floor bedroom along with new central air conditioning throughout the first-floor.Generous living spaces flow throughout the main level, highlighting a large eat-in kitchen, formal dining area and a sunny living room that opens to a flexible and sunny glass enclosed bonus/ office/ sun-room, perfect for a home office, home gym, fifth bedroom or playroom. Upstairs includes a large, double vanity updated full bathroom and three exceptionally spacious bedrooms. Outside, the large, corner lot and fenced in yard offer plenty of private room for outdoor entertaining, bbq's, birthday's, gardening, sunning, games, sports, recreation and gatherings. This sweet home is located in the popular, vey quaint and quiet, and desirable Ames street neighborhood. This phenomenal Quincy location sits close to the Braintree line in sought after West Quincy. Commuters will love this ideal setting located minutes to Quincy Adams T station, Route 93/128, public bus routes, local shopping, and the scenic hiking trails of the Blue Hills. This classic 1945 center entrance colonial home is a wonderful opportunity to buy a great 4 bedroom property in popular West Quincy. Sellers have completed many new updates. New owners have the opportunity to finish updating a few areas of the home and come finish the backyard to their taste. Don't miss out on this fantastic Quincy property.

Last updated September 14, 2026

·

Source: MLSPin #73568855

Listing Facts

  • TypeSingle-family
  • NeighborhoodBlue Hills Reservation
  • Bedrooms4
  • Bathrooms2
  • Days on Prevu19
  • Taxes$8,698/year
  • Size1,964 sqft
  • Price per sqft$382

Amenities

  • Washer/Dryer
  • Air Conditioning
  • Parking

Location

Mortgage Calculator

Listing History

09/13/2026
Price Decreased
$750,000
08/27/2026
Listed by
$799,000
  1. 09/13/2026$750,000
    Price Decreased
  2. 08/27/2026$799,000
    Listed by

Property Details for 76 Woodcliff Rd

Association

Amenities

  • Community Features: Park

Exterior

Construction

  • Roof: Shingle
  • Year Built: 1945
  • Year Built Details: Actual
  • Architectural Style: Colonial
  • Construction Materials: Frame, Brick
  • Exterior Features: Rain Gutters, Garden

Features

  • Fencing: Fenced

Measurements

  • Building Area Total: 1,964
  • Building Area Units: Square Feet
  • Lot Features: Corner Lot, Cleared, Level
  • Lot Size Acres: 0.21
  • Lot Size Area: 0
  • Lot Size Square Feet: 9,098
  • Lot Size Units: Acres

Financial

Taxes

  • Parcel Number: M:4034A B:0169 L:045A,5001204
  • Tax Annual Amount: $8,698.00
  • Tax Assessed Value: $738,400.00
  • Tax Year: 2026

Interior

Features

  • Appliances: Electric Water Heater, Range, Microwave, Refrigerator, Freezer, Washer, Dryer
  • Fireplace: Yes
  • Fireplaces Total: 1
  • Flooring: Wood, Tile, Vinyl, Hardwood
  • Interior Features: Master Downstairs

Measurements

  • Living Area: 1,964
  • Living Area Source: Public Records

Rooms

  • Basement: Full, Interior Entry
  • Has Basement: Yes
  • Bathrooms Full: 2
  • Bathrooms Total Integer: 2
  • Bedrooms Total: 4
  • Main Level Bathrooms: 1
  • Rooms Total: 8

Parking

Parking

  • Covered Spaces: 1
  • Garage Spaces: 1
  • Garage: Yes
  • Open Parking Spaces: 3
  • Open Parking: Yes
  • Parking Features: Paved, Off Street
  • Parking Total: 4

Schools

Elementary School

  • Elementary School: Per Board Of Ed

High School

  • High School: Per Board Of Ed

Middle or Junior School

  • Middle Or Junior School: Per Board Of Ed

Utilities

Equipment

  • Cooling: Central Air, Window Unit(s)
  • Has Cooling: Yes
  • Electric: 100 Amp Service
  • Heating: Baseboard, Oil
  • Has Heating: Yes
  • Laundry Features: Electric Dryer Hookup, Washer Hookup, In Basement
  • Sewer: Public Sewer
  • Water Source: Public

Frequently Asked Questions

How many bedrooms and bathrooms does this single-family home have?

There are 4 bedrooms and 2 bathrooms in this single-family home at 76 Woodcliff Rd.

What schools are nearby to 76 Woodcliff Rd?

Nearby schools include the Per Board Of Ed Elementary School, Per Board Of Ed Middle School, and Per Board Of Ed High School.

Does this single-family home have parking?

Yes, there is 1 parking space available for 76 Woodcliff Rd.

What are the annual taxes for 76 Woodcliff Rd?

Annual taxes for this single-family home are estimated at $8,698.

How does 76 Woodcliff Rd compare to other single-family homes in Blue Hills Reservation?

This single-family home is listed 6% below the average price for single-family homes in Blue Hills Reservation and has been on the market for 6 more days than the typical home in this area.

What is the square footage on this single-family home?

According to the MLS, this listing is 1,964 sqft.

76 Woodcliff Rd is a 4-bedroom, 2-bath single-family home for sale in Quincy MA 02169. Listed on Prevu for 19 days at $750,000. This includes a recent price decrease of $49,000. This residence features 1,964 square feet of living space, located in Norfolk County. The median listing price for single-family homes in this area is $519,950. Nearby schools include Per Board Of Ed Elementary School, Per Board Of Ed Middle School, and Per Board Of Ed High School. The home offers air conditioning, parking, and washer/dryer. View other single-family home listings in Norfolk County.

The property listing data and information, or the Images, set forth herein were provided to MLS Property Information Network, Inc. from third party sources, including sellers, lessors, landlords and public records, and were compiled by MLS Property Information Network, Inc. The property listing data and information, and the Images, are for the personal, non commercial use of consumers having a good faith interest in purchasing, leasing or renting listed properties of the type displayed to them and may not be used for any purpose other than to identify prospective properties which such consumers may have a good faith interest in purchasing, leasing or renting. MLS Property Information Network, Inc. and its subscribers disclaim any and all representations and warranties as to the accuracy of the property listing data and information, or as to the accuracy of any of the Images, set forth herein.

Full MLS Disclaimers

Rebate estimate is indicative only and based on listing price and estimated buyer's agent commission paid by owner, if applicable. Final rebates are subject to Terms of Use and may vary due to final negotiated transaction terms.