

Prevu by reAlpha
BuySellBlogBrowse Listings

76 Pine Tree DriveHamilton, MA 01982

For Sale

$512,500

Smart Buyer Rebate - Ask

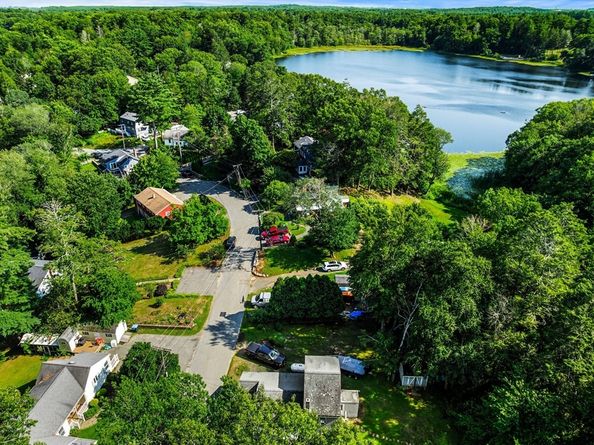
LOCATION!!! LOCATION!!! Nestled at the end of the tree lined cul de sac will find this great opportunity to create your dream home or simply add your creativity to the existing home. Relax and enjoy the privacy in your backyard while being only minutes from shopping, schools, and commuter rail. This home is situated only a few seconds to Pleasant Pond where you can fish, swim or just enjoy the day. The property is situated on a generous 28,684 square foot lot, providing ample outdoor potential. A brand new 3 bedroom septic system will be installed prior to closing. This will help the next home owner with designing their upgrades accordingly. The home has approximately 1,230 square feet of living space on two floors along with a full unfinished basement. The first floor has a convenient mudroom as you enter the home followed by a foyer leading to the second floor and first floor living room. The living room features a wall of windows allowing ample sunshine to fill the room. The living room offers a generous amount of space for entertaining. Adjacent to the living room is a home office / study room. The kitchen features an ample amount of cabinets, gas cooking, and a breakfast nook / dining area to enjoy a home cooked meal. A second bedroom and full bath are also located on the first floor. The second floor features a primary bedroom with good closet space. The basement provides excellent storage as well as the laundry area and utilities. The heating system is forced hot water using a Utica Boiler on propane. The hot water tank is a 40 gallon system and the electrical is circuit breakers at the panel. Dont miss this opportunity to own a great location in Hamilton. OPEN 7/31 from 530 to 700 and 8/2 from 1130 to 100

Listed by Michael Cotraro

·

Buckley Realty Group, Inc.

·

978-337-6355

Last updated August 01, 2026

·

Source: MLSPin #73555868

Listing Facts

  • TypeSingle-family
  • NeighborhoodHamilton
  • Bedrooms2
  • Bathrooms1
  • Days on Prevu4
  • Taxes$7,446/year
  • Size1,230 sqft
  • Price per sqft$417

Amenities

  • Dishwasher
  • Parking

Location

Mortgage Calculator

Listing History

07/28/2026
Listed by Buckley Realty Group, Inc.
$512,500

Property Details for 76 Pine Tree Drive

Association

Amenities

  • Community Features: Walk/Jog Trails, Bike Path, Conservation Area, House Of Worship, Private School, Public School

Exterior

Construction

  • Roof: Shingle
  • Year Built: 1960
  • Year Built Details: Approximate
  • Architectural Style: Cottage, Shingle
  • Construction Materials: Frame
  • Exterior Features: Rain Gutters, Storage

Features

  • Road Frontage Type: Public, Dead End
  • Waterfront Features: Lake/Pond, 1/10 To 3/10 To Beach

Measurements

  • Building Area Total: 1,230
  • Building Area Units: Square Feet
  • Lot Features: Cul-De-Sac, Wooded, Level
  • Lot Size Acres: 0.66
  • Lot Size Area: 0
  • Lot Size Square Feet: 28,684
  • Lot Size Units: Acres

Financial

Taxes

  • Parcel Number: 1918600
  • Tax Annual Amount: $7,446.00
  • Tax Assessed Value: $495,100.00
  • Tax Year: 2026

Interior

Features

  • Appliances: Water Heater, Range, Dishwasher, Microwave, Refrigerator
  • Flooring: Tile, Carpet, Laminate, Flooring - Wall To Wall Carpet
  • Interior Features: Mud Room, Office

Measurements

  • Living Area: 1,230
  • Living Area Source: Public Record

Rooms

  • Basement: Full, Interior Entry, Concrete, Unfinished
  • Bathrooms Full: 1
  • Bathrooms Total Integer: 1
  • Bedrooms Total: 2
  • Rooms Total: 5

Parking

Parking

  • Open Parking Spaces: 6
  • Parking Features: Off Street, Stone/Gravel
  • Parking Total: 6

Utilities

Equipment

  • Cooling: Window Unit(s)
  • Has Cooling: Yes
  • Electric: Circuit Breakers
  • Heating: Baseboard, Propane
  • Has Heating: Yes
  • Laundry Features: In Basement, Electric Dryer Hookup, Washer Hookup
  • Sewer: Private Sewer
  • Utilities: For Electric Dryer, Washer Hookup
  • Water Source: Public

Frequently Asked Questions

How many bedrooms and bathrooms does this single-family home have?

There are 2 bedrooms and 1 bathroom in this single-family home at 76 Pine Tree Drive.

Does this single-family home have parking?

Yes, there are 6 parking spaces available for 76 Pine Tree Drive.

What are the annual taxes for 76 Pine Tree Drive?

Annual taxes for this single-family home are estimated at $7,446.

How does 76 Pine Tree Drive compare to other single-family homes in Hamilton?

This single-family home is listed 64% below the average price for single-family homes in Hamilton and has been on the market for 101 less days than the typical home in this area.

What is the square footage on this single-family home?

According to the MLS, this listing is 1,230 sqft.

76 Pine Tree Drive is a 2-bedroom, 1-bath single-family home for sale in Hamilton MA 01982. Listed on Prevu for 4 days at $512,500. This home features 1,230 square feet of living space, located in Hamilton. The median listing price for single-family homes in this area is $899,900. Property amenities include dishwasher and parking. Browse more single-family home listings in Essex County.

The property listing data and information, or the Images, set forth herein were provided to MLS Property Information Network, Inc. from third party sources, including sellers, lessors, landlords and public records, and were compiled by MLS Property Information Network, Inc. The property listing data and information, and the Images, are for the personal, non commercial use of consumers having a good faith interest in purchasing, leasing or renting listed properties of the type displayed to them and may not be used for any purpose other than to identify prospective properties which such consumers may have a good faith interest in purchasing, leasing or renting. MLS Property Information Network, Inc. and its subscribers disclaim any and all representations and warranties as to the accuracy of the property listing data and information, or as to the accuracy of any of the Images, set forth herein.

Full MLS Disclaimers

Rebate estimate is indicative only and based on listing price and estimated buyer's agent commission paid by owner, if applicable. Final rebates are subject to Terms of Use and may vary due to final negotiated transaction terms.