

Prevu by reAlpha
BuySellBlogBrowse Listings

76 N 8TH Street THBrooklyn, NY 11249

For Sale

$4,850,000

Smart Buyer Rebate $60,625

Residence 1 at 76 North 8th Street is a one-of-a-kind garden triplex that blends the scale and privacy of a townhouse with the ease of boutique condominium living. Spanning approximately 2400 interior square feet across three thoughtfully designed levels and complemented by approximately 1,100 square feet of private outdoor space, this home has 1 legal bedrooms, two-full-bath, two-half-bath home, a massive recreation room, and offers an exceptional indoor-outdoor lifestyle just moments from the Williamsburg waterfront.

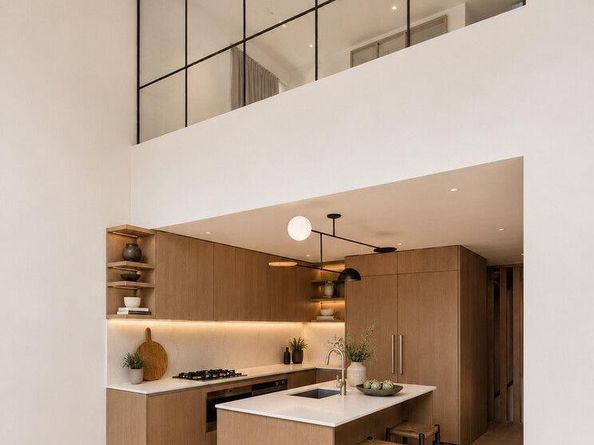
Enter into the residence, and you are met with soaring double-height ceilings and oversized windows, creating a dramatic first impression. The expansive living and dining room seamlessly connects to a large private garden through oversized sliding glass doors, creating an effortless extension of the living space for entertaining, outdoor dining, or quiet mornings surrounded by greenery. A built-in DCS BBQ transforms the garden into a true outdoor kitchen, equally suited for intimate dinners or larger gatherings with family and friends.

At the heart of the home is a custom Scavolini kitchen featuring sleek stone countertops, integrated refrigerator and freezer columns, a professional-grade cooktop, electric oven, and thoughtfully designed cabinetry that balances clean contemporary design with everyday functionality.

The upper level is dedicated to private living, where the spacious primary suite offers a generous walk-in closet and a spa-inspired en-suite bath clad in rich Clé black slate with dual showerheads and elegant marble sinks. An adjoining large office provides the flexibility for a sophisticated work-from-home environment, library, or creative studio while overlooking the dramatic volume of the living space below.

The lower level introduces an entirely separate level to the home. Anchored by an expansive rec room with direct access to a private patio and up to the backyard, this level easily adapts to a media lounge, fitness studio, guest retreat, or entertainment space. A dedicated pantry and laundry room with oversized washer and gas dryer, abundant storage, and additional powder room further enhance the home's exceptional functionality.

76 North 8th Street is an intimate collection of just three residences distinguished by its award-winning curved brick facade, recognized with a 2025 Brick Industry Association Award for architectural excellence. Each residence is also equipped with its own dedicated rooftop backup generator-an exceptionally rare luxury feature providing added comfort, safety, and peace of mind.

Positioned just moments from Domino Park, Marsha P. Johnson State Park, the East River waterfront, and Williamsburg's celebrated restaurants, cafés, boutiques, and nightlife, Residence 1 offers a rare opportunity to enjoy townhouse-scale living with the convenience and craftsmanship of a newly constructed boutique condominium.

THE COMPLETE OFFERING TERMS ARE IN AN OFFERING PLAN AVAILABLE FROM SPONSOR. FILE NO. CD22-0264

Listed by Ryan Serhant

·

Serhant LLC

·

646-480-7665

Last updated July 17, 2026

·

Source: OneKey #1027057

Listing Facts

  • TypeCondo
  • NeighborhoodWilliamsburg
  • Bedrooms1
  • Bathrooms4
  • Days on Prevu15
  • Taxes$27,444/year
  • Size2,435 sqft
  • Price per sqft$1,992

Amenities

  • Private Outdoor Space

Location

Mortgage Calculator

Listing History

07/16/2026
Listed by Serhant LLC
$4,850,000

Estimated Closing Costs

Attorney Fees
$4,000
NYC Mansion Tax
$72,750
Title Insurance
$21,825
Bank Attorney
$1,500
Mortgage Recording Tax
$74,690
Other Closing Costs
$4,000
Total
$178,765

Estimated closing costs are based on the list price of $4,850,000 and a 20% downpayment. These estimates are for indicative purposes only. Actual closing costs may vary for each transaction. See the Closing Costs Calculator for calculations specific to your situation.

Property Details for 76 N 8TH Street TH

Association

Amenities

  • Pets Allowed: No

Exterior

Construction

  • Stories Total: 5
  • Year Built: 2026
  • Entry Level: 1

Features

  • Patio And Porch Features: Terrace

Measurements

  • Building Area Units: Square Feet

Financial

Taxes

  • Tax Annual Amount: $27,444.00

Interior

Measurements

  • Living Area: 2,435
  • Living Area Source: Other

Rooms

  • Bathrooms Full: 2
  • Bathrooms Half: 2
  • Bathrooms Total Integer: 4
  • Bedrooms Total: 1
  • Rooms Total: 5

Other

Location

  • Subdivision Name: Williamsburg,North
  • Tax Block: 01824
  • Tax Lot: 0018

Schools

Elementary School

  • Elementary School District: Contact Agent

High School

  • High School: Contact Agent
  • High School District: Contact Agent

Frequently Asked Questions

How many bedrooms and bathrooms does this condo have?

There is 1 bedroom and 4 bathrooms in this condo at 76 N 8TH Street TH.

What schools are nearby to 76 N 8TH Street TH?

Nearby schools include the Contact Agent High School.

What are the annual taxes for 76 N 8TH Street TH?

Annual taxes for this condo are estimated at $27,444.

How does 76 N 8TH Street TH compare to other condos in Williamsburg?

This condo is listed 131% above the average price for condos in Williamsburg and has been on the market for 89 less days than the typical home in this area.

What is the square footage on this condo?

According to the MLS, this listing is 2,435 sqft.

76 N 8TH Street TH is a 1-bedroom, 4-bath condo for sale in Brooklyn NY 11249. Available on Prevu for 15 days at $4,850,000. This home features 2,435 square feet of living space, located in Williamsburg. The median listing price for condos in this area is $1,825,000. Nearby schools include Contact Agent High School. The home offers private outdoor space. Explore more condo listings in Brooklyn.

The data relating to real estate for sale on this website comes in part from the IDX Program of OneKey™ MLS. The source of the displayed data is either the property owner or public record provided by non-governmental third parties. It is believed to be reliable but not guaranteed. This information is provided exclusively for consumers’ personal, non-commercial use. Information Copyright 2026, OneKey™ MLS. All Rights Reserved.

Full MLS Disclaimers

Rebate estimate is indicative only and based on listing price and estimated buyer's agent commission paid by owner, if applicable. Final rebates are subject to Terms of Use and may vary due to final negotiated transaction terms.