

Prevu by reAlpha
BuySellBlogBrowse Listings

76 Isle Of Venice Drive GFort Lauderdale, FL 33301

For Sale

$1,395,000

Smart Buyer Rebate $13,950

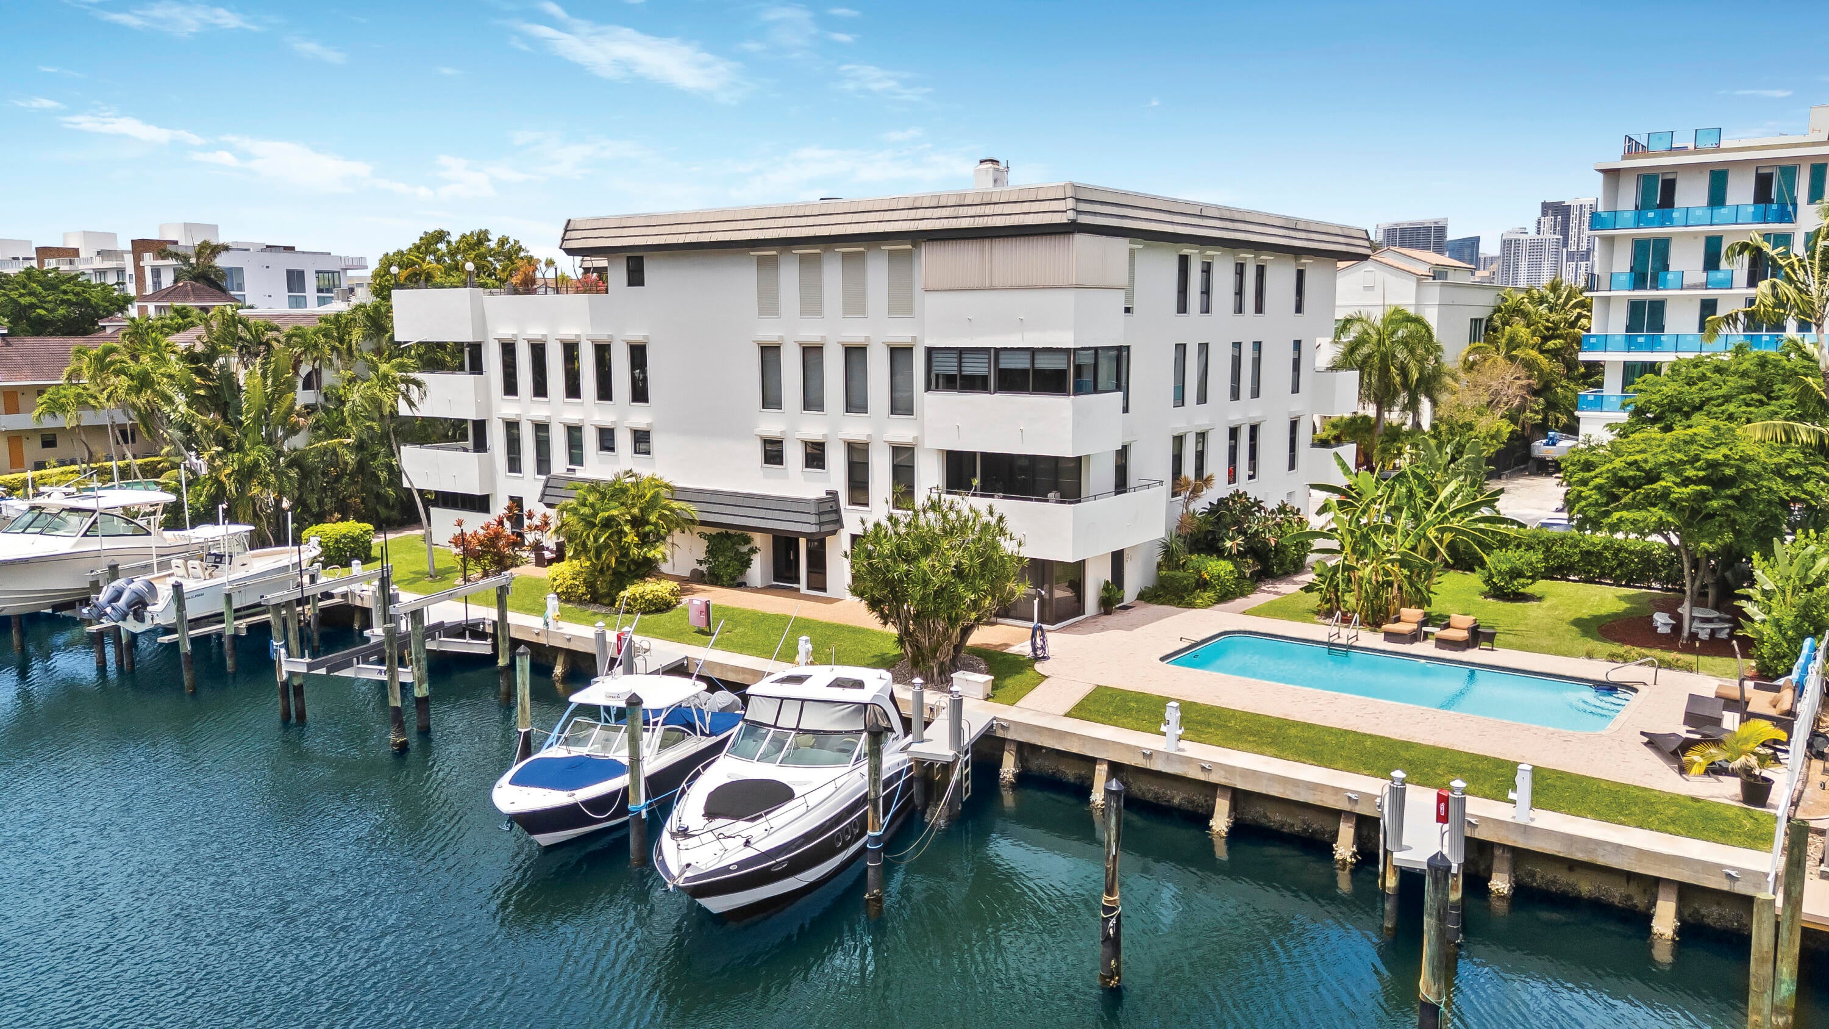
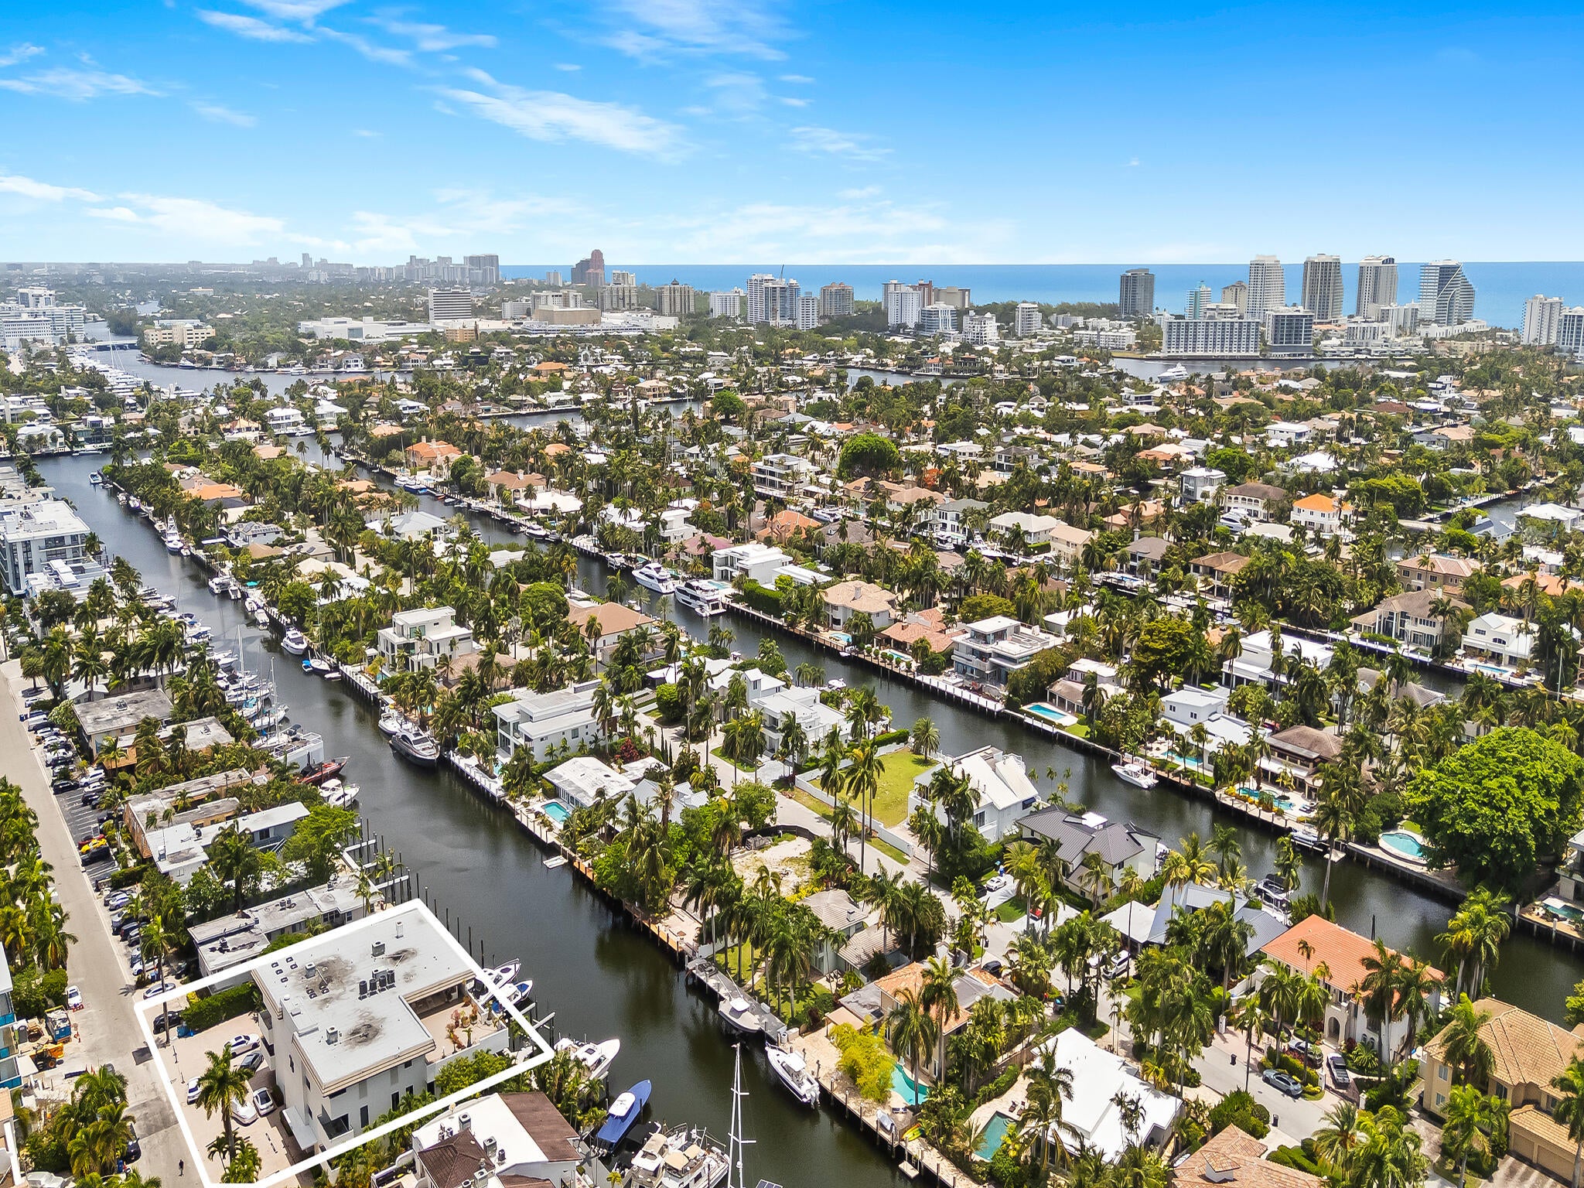
Experience the pinnacle of waterfront luxury in this exquisite Isle of Venice residence, where the boating lifestyle meets coastal elegance. This elevated 3-bedroom, 2-bathroom residence spans 3,020 sq. ft.. The contemporary open-concept design with multiple living areas beautifully blend indoor & outdoor living. Floor-to-ceiling hurricane impact windows illuminate the space with natural light, highlighting breathtaking water views & enhancing the seamless flow between the great room & gourmet kitchen. This residence is Ideal for those who enjoying entertaining. Designed for ultimate enjoyment, this residence features a dedicated media area, a game area & a custom full bar, creating an ideal setting for gatherings. 2 Assigned parking spaces, 1 garage & 1 exterior. Sq Ft from IMAPP For boating enthusiasts, the private dock accommodates vessels up to 42 feet and includes a boat lift, making every day on the water effortless. Just moments from the vibrant Las Olas Boulevard, indulge in world-class dining, upscale shopping, and pristine beaches, all within walking distance. This is more than a home; it's a lifestyle of unparalleled luxury, sophistication, and coastal charm. This association has no land lease.

Listed by Peter C Barkin

·

License #651849

·

Compass Florida, LLC

·

9546756656

Listed by Johnny Ramirez

·

License #3423639

·

Compass Florida, LLC

Last updated July 28, 2026

·

Source: BeachesMLS #B26040472

Listing Facts

  • TypeSingle-family
  • NeighborhoodHendricks and Venice Isles
  • Bedrooms3
  • Bathrooms2
  • Days on Prevu50
  • HOA/Maint. Fees$991/month
  • Taxes$17,760.15/year
  • Size3,020 sqft
  • Price per sqft$462

Amenities

  • Dishwasher
  • Washer/Dryer
  • Pets Allowed
  • Air Conditioning
  • Elevator
  • Parking
  • Storage
  • Swimming Pool

Location

Mortgage Calculator

Listing History

06/12/2026
Listed by Compass Florida, LLC
$1,395,000

Property Details for 76 Isle Of Venice Drive G

Association

Amenities

  • Association Amenities: Pool, Boating, Maintenance Grounds, Gated, Storage, Trash, Elevator(s)
  • Community Features: Gated
  • Pets Allowed: Breed Restrictions, Yes

Fees

  • Association Fee: $991.00 Monthly
  • Association Fee Includes: Insurance, Maintenance Grounds, Maintenance Structure, Sewer, Trash, Water

General

  • Association Name: 76 Isle Of Venice

Exterior

Construction

  • Roof: Other
  • Stories: 1
  • Stories Total: 4
  • Structure Type: Multi Family
  • Year Built: 1977
  • Building Name: 76 Isle Of Venice
  • Construction Materials: Block
  • Entry Level: 3
  • Exterior Features: Balcony, Barbecue, Lighting

Features

  • Direction Faces: West
  • Fencing: Gate
  • Pool Features: Private, Association
  • Pool Private: Yes
  • View: Canal, Water
  • Waterfront Features: Canal Access, Canal Front, Ocean Access, Seawall
  • Waterfront: Yes

Measurements

  • Building Area Total: 3,020
  • Frontage Length: 42
  • Frontage Type: Waterfront
  • Lot Features: Waterfront

Financial

Taxes

  • Parcel Number: 504201rw0070
  • Tax Annual Amount: $17,760.15
  • Tax Year: 2025

Interior

Features

  • Appliances: Cooktop, Dryer, Dishwasher, Electric Cooktop, Electric Water Heater, Disposal, Ice Maker, Microwave, Oven, Refrigerator, Water Heater, Wine Refrigerator, Washer
  • Flooring: Marble, Wood
  • Interior Features: Wet Bar, Breakfast Bar, Entrance Foyer, Elevator, Kitchen Island, Pantry, Soaking Tub, Bar, Walk-In Closet(s)

Measurements

  • Living Area: 3,020
  • Living Area Source: Public Records

Rooms

  • Bathrooms Full: 2
  • Bathrooms Total Integer: 2
  • Bedrooms Total: 3
  • Main Level Bathrooms: 2
  • Main Level Bedrooms: 3

Other

Location

  • Subdivision Name: 76 ISLE OF VENICE CO-OP

Parking

Parking

  • Attached Garage: Yes
  • Covered Spaces: 1
  • Garage Spaces: 1
  • Garage: Yes
  • Open Parking Spaces: 1
  • Parking Features: Assigned, Attached, Garage, Garage Door Opener, Guest
  • Parking Total: 2

Schools

Elementary School

  • Elementary School: Harbordale

Utilities

Equipment

  • Cooling: Central Air
  • Has Cooling: Yes
  • Heating: Central
  • Has Heating: Yes
  • Laundry Features: Laundry Room
  • Sewer: Public Sewer
  • Utilities: Cable Available
  • Water Source: Public

Frequently Asked Questions

How many bedrooms and bathrooms does this single-family home have?

There are 3 bedrooms and 2 bathrooms in this single-family home at 76 Isle Of Venice Drive G.

What schools are nearby to 76 Isle Of Venice Drive G?

Nearby schools include the Harbordale Elementary School.

Does this single-family home have parking?

Yes, there is 1 parking space available for 76 Isle Of Venice Drive G.

What are the annual taxes for 76 Isle Of Venice Drive G?

Annual taxes for this single-family home are estimated at $17,760.

How does 76 Isle Of Venice Drive G compare to other single-family homes in Hendricks and Venice Isles?

This single-family home is listed 37% below the average price for single-family homes in Hendricks and Venice Isles and has been on the market for 129 less days than the typical home in this area.

What building or home owners association is the single-family home part of?

This single-family home is in the 76 Isle of Venice building and is part of the 76 Isle Of Venice home owners association.

What is the square footage on this single-family home?

According to the MLS, this listing is 3,020 sqft.

76 Isle Of Venice Drive G is a 3-bedroom, 2-bath single-family home for sale in Fort Lauderdale FL 33301. Available on Prevu for 50 days at $1,395,000. This residence features 3,020 square feet of living space, located in Hendricks and Venice Isles. The median listing price for single-family homes in this area is $2,395,000. Nearby schools include Harbordale Elementary School. Additional amenities include dishwasher, pets allowed, elevator, air conditioning, storage, parking, swimming pool, and washer/dryer. View other single-family home listings in Fort Lauderdale.

Based on information from Beaches MLS and/or other sources. All data, including all measurements and calculations of area, is obtained from various sources and has not been, and will not be, verified by Prevu or the MLS. Information is provided exclusively for consumer's personal, non-commercial use and may not be used for any purpose other than to identify prospective properties consumer may be interested in purchasing.

Full MLS Disclaimers

Rebate estimate is indicative only and based on listing price and estimated buyer's agent commission paid by owner, if applicable. Final rebates are subject to Terms of Use and may vary due to final negotiated transaction terms.