Prevu by reAlpha
BuySellBlogBrowse Listings

76 Chapel DriveSouthampton, PA 18966

For Sale

$760,000

Smart Buyer Rebate $7,600

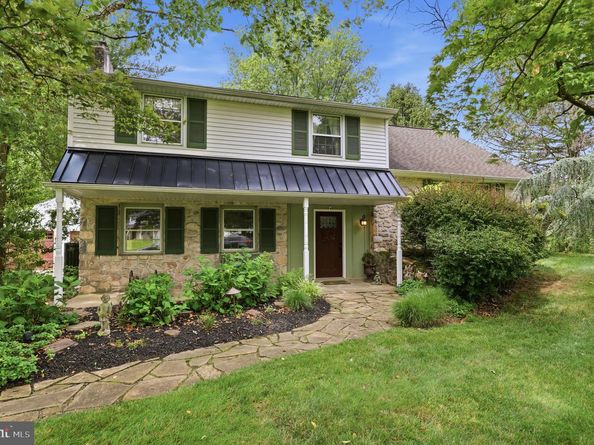
Welcome to 76 Chapel Drive in the desirable Pheasant Run Community of Churchville. This charming and thoughtfully updated four-bedroom, three-and-a-half-bath split-level home offers a unique layout with exceptional living spaces inside and out. The welcoming living room flows seamlessly into the updated spacious kitchen, featuring custom cabinetry, granite countertops, classic Spanish subway tile, stainless steel appliances, and a premium Sub-Zero refrigerator. Open to both the living room and family room, the elegant dining room creates the perfect setting for holiday celebrations and effortless entertaining.
Beyond the kitchen, you'll find a stunning family room with soaring vaulted, beamed ceilings and a charming Bucks County stone fireplace, creating a warm and inviting gathering space. Step outside to the expansive covered deck, where you can relax while overlooking the beautiful backyard with mature trees and tranquil pond belonging to Churchville Nature Center. The lower level offers even more versatile living space, complete with a second wood-burning fireplace and an adjoining sun-filled bonus room that is ideal as a home office, fitness area, playroom, or studio. A large laundry room, with exit to the backyard, rounds out that floor along with steps to the unfinished basement that includes even more storage.
The second floor features three generously sized bedrooms, including one with an en-suite bath, all with spacious closets. The hall bathroom has been tastefully updated. Privately situated on the upper level, the expansive primary suite offers a peaceful retreat with its own en-suite bath and abundant storage.
Additional highlights include a detached two-car garage with new garage doors, new interior doors and molding throughout, a new central air conditioning unit, updated bathrooms, new front door and a newer architectural shingle roof with additional metal accent roofing along the front porch and back office window —reflecting the care and attention this home has received over the years.
With its distinctive design, flexible floor plan, and beautiful setting, 76 Chapel Drive is a home that truly must be experienced in person.


Listed by Jill E Czmar

·

License #RS278300

·

BHHS Fox & Roach -Yardley/Newtown

·

2158509831

Last updated July 31, 2026

·

Source: BrightMLS #PABU2127578

Listing Facts

  • TypeSingle-family
  • NeighborhoodChurchville
  • Bedrooms4
  • Bathrooms4
  • Days on PrevuNew Today
  • Taxes$7,888/year
  • Size2,426 sqft
  • Price per sqft$313

Amenities

  • Parking

Location

Mortgage Calculator

Listing History

07/31/2026
Listed by BHHS Fox & Roach -Yardley/Newtown
$760,000

Property Details for 76 Chapel Drive

Exterior

Construction

  • New Construction: No
  • Roof: Architectural Shingle, Metal
  • Year Built: 1967
  • Architectural Style: Split Level
  • Construction Materials: Frame

Features

  • Other Structures: Above Grade, Below Grade
  • Patio And Porch Features: Porch(es), Deck(s)
  • View: Pond
  • Waterfront: No

Measurements

  • Lot Dimensions Source: Assessor
  • Lot Size Acres: 0.52
  • Lot Size Dimensions: 100
  • Lot Size Source: Assessor
  • Lot Size Square Feet: 22,700
  • Lot Size Units: Square Feet

Financial

Taxes

  • Tax Annual Amount: $7,888.00
  • Tax Year: 2025

Interior

Features

  • Appliances: Stainless Steel Appliances
  • Fireplace Features: Wood
  • Fireplace: Yes
  • Fireplaces Total: 2
  • Flooring: Ceramic Tile, Hardwood, Partially Carpeted

Measurements

  • Living Area: 2,426
  • Living Area Source: Estimated

Rooms

  • Basement: Unfinished
  • Has Basement: Yes
  • Bathrooms Full: 3
  • Bathrooms Half: 1
  • Bathrooms Total Integer: 4
  • Bedrooms Total: 4

Other

General

  • Senior Community: No

Location

  • Subdivision Name: PHEASANT RUN
  • Tax Lot: 017

Parking

Parking

  • Garage Spaces: 2
  • Garage: Yes

Schools

Elementary School

  • Elementary School: CHURCHVILLE

High School

  • High School: COUNCIL ROCK HIGH SCHOOL SOUTH

Middle or Junior School

  • Middle Or Junior School: HOLLAND

Utilities

Equipment

  • Cooling: Central A/C
  • Heating: Hot Water
  • Has Heating: Yes
  • Sewer: Public Sewer
  • Water Source: Well

Frequently Asked Questions

How many bedrooms and bathrooms does this single-family home have?

There are 4 bedrooms and 4 bathrooms in this single-family home at 76 Chapel Drive.

What schools are nearby to 76 Chapel Drive?

Nearby schools include the CHURCHVILLE Elementary School, HOLLAND Middle School, and COUNCIL ROCK HIGH SCHOOL SOUTH.

Does this single-family home have parking?

Yes, there are 2 parking spaces available for 76 Chapel Drive.

What are the annual taxes for 76 Chapel Drive?

Annual taxes for this single-family home are estimated at $7,888.

How does 76 Chapel Drive compare to other single-family homes in Churchville?

This single-family home is listed 12% below the average price for single-family homes in Churchville and has been on the market for 17 less days than the typical home in this area.

What is the square footage on this single-family home?

According to the MLS, this listing is 2,426 sqft.

76 Chapel Drive is a 4-bedroom, 4-bath single-family home for sale in SOUTHAMPTON PA 18966. On Prevu for 0 days at $760,000. This property features 2,426 square feet of living space, located in Bucks County. The median listing price for single-family homes in this area is $909,950. Nearby schools include CHURCHVILLE Elementary School, HOLLAND Middle School, and COUNCIL ROCK HIGH SCHOOL SOUTH. Additional amenities include parking. Explore more single-family home listings in Bucks County.

The data relating to real estate for sale on this website appears in part through the BRIGHT Internet Data Exchange program, a voluntary cooperative exchange of property listing data between licensed real estate brokerage firms in which participates, and is provided by BRIGHT through a licensing agreement. The information provided by this website is for the personal, non-commercial use of consumers and may not be used for any purpose other than to identify prospective properties consumers may be interested in purchasing. Copyright BRIGHT, All Rights Reserved.

Full MLS Disclaimers

Rebate estimate is indicative only and based on listing price and estimated buyer's agent commission paid by owner, if applicable. Final rebates are subject to Terms of Use and may vary due to final negotiated transaction terms.