

Prevu by reAlpha
BuySellBlogBrowse Listings

76-36 113 Street B2Forest Hills, NY 11375

For Sale

$725,000

Smart Buyer Rebate $5,625

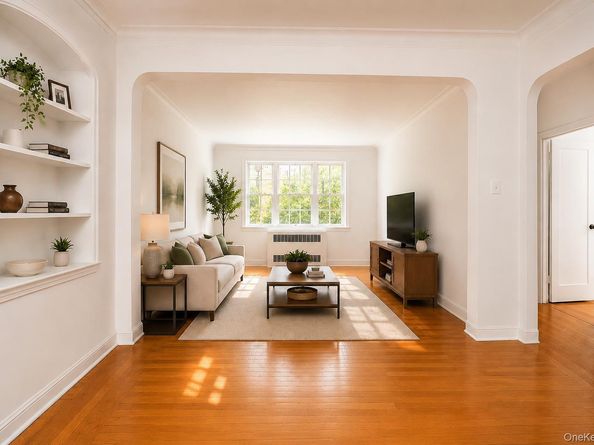
Welcome to this beautifully renovated, sun-filled corner three-bedroom, two-bath home in the highly sought-after Forest Hills South. With southwest exposure and open, unobstructed views, this residence is filled with natural light throughout the day while showcasing the timeless charm of prewar architecture paired with tasteful modern updates. A welcoming entry foyer leads into a spacious sunken living room and formal dining area, creating the perfect layout for both everyday living and entertaining. The windowed kitchen has been thoughtfully updated with custom cabinetry, granite countertops, and stainless steel appliances, offering both style and functionality. Both bathrooms have been fully renovated with quality finishes. Throughout the home, you'll find classic prewar details including soaring 9-foot ceilings, beautiful hardwood floors, oversized windows, and generously sized rooms. All three bedrooms offer excellent space and closet storage, with additional closets throughout the apartment providing plenty of room for everyday organization. Forest Hills South is one of the neighborhood's most desirable co-op communities, consisting of seven meticulously maintained prewar buildings surrounded by beautifully landscaped English gardens, fountains, and peaceful seating areas. Residents enjoy a wide range of amenities, including a part-time doorman, live-in superintendent, on-site management and maintenance staff, elevator, laundry room, storage and bike rooms, fitness center, playroom, reading lounge, community room, and indoor parking (waitlist). Ideally located just half a block from the E and F express trains, the building also offers easy access to local buses, major highways, the LIRR, Austin Street's shops and restaurants, Forest Hills Stadium, the West Side Tennis Club, and Trader Joe's. Zoned for P.S. 196. Monthly maintenance is $1,619.86 and includes heat, hot water, and property taxes. A minimum 20% down payment is required. Sorry, dogs are not permitted.

Listed by Michael Jacobson

·

Voro LLC

·

516-765-5578

Last updated July 23, 2026

·

Source: OneKey #1020915

Listing Facts

  • TypeCo-op
  • NeighborhoodForest Hills
  • Bedrooms3
  • Bathrooms2
  • Days on Prevu30
  • HOA/Maint. Fees$1,619/month
  • Size1,350 sqft
  • Price per sqft$537

Amenities

  • Dishwasher
  • Pets Allowed
  • Parking
  • Fitness Center

Location

Mortgage Calculator

Listing History

07/23/2026
Price Decreased
$725,000
07/01/2026
Listed by Voro LLC
$750,000

Estimated Closing Costs

Attorney Fees
$4,000
Bank Attorney
$1,500
Other Closing Costs
$4,000
Total
$9,500

Estimated closing costs are based on the list price of $725,000 and a 20% downpayment. These estimates are for indicative purposes only. Actual closing costs may vary for each transaction. See the Closing Costs Calculator for calculations specific to your situation.

Property Details for 76-36 113 Street B2

Association

Amenities

  • Association Amenities: Children's Playroom, Door Person, Elevator(s), Fitness Center, Live In Super, Maintenance Grounds, Snow Removal, Trash
  • Pets Allowed: Cats OK, No Dogs

Financial

  • Number Of Shares: 560

Exterior

Construction

  • Structure Type: Mid Rise
  • Year Built: 1938
  • Architectural Style: Mid Rise
  • Construction Materials: Brick
  • Entry Level: 2

Measurements

  • Building Area Units: Square Feet

Interior

Features

  • Appliances: Dishwasher, Microwave, Oven, Refrigerator, Stainless Steel Appliance(s)
  • Interior Features: First Floor Bedroom, First Floor Full Bath, Eat-in Kitchen, Formal Dining, High Speed Internet

Measurements

  • Living Area: 1,350
  • Living Area Source: CubiCasa

Rooms

  • Bathrooms Full: 2
  • Bathrooms Total Integer: 2
  • Bedrooms Total: 3
  • Rooms Total: 6

Other

Location

  • Subdivision Name: Forest Hills South

Parking

Parking

  • Garage Spaces: 1
  • Garage: Yes
  • Parking Features: Waitlist

Schools

Elementary School

  • Elementary School: Ps 196 Grand Central Parkway
  • Elementary School District: Queens 28

High School

  • High School: Forest Hills High School
  • High School District: Queens 28

Middle or Junior School

  • Middle Or Junior School: Jhs 157 Stephen A Halsey
  • Middle Or Junior School District: Queens 28

Utilities

Equipment

  • Cooling: Wall/Window Unit(s)
  • Heating: Hot Water, Natural Gas, Steam
  • Sewer: Public Sewer
  • Utilities: Cable Available, Electricity Available, Natural Gas Available, Water Connected
  • Water Source: Public

Frequently Asked Questions

How many bedrooms and bathrooms does this co-op have?

There are 3 bedrooms and 2 bathrooms in this co-op at 76-36 113 Street B2.

What schools are nearby to 76-36 113 Street B2?

Nearby schools include the Ps 196 Grand Central Parkway Elementary School, Jhs 157 Stephen A Halsey Middle School, and Forest Hills High School.

Does this co-op have parking?

Yes, there is 1 parking space available for 76-36 113 Street B2.

Are pets allowed at 76-36 113 Street?

Yes, 76-36 113 Street allows pets. Check the Property Details for any relevant restrictions.

How does 76-36 113 Street B2 compare to other co-ops in Forest Hills?

This co-op is listed 74% above the average price for co-ops in Forest Hills and has been on the market for 78 less days than the typical home in this area.

What is the square footage on this co-op?

According to the MLS, this listing is 1,350 sqft.

76-36 113 Street B2 is a 3-bedroom, 2-bath co-op for sale in Forest Hills NY 11375. On Prevu for 30 days at $725,000. This includes a recent price decrease of $25,000. This home features 1,350 square feet of living space, located in Forest Hills. The median listing price for co-ops in this area is $445,000. Nearby schools include Ps 196 Grand Central Parkway Elementary School, Jhs 157 Stephen A Halsey Middle School, and Forest Hills High School. The home offers dishwasher, pets allowed, fitness center, and parking. View other co-op listings in Queens.

The data relating to real estate for sale on this website comes in part from the IDX Program of OneKey™ MLS. The source of the displayed data is either the property owner or public record provided by non-governmental third parties. It is believed to be reliable but not guaranteed. This information is provided exclusively for consumers’ personal, non-commercial use. Information Copyright 2026, OneKey™ MLS. All Rights Reserved.

Full MLS Disclaimers

Rebate estimate is indicative only and based on listing price and estimated buyer's agent commission paid by owner, if applicable. Final rebates are subject to Terms of Use and may vary due to final negotiated transaction terms.